15821 W 152ND Terrace, Olathe, KS 66062
- $360,000
- 3
- BD
- 2
- BA
- 1,261
- SqFt






- List Price
- $360,000
- MLS#
- 2631338
- Status
- ACTIVE
- Type
- Single Family Residential
- Bedrooms
- 3
- Bathrooms
- 2
- Living Area
- 1,261
- Lot Size
- 9,572
- Acres
- 0.22
- Subdivision
- Blackbob Trails
Property Description
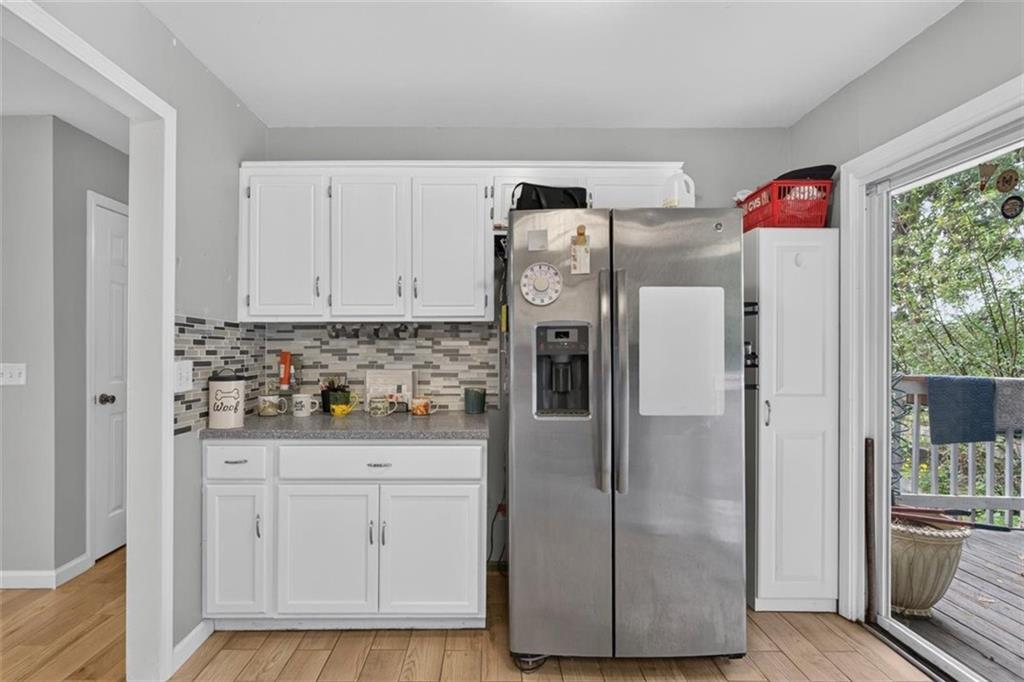
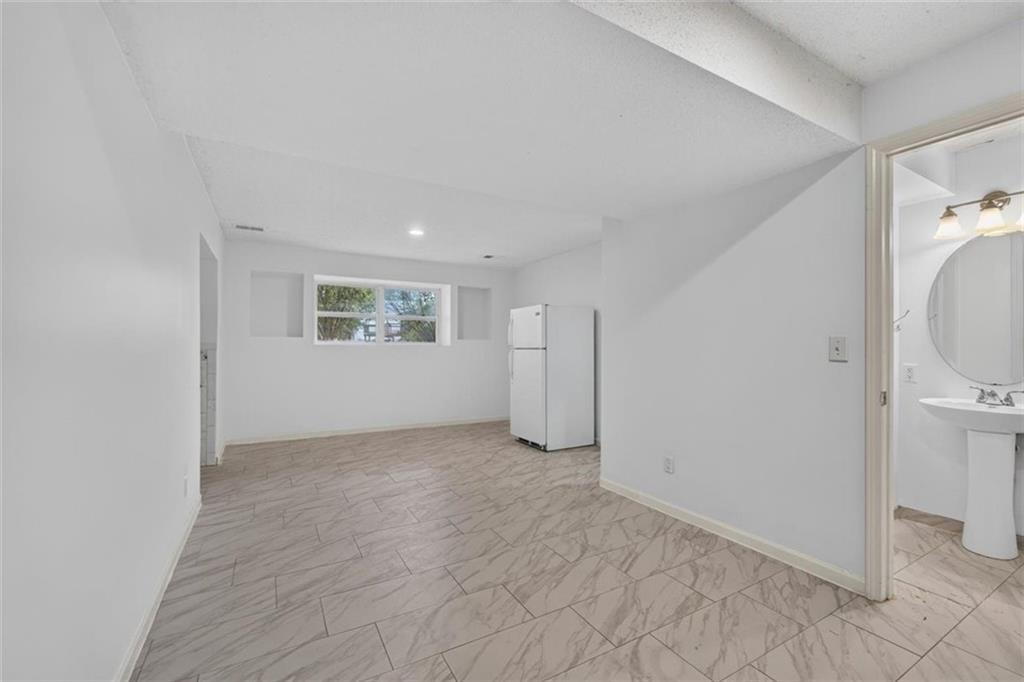
Welcome to this charming and well-maintained 3-bedroom, 2-bath split-entry home in the heart of Olathe, offering the perfect blend of comfort, functionality, and outdoor beauty. Step inside to a bright living room that flows seamlessly into the open-concept eat-in kitchen, creating an inviting space for everyday living and entertaining. The kitchen opens directly to a freshly stained deck overlooking a beautifully landscaped, fully fenced backyard filled with mature trees and a variety of colorful plants—an ideal setting for relaxing, gardening, or hosting family and friends. The thoughtfully designed layout features spacious bedrooms and a finished daylight lower level complete with a wet bar and full bathroom, providing the perfect flex space for a recreation room, home office, or guest suite. A two-car garage adds convenience and ample storage. Nestled in Olathe neighborhood with easy access to parks, shopping, dining, and top-rated schools, this home is move-in ready and offers everything you need to create lasting memories. Don't miss the opportunity to make this beautiful property your next home!
/u.realgeeks.media/vincewalk/Cropped_Logo.jpg)
Additional Information
- Year Built
- 1979
- School District
- Olathe
- Elementary School
- Brougham
- Middle School
- Chisholm Trail
- High School
- Olathe South
- Garage
- Yes
- Garage Spaces
- 2
- Lot Description
- City Lot, Level, Many Trees
- Basement
- Yes
- Basement Description
- Finished
- Interior Features
- Ceiling Fan(s)
- Roof
- Composition
- Central Air
- Electric
- Sewer
- Public Sewer
- Construction
- Concrete, Frame, Vinyl Siding
- Water
- City/Public - Verify
- Cooling
- Electric
- Heating
- Natural Gas
- Taxes
- $3,795
Mortgage Calculator
Listing courtesy of Yudaimys Arriola of Keller Williams Realty Partners Inc..
The data relating to real estate displayed on this website comes in part from the Heartland Multiple Listing Service database compilation. The properties displayed on this website may not be all of the properties in the Heartland MLS database compilation, or all of the properties listed with other brokers participating in the Heartland MLS IDX program. Detailed information about the properties displayed on this website includes the name of the listing company.
The information displayed on this page is confidential, proprietary, and copyrighted information of Heartland Multiple Listing Service, Inc. (“Heartland MLS”). Copyright 2026, Heartland Multiple Listing Service, Inc. Heartland MLS and the company represented by this website do not make any warranty or representation concerning the timeliness or accuracy of the information displayed herein. In consideration for the receipt of the information on this page, the recipient agrees to use the information solely for the private noncommercial purpose of identifying a property in which the recipient has a good faith interest in acquiring. Data last updated . Terms of Use