9012 Cherokee Lane, Leawood, KS 66206
- $1,175,000
- 5
- BD
- 3.5
- BA
- 3,723
- SqFt








- List Price
- $1,175,000
- MLS#
- 2631335
- Status
- ACTIVE
- Type
- Single Family Residential
- Bedrooms
- 5
- Bathrooms
- 3.5
- Living Area
- 3,723
- Lot Size
- 18,295
- Acres
- 0.42
- Subdivision
- Leawood
Property Description
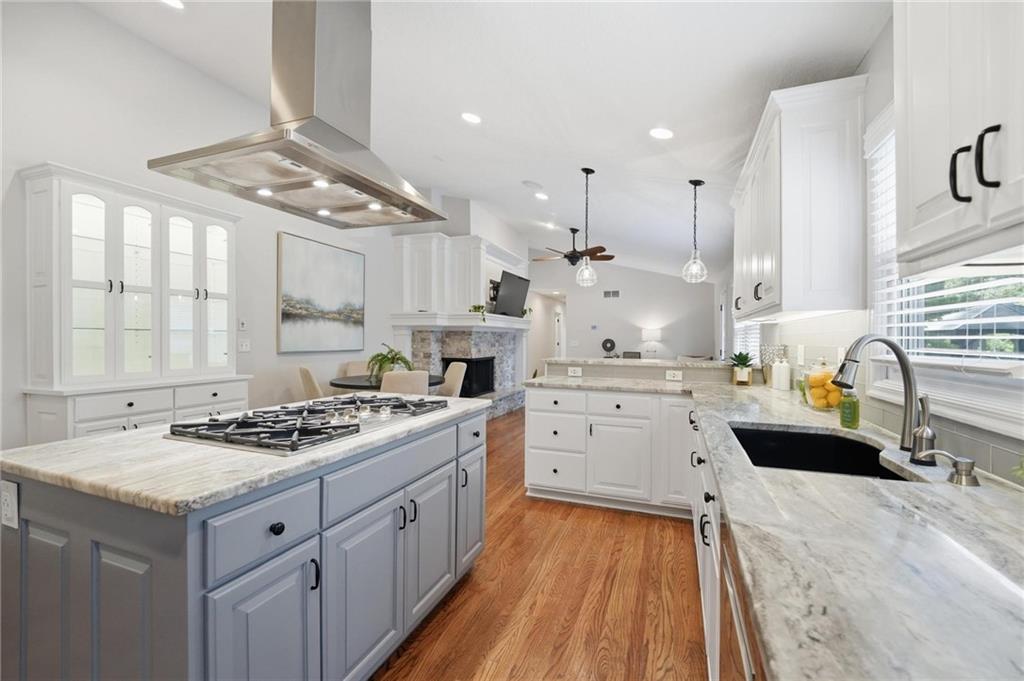
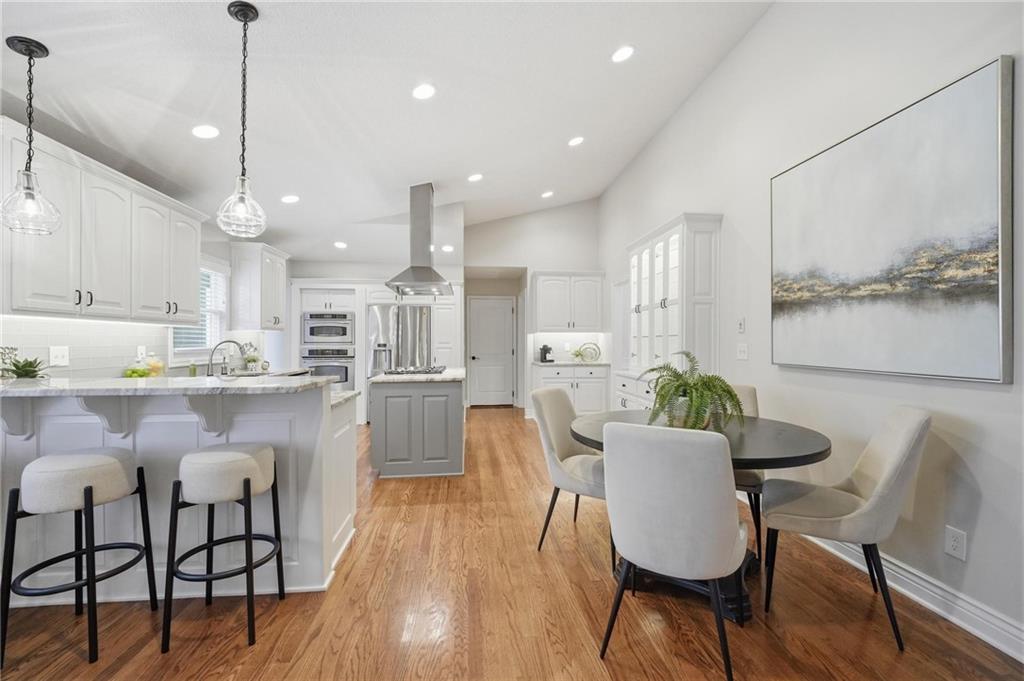
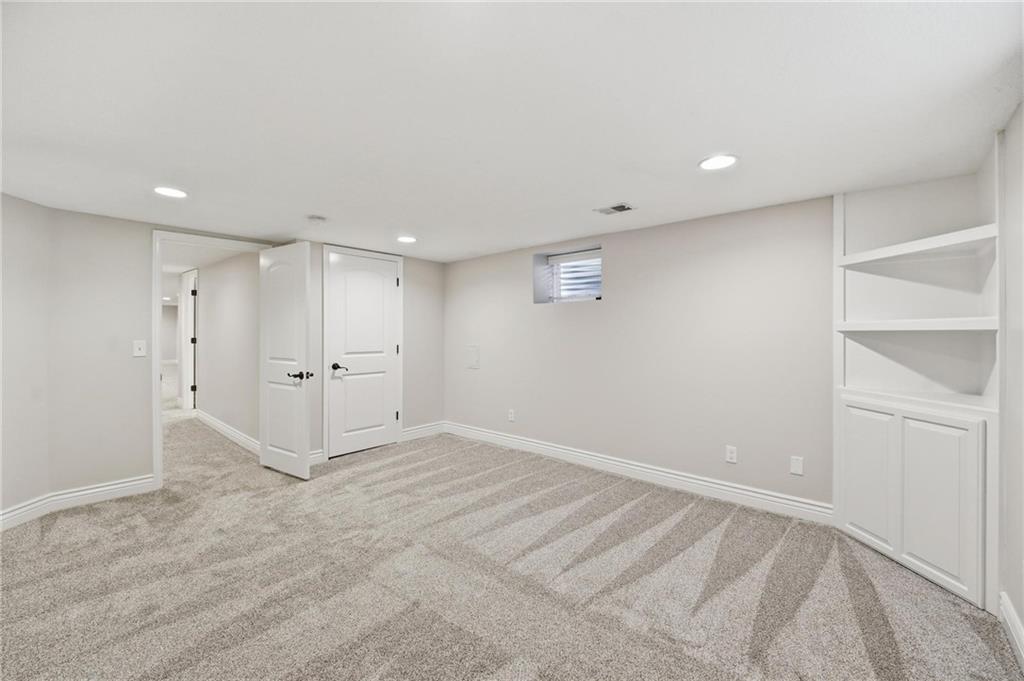
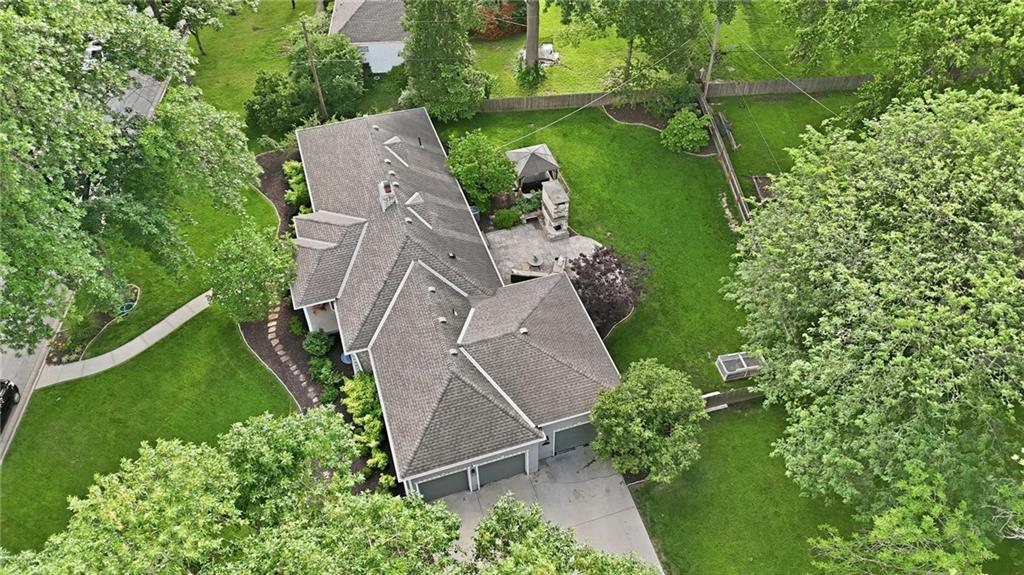
Hitting the market with a brand new roof coming soon*! Meticulously maintained and thoughtfully updated, this move-in-ready Old Leawood ranch offers 5 bedrooms, 3.1 bathrooms, and over 3,700 square feet of finished living space + 400 square feet of unfinished space for ample storage on a beautiful .42-acre corner lot. The fully updated interior features rich hardwood floors on the main floor, fresh paint throughout, main-level laundry and a spacious kitchen complete with a professional-grade Bluestar gas cooktop, quartzite countertops, walk-in pantry and abundant storage. The recently renovated primary ensuite is a true retreat, showcasing heated marble floors, a soaking tub, large shower and timeless finishes. Designed for both everyday living and entertaining, the home also features integrated audio throughout the main living spaces and outdoor patio. The finished lower level comes with new carpeting and provides additional living space—perfect for a media room + game room, or a hybrid area to live, work and play. Outside, enjoy a beautifully landscaped backyard with a custom outdoor fireplace, newer fencing and a 10-zone irrigation system—including a dedicated garden zone. A rare side entry 3-car garage and oversized driveway add both everyday conveniences and curb appeal. Thoughtfully updated, meticulously maintained and truly move-in ready, this is the kind of home that rarely becomes available in this highly sought-after neighborhood.
/u.realgeeks.media/vincewalk/Cropped_Logo.jpg)
Additional Information
- School District
- Shawnee Mission
- Elementary School
- Corinth
- Middle School
- Indian Hills
- High School
- SM East
- Hoa Amount
- 450
- Hoa Due
- Annually
- Garage
- Yes
- Garage Spaces
- 3
- Lot Description
- Corner Lot
- Basement
- Yes
- Basement Description
- Basement BR, Finished, Full, Sump Pump, Walk-Out Access
- Fireplace
- Yes
- Fireplace Description
- Family Room, Gas Starter, Wood Burning
- Interior Features
- Pantry, Walk-In Closet(s)
- Exterior Features
- Fire Pit
- Roof
- Composition
- Central Air
- Attic Fan, Electric
- Sewer
- Public Sewer
- Construction
- Stone Trim, Stucco, Wood Siding
- Water
- Public
- Cooling
- Attic Fan, Electric
- Heating
- Forced Air, Radiant Floor
- Taxes
- $10,332
Mortgage Calculator
Listing courtesy of Mary Sloss of RE/MAX State Line.
The data relating to real estate displayed on this website comes in part from the Heartland Multiple Listing Service database compilation. The properties displayed on this website may not be all of the properties in the Heartland MLS database compilation, or all of the properties listed with other brokers participating in the Heartland MLS IDX program. Detailed information about the properties displayed on this website includes the name of the listing company.
The information displayed on this page is confidential, proprietary, and copyrighted information of Heartland Multiple Listing Service, Inc. (“Heartland MLS”). Copyright 2026, Heartland Multiple Listing Service, Inc. Heartland MLS and the company represented by this website do not make any warranty or representation concerning the timeliness or accuracy of the information displayed herein. In consideration for the receipt of the information on this page, the recipient agrees to use the information solely for the private noncommercial purpose of identifying a property in which the recipient has a good faith interest in acquiring. Data last updated . Terms of Use