15416 Floyd Street, Overland Park, KS 66223
- $372,500
- 5
- BD
- 3.5
- BA
- 2,471
- SqFt















- List Price
- $372,500
- MLS#
- 2631295
- Status
- PENDING
- Type
- Condo
- Bedrooms
- 5
- Bathrooms
- 3.5
- Living Area
- 2,471
- Lot Size
- 8,276
- Acres
- 0.19
- Subdivision
- Treesmill
Property Description
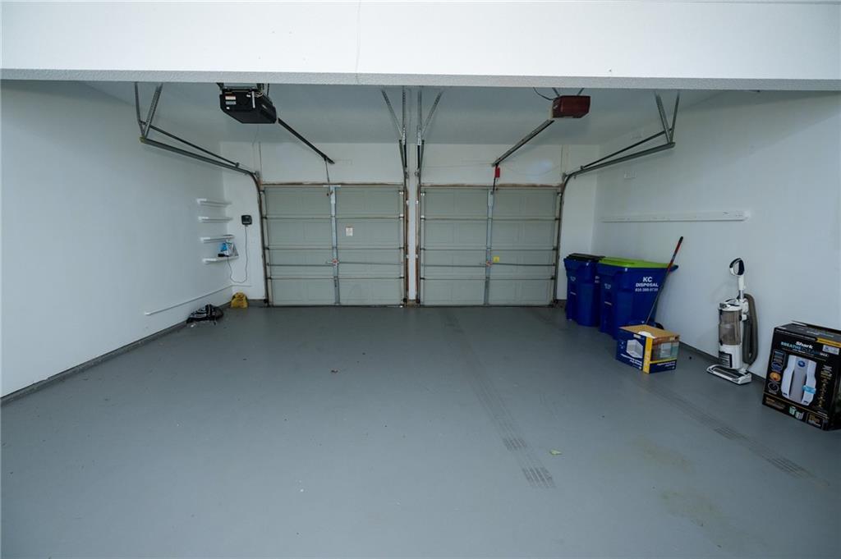
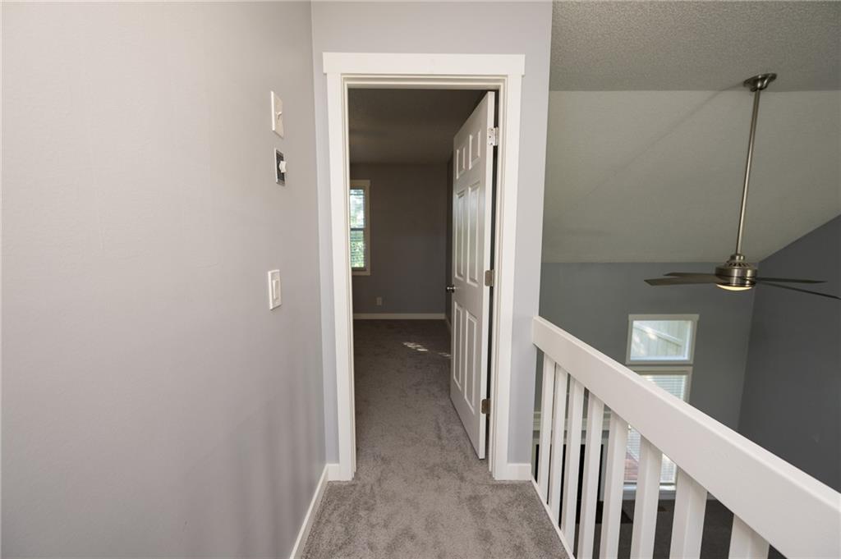
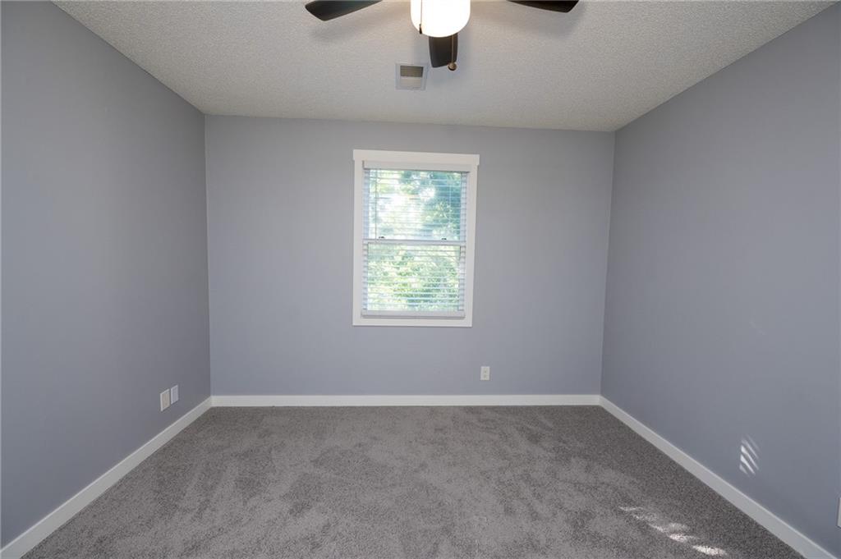
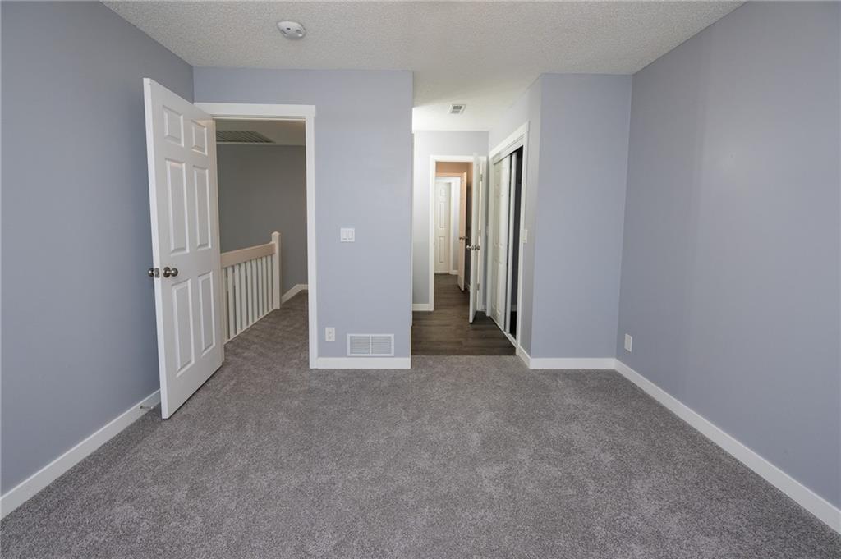
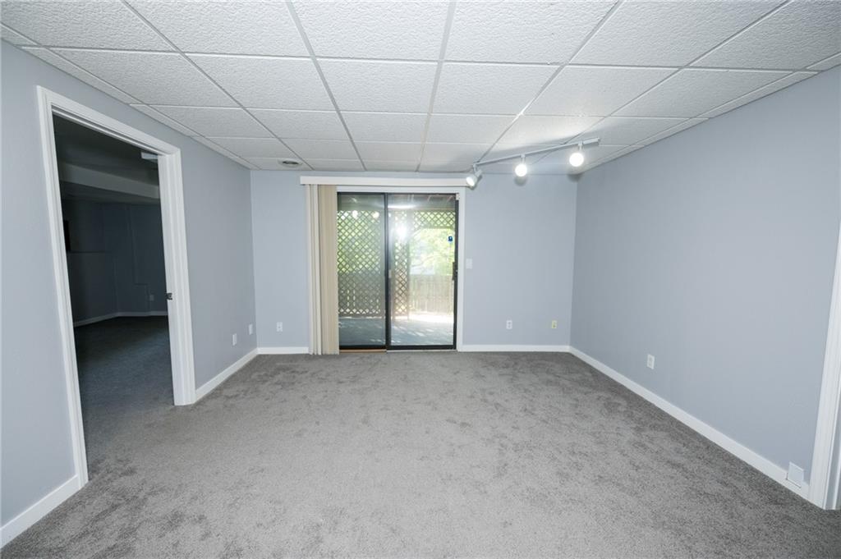
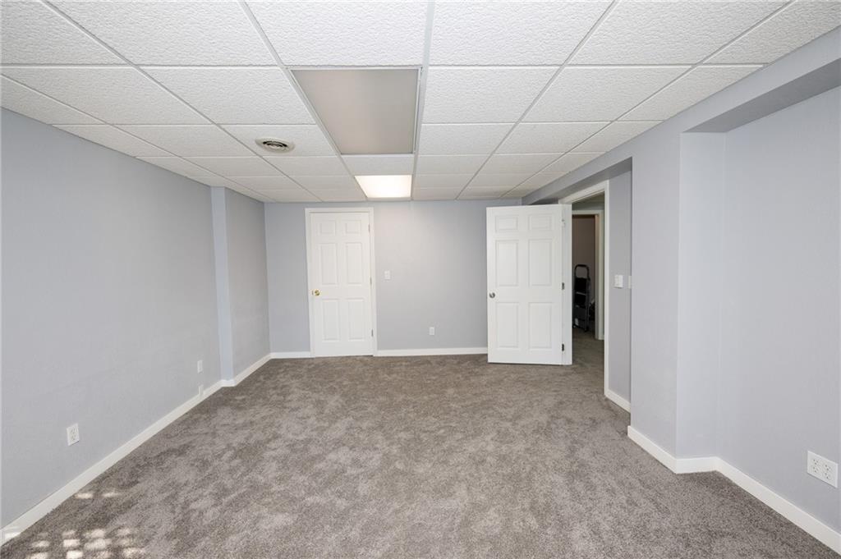
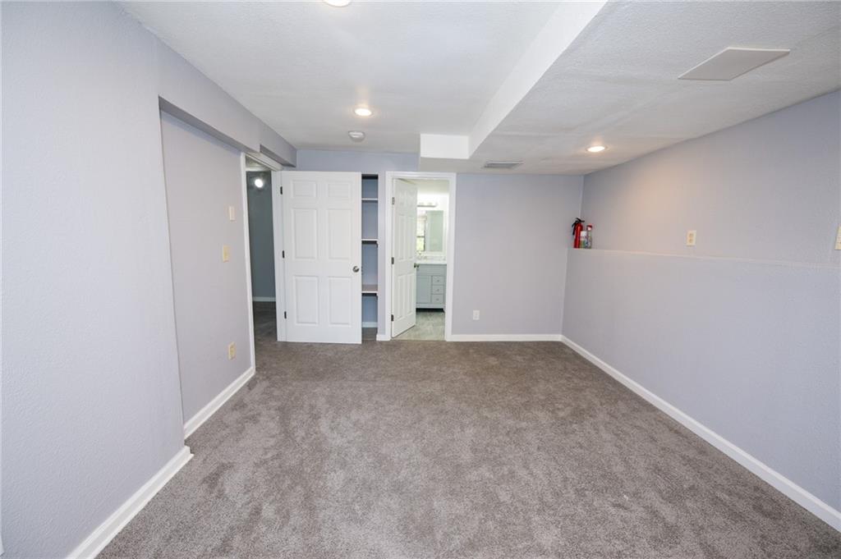
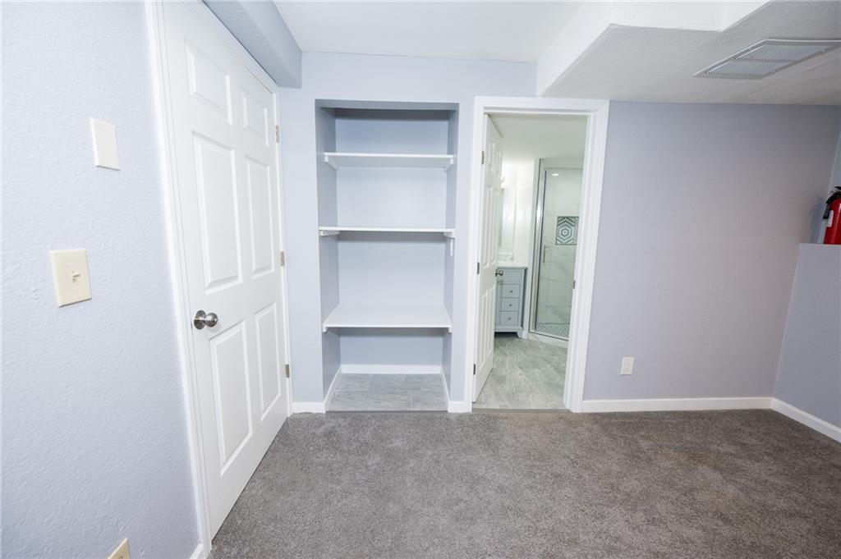
Welcome home to this fully TURN-KEY, FULLY AND FRESHLY UPGRADED 4-BR, 3.5-BA townhome in desirable SOUTH OVERLAND PARK and the award-winning BLUE VALLEY SCHOOL DISTRICT! BRAND NEW & NEVER LIVED IN SINCE UPGRADES, this home features soaring ceilings, abundant natural light, a private main-floor PRIMARY SUITE, and a REFRESHED KITCHEN complete with NEWLY INSTALLED HIGH END GRANITE COUNTERTOPS and stainless steel appliances. Upstairs features two spacious bedrooms, while the FINISHED LOWER LEVEL boasts a 4th bedroom with a BRAND NEW FULL BATHROOM, plus a versatile bonus room perfect for a 5th BEDROOM or HOME OFFICE. Packed with BIG-TICKET NEW UPDATES, the home includes NEW siding, NEW exterior paint, a freshly painted deck, a NEW sump pump, ALL NEW BLINDS, and newly painted garage floors. Enjoy the convenience of a TWO-CAR GARAGE with EV Charger on a quiet CUL-DE-SAC near prime shopping, dining, and highway access. Best of all, enjoy a premium MAINTENANCE-PROVIDED LIFESTYLE where the HOA handles exterior painting, lawn care, snow removal, trash, and recycling. Don't miss this pristine, fresh opportunity! NO FAULT SELLERS, buyer cold feet. Inspections done, almost all repairs complete!
/u.realgeeks.media/vincewalk/Cropped_Logo.jpg)
Additional Information
- Year Built
- 1991
- School District
- Blue Valley
- Elementary School
- Blue River
- Middle School
- Blue Valley
- High School
- Blue Valley
- Hoa Amount
- 225
- Hoa Due
- Monthly
- Garage
- Yes
- Garage Spaces
- 2
- Basement
- Yes
- Basement Description
- Basement BR, Finished, Sump Pump, Walk-Out Access
- Fireplace
- Yes
- Fireplace Description
- Great Room
- Roof
- Composition
- Central Air
- Electric
- Sewer
- Public Sewer
- Construction
- Concrete, Frame
- Water
- Public
- Cooling
- Electric
- Heating
- Forced Air
- Taxes
- $4,633
Mortgage Calculator
Listing courtesy of Krishna Chinnam of Keller Williams Realty Partners Inc..
The data relating to real estate displayed on this website comes in part from the Heartland Multiple Listing Service database compilation. The properties displayed on this website may not be all of the properties in the Heartland MLS database compilation, or all of the properties listed with other brokers participating in the Heartland MLS IDX program. Detailed information about the properties displayed on this website includes the name of the listing company.
The information displayed on this page is confidential, proprietary, and copyrighted information of Heartland Multiple Listing Service, Inc. (“Heartland MLS”). Copyright 2026, Heartland Multiple Listing Service, Inc. Heartland MLS and the company represented by this website do not make any warranty or representation concerning the timeliness or accuracy of the information displayed herein. In consideration for the receipt of the information on this page, the recipient agrees to use the information solely for the private noncommercial purpose of identifying a property in which the recipient has a good faith interest in acquiring. Data last updated . Terms of Use