7825 N Kirkwood Avenue, Kansas City, MO 64151
- $765,000
- 5
- BD
- 4.5
- BA
- 4,520
- SqFt










- List Price
- $765,000
- MLS#
- 2631209
- Status
- SHOW FOR BACKUPS
- Type
- Single Family Residential
- Bedrooms
- 5
- Bathrooms
- 4.5
- Living Area
- 4,520
- Lot Size
- 584,052,480
- Acres
- 13408
- Subdivision
- Embassy Park
Property Description
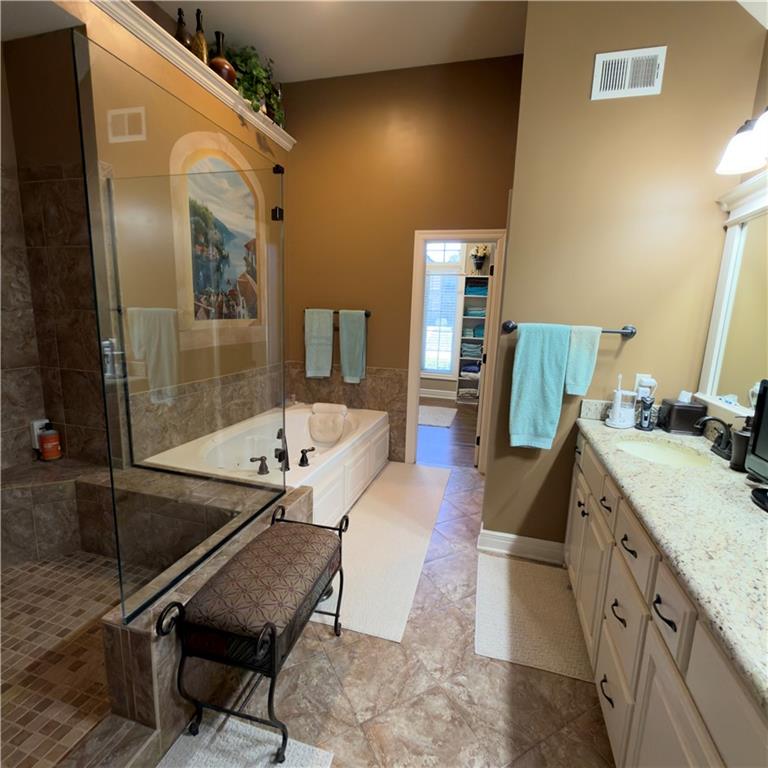
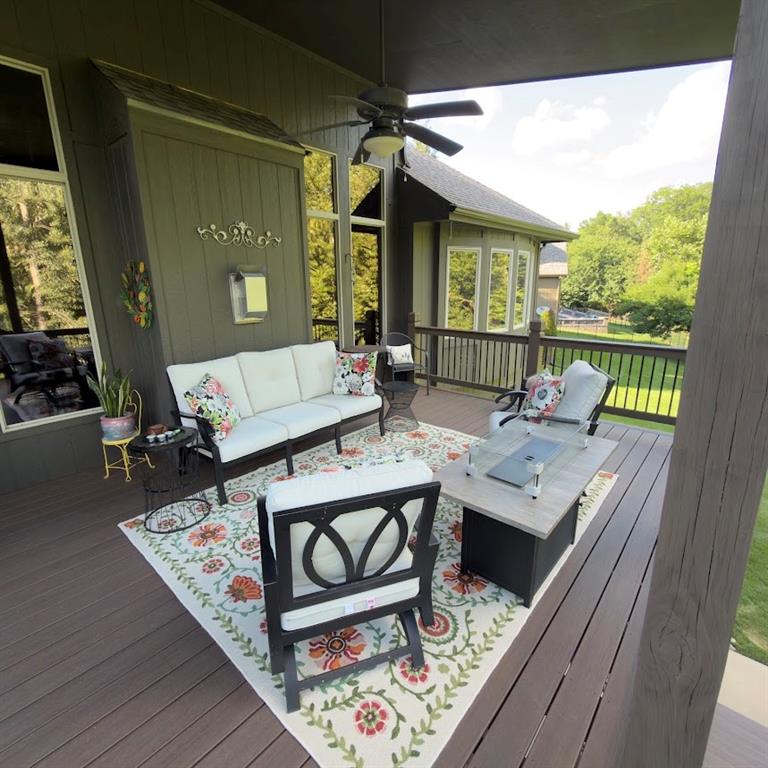
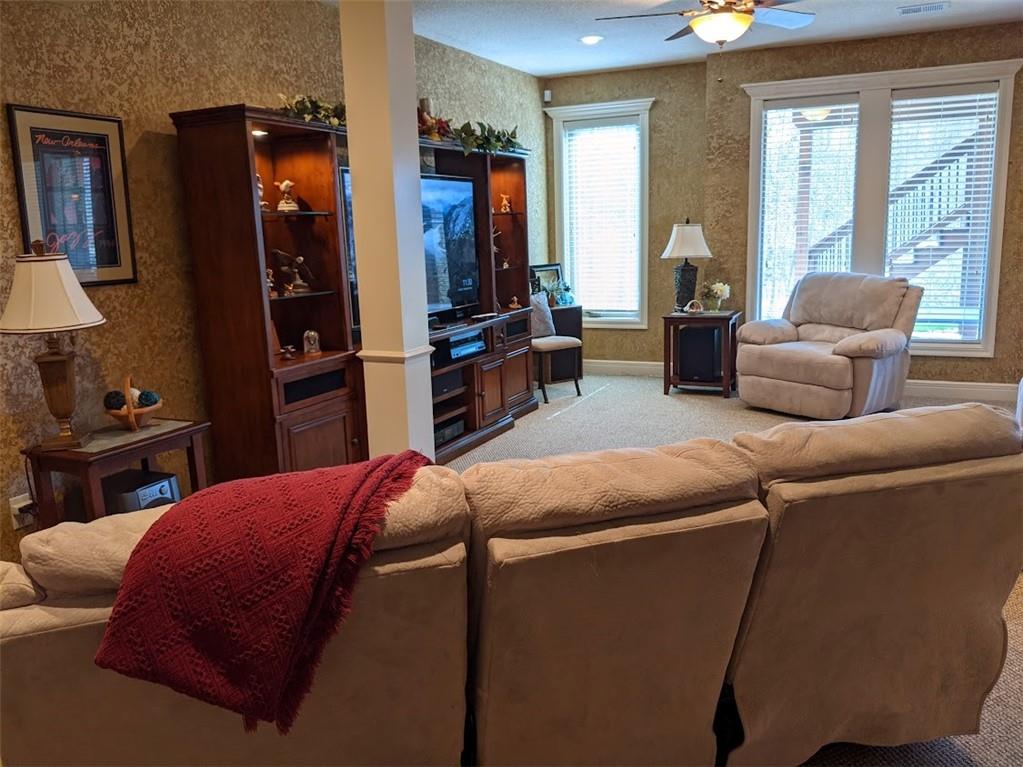
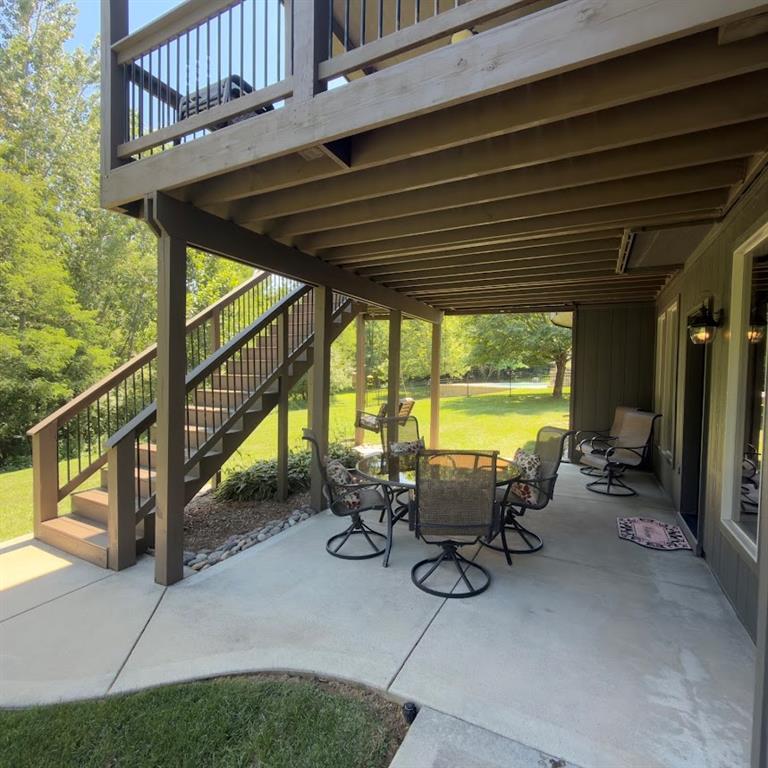
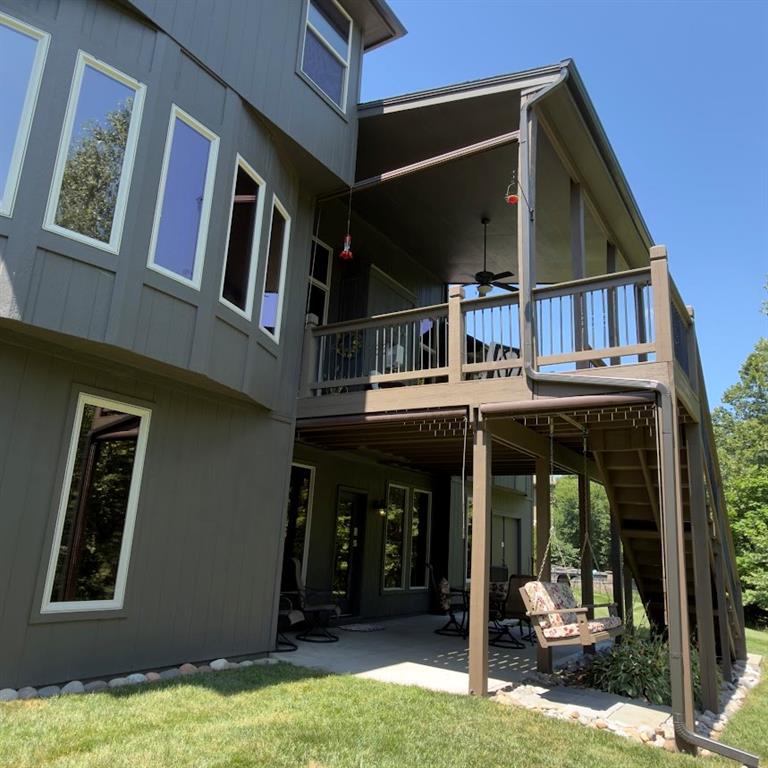
1 1/2 story with backyard privacy and lots of wildlife! Entry with bold loft to a spectacular Great Room! Much new since 2020-hardwoods, HWH,house paint,dishwasher,HVAC (2023),Refrigerator (2025),disposal,Roof & Gutters(2026), new composite covered deck(2026). First floor Master bedroom has a Master bathroom with jetted tub and huge walk in shower and gravity recirculating hot water. Master on main level with vaulted lighted ceiling is very large with huge walk in closet with built in cabinets! Open Kitchen with eating area and granite top counter bar. Recreation room has granite bar with wine refrigerator, diswasher, microwave. Lower level has lots of storage plus a double wide utility garage door into lawn & garden strorage area plus workshop! Newly painted 3 Car garage has separate electric wall heater and openers and extra storage cabinet. Exterior has new composite covered deck that covers patio walk out area with comfortable porch swing to sit in solitude while enjoying birds and widlife plenty. Yard is masterfully landscaped and cared for with a complete yard sprinkler system and Fountain Bubbler dry creek flower bed with remote .Other extras include UV REFLECTIVE FILM windows with custom installed Window Blinds. Basement has concrete storm room and extra storage galore! This home is move in ready a must on your list to view.
/u.realgeeks.media/vincewalk/Cropped_Logo.jpg)
Additional Information
- Year Built
- 2010
- School District
- Park Hill
- Elementary School
- Tiffany Ridge
- Middle School
- Congress
- High School
- Park Hill
- Hoa Amount
- 650
- Hoa Due
- Annually
- Garage
- Yes
- Garage Spaces
- 3
- Lot Description
- Adjoin Greenspace, Sprinkler-In Ground, Many Trees, Wooded
- Basement
- Yes
- Basement Description
- Basement BR, Finished, Full, Walk-Out Access
- Fireplace
- Yes
- Fireplace Description
- Family Room, Gas Starter
- Interior Features
- Kitchen Island, Pantry, Walk-In Closet(s)
- Exterior Features
- Balcony
- Roof
- Composition
- Central Air
- Electric
- Sewer
- Public Sewer
- Architecture
- Traditional
- Exclusions
- AS IS
- Construction
- Stucco & Frame
- Water
- Public
- Cooling
- Electric
- Heating
- Forced Air, Hot Water
- Taxes
- $7,038
- Available Amenities
- Clubhouse, Pickleball Court(s), Play Area, Pool, Tennis Court(s)
Mortgage Calculator
Listing courtesy of Marvin Mathewson of RE/MAX Innovations.
The data relating to real estate displayed on this website comes in part from the Heartland Multiple Listing Service database compilation. The properties displayed on this website may not be all of the properties in the Heartland MLS database compilation, or all of the properties listed with other brokers participating in the Heartland MLS IDX program. Detailed information about the properties displayed on this website includes the name of the listing company.
The information displayed on this page is confidential, proprietary, and copyrighted information of Heartland Multiple Listing Service, Inc. (“Heartland MLS”). Copyright 2026, Heartland Multiple Listing Service, Inc. Heartland MLS and the company represented by this website do not make any warranty or representation concerning the timeliness or accuracy of the information displayed herein. In consideration for the receipt of the information on this page, the recipient agrees to use the information solely for the private noncommercial purpose of identifying a property in which the recipient has a good faith interest in acquiring. Data last updated . Terms of Use