1045 E PUMPKIN RIDGE Street, Gardner, KS 66030
- $335,000
- 3
- BD
- 2
- BA
- 1,788
- SqFt








- List Price
- $335,000
- MLS#
- 2631064
- Status
- ACTIVE
- Type
- Single Family Residential
- Bedrooms
- 3
- Bathrooms
- 2
- Living Area
- 1,788
- Lot Size
- 8,271
- Acres
- 0.19
- Subdivision
- Pumpkin Ridge
Property Description
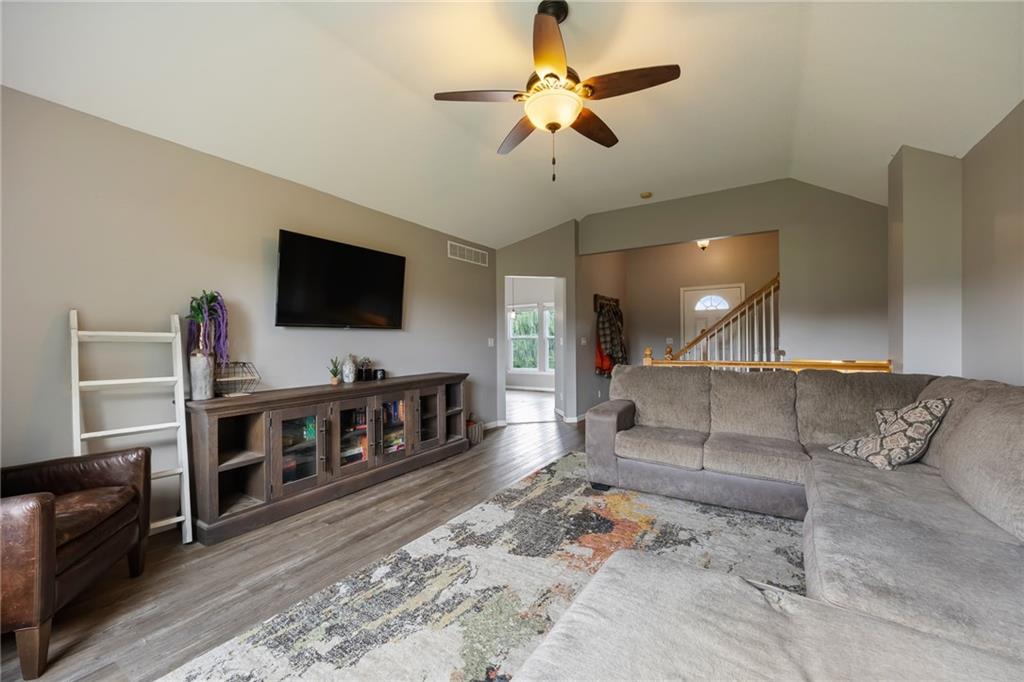
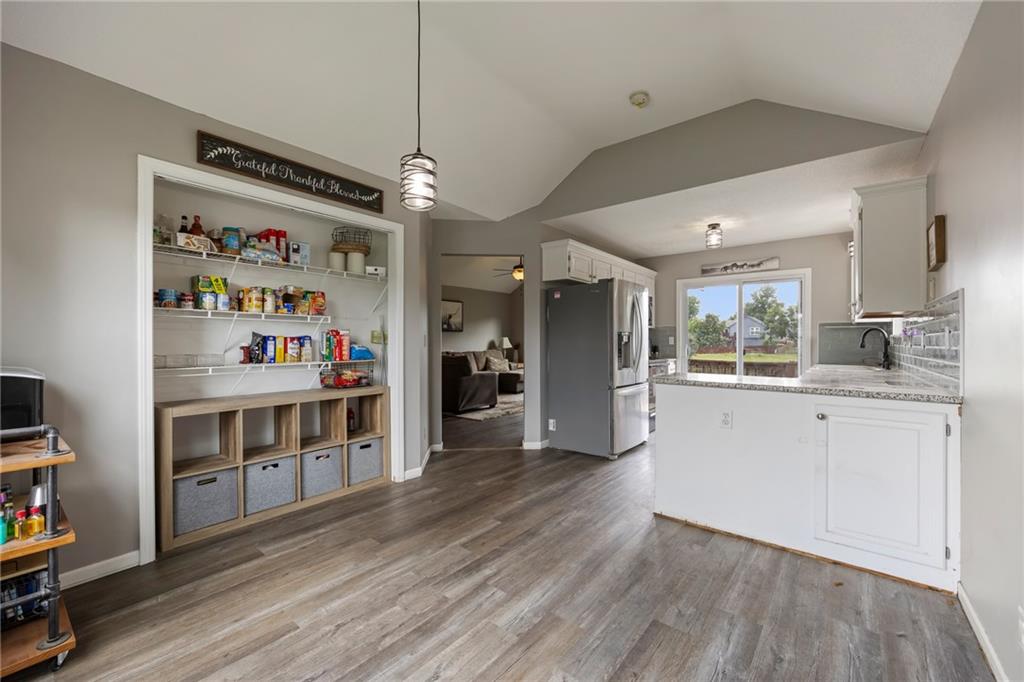
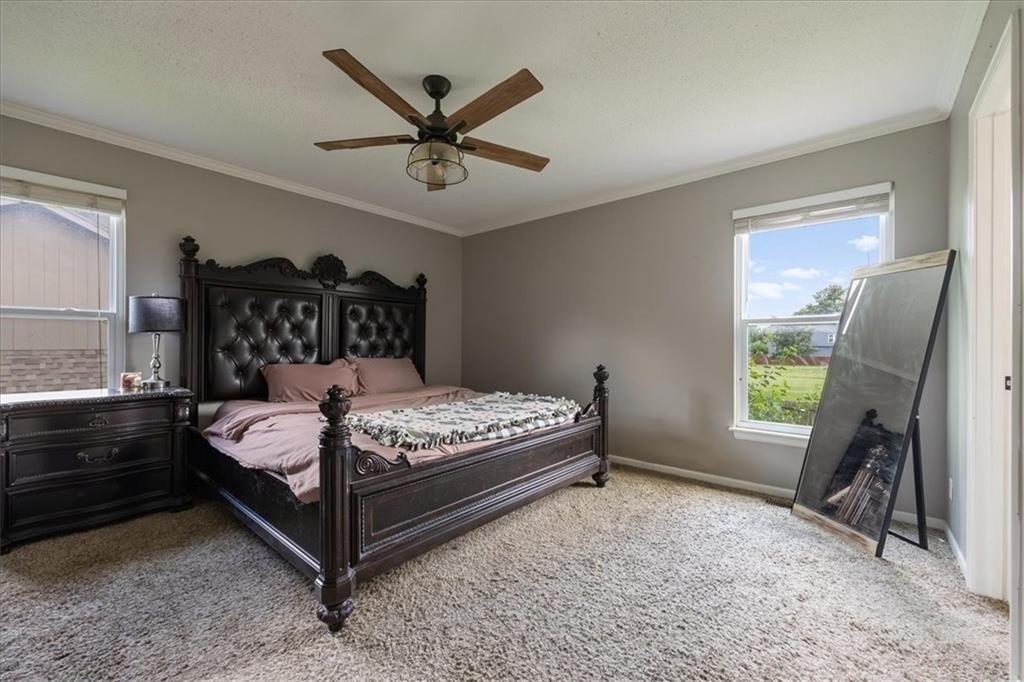
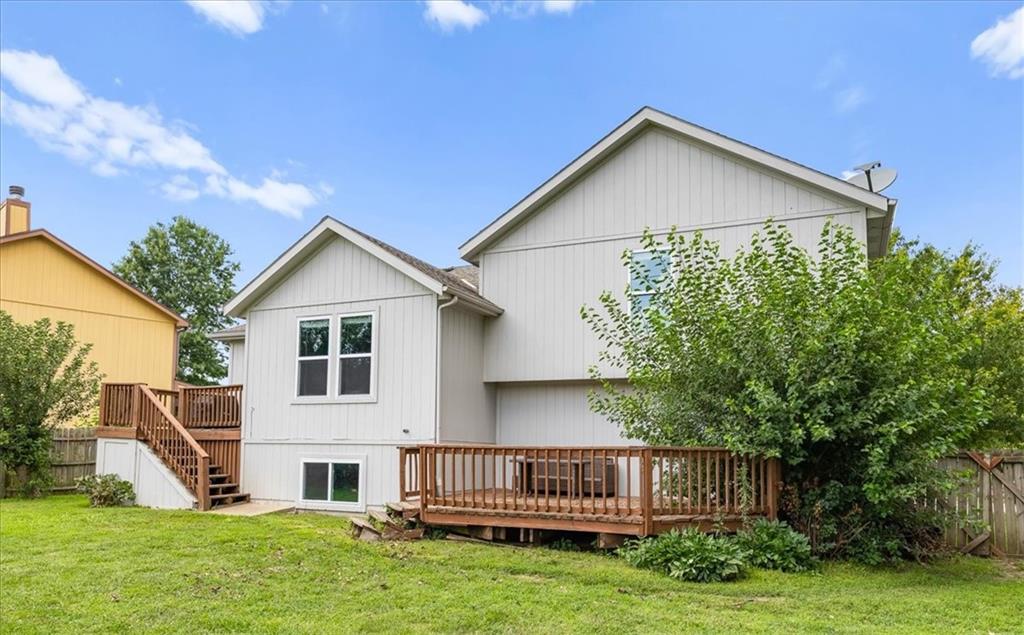
Back On Market! No Fault of Seller: Buyer Financing Fell Through. BRAND NEW ROOF and Decks Refinished! Step inside this Inviting Pumpkin Ridge, Gardner Home, where Functional Living Spaces and Thoughtful Updates Create Everyday Comfort. This Side-to-Side Split Plan offers so much Function with Spacious Living Areas and Privacy for 3 Upper Level Bedrooms. Eat-in Kitchen Features Painted White Cabinetry, Granite Countertops, a Ceramic Tile Backsplash, & Stainless Steel Appliances (Refrigerator Stays!). Immediate Access, from the Kitchen onto the Deck, Creates the Perfect Space for Grilling, Entertaining, & Enjoying the Fully Fenced Backyard. The Oversized Living Room Provides Plenty of Space for Everyday Living and Gatherings. Retreat to the Primary Bedroom featuring a Private en-suite Bath. The Finished Daylight Lower Level Offers Additional Recreation, Media, or Home Office Space with Views of the Backyard and Green Space Park! Recent Updates Provide Peace of Mind, Including a Newer 3 Year HVAC system! Enjoy the Affordability and Small-Town Charm of Gardner, while being Just Minutes from Olathe's Shopping, Dining, Entertainment, and Employment Opportunities. With Convenient Highway Access, Commuting is a Breeze. Get Settled in Before the Holidays!—Schedule your Showing Today and Make this Home Yours!
/u.realgeeks.media/vincewalk/Cropped_Logo.jpg)
Additional Information
- Year Built
- 2000
- School District
- Gardner Edgerton
- Elementary School
- Moonlight Elementary
- Middle School
- Wheatridge
- High School
- Gardner Edgerton
- Garage
- Yes
- Garage Spaces
- 2
- Lot Description
- Adjoin Greenspace, City Limits, City Lot
- Basement
- Yes
- Basement Description
- Daylight, Finished, Full
- Interior Features
- Ceiling Fan(s), Painted Cabinets, Vaulted Ceiling(s)
- Roof
- Composition
- Central Air
- Electric
- Sewer
- Public Sewer
- Architecture
- Traditional
- Exclusions
- See Sellers Disclosure
- Construction
- Frame
- Water
- Public
- Cooling
- Electric
- Heating
- Central Gas
- Taxes
- $4,331
How much is your home worth?
...get instant property value now!
Mortgage Calculator
Listing courtesy of Monica Miller-Seibolt of Compass Realty Group.
The data relating to real estate displayed on this website comes in part from the Heartland Multiple Listing Service database compilation. The properties displayed on this website may not be all of the properties in the Heartland MLS database compilation, or all of the properties listed with other brokers participating in the Heartland MLS IDX program. Detailed information about the properties displayed on this website includes the name of the listing company.
The information displayed on this page is confidential, proprietary, and copyrighted information of Heartland Multiple Listing Service, Inc. (“Heartland MLS”). Copyright 2026, Heartland Multiple Listing Service, Inc. Heartland MLS and the company represented by this website do not make any warranty or representation concerning the timeliness or accuracy of the information displayed herein. In consideration for the receipt of the information on this page, the recipient agrees to use the information solely for the private noncommercial purpose of identifying a property in which the recipient has a good faith interest in acquiring. Data last updated . Terms of Use