2901 W 144th Terrace, Leawood, KS 66224
- $738,900
- 4
- BD
- 3.5
- BA
- 3,404
- SqFt








- List Price
- $738,900
- MLS#
- 2631017
- Status
- SHOW FOR BACKUPS
- Type
- Single Family Residential
- Bedrooms
- 4
- Bathrooms
- 3.5
- Living Area
- 3,404
- Lot Size
- 15,841
- Acres
- 0.36
- Subdivision
- Camden Woods
Property Description
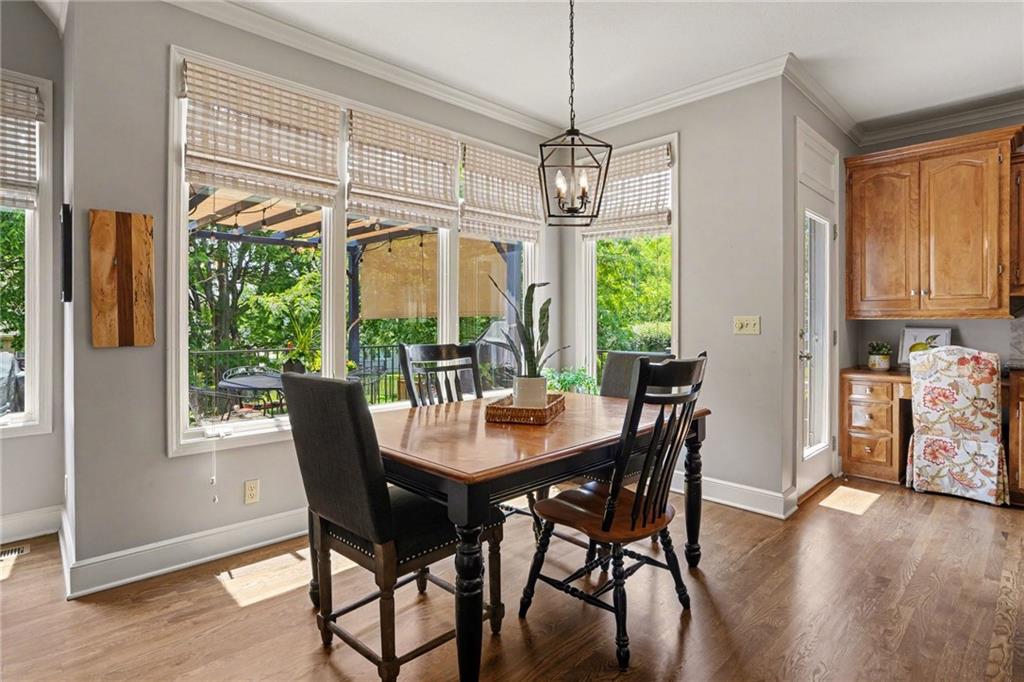
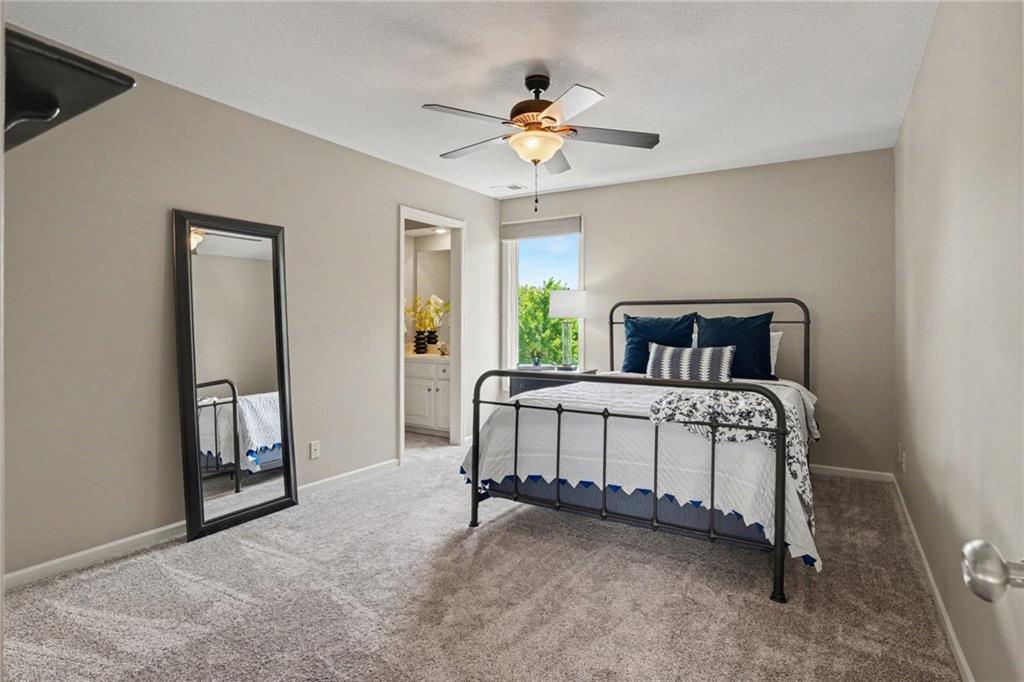
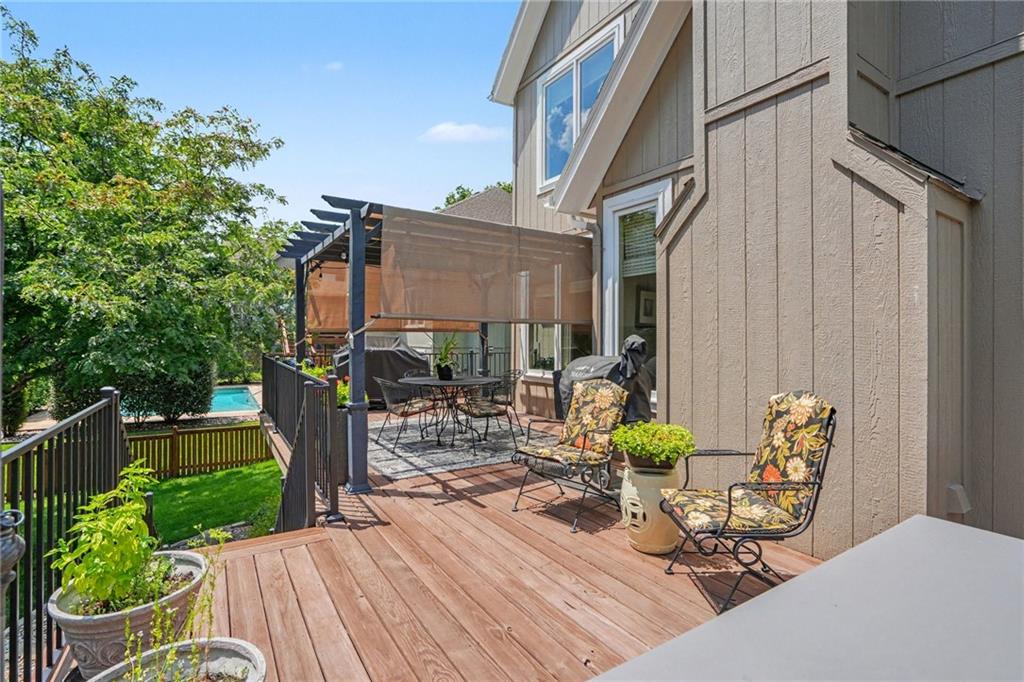
This beautifully maintained one-owner home is perfectly situated on a premium 15,841 sq. ft. corner homesite with a walkout basement, mature trees, and an ideal south-facing backyard for family gatherings on the (14'x30') deck. Built in 2002 and lovingly maintained, this home combines timeless craftsmanship with thoughtful updates. The inviting foyer is flanked by a private library and elegant formal dining room. The spacious living room features a fireplace and wall of windows overlooking the treed backyard. The cozy hearth room has a second fireplace, and there are great gathering spaces throughout the main level. The kitchen features a quartz island, abundant cabinetry, and an adjoining casual dining area, perfect for everyday living and entertaining. The primary bedroom suite offers a sitting area, a peaceful retreat, and a beautifully remodeled ensuite bathroom featuring an oversized walk-in shower, quartz vanity tops, and huge double walk-in closets. The owner custom-built this home with an extension to the length of the 3rd garage bay (10 'x 28 '). All wood treads on the front and back staircases overlook the hearth room and fireplace! Walkout basement to (12'X20") concrete patio. Zone heat and air conditioners. Hardwood refinished in 2023; exterior paint 2022.
/u.realgeeks.media/vincewalk/Cropped_Logo.jpg)
Additional Information
- Year Built
- 2002
- School District
- Blue Valley
- Elementary School
- Prairie Star
- Middle School
- Prairie Star
- High School
- Blue Valley
- Hoa Amount
- 1395
- Hoa Due
- Annually
- Garage
- Yes
- Garage Spaces
- 3
- Lot Description
- City Lot, Corner Lot, Many Trees
- Basement
- Yes
- Basement Description
- Full, Inside Entrance, Walk-Out Access
- Fireplace
- Yes
- Fireplace Description
- Hearth Room, Living Room
- Interior Features
- Ceiling Fan(s), Kitchen Island, Pantry, Stained Cabinets, Vaulted Ceiling(s), Walk-In Closet(s)
- Roof
- Composition
- Central Air
- Electric
- Sewer
- Public Sewer
- Architecture
- Traditional
- Construction
- Stucco, Wood Siding
- Water
- Public
- Cooling
- Electric
- Heating
- Natural Gas
- Taxes
- $8,923
- Available Amenities
- Play Area, Pool, Trail(s)
Mortgage Calculator
Listing courtesy of Marian Coast of BHG Kansas City Homes.
The data relating to real estate displayed on this website comes in part from the Heartland Multiple Listing Service database compilation. The properties displayed on this website may not be all of the properties in the Heartland MLS database compilation, or all of the properties listed with other brokers participating in the Heartland MLS IDX program. Detailed information about the properties displayed on this website includes the name of the listing company.
The information displayed on this page is confidential, proprietary, and copyrighted information of Heartland Multiple Listing Service, Inc. (“Heartland MLS”). Copyright 2026, Heartland Multiple Listing Service, Inc. Heartland MLS and the company represented by this website do not make any warranty or representation concerning the timeliness or accuracy of the information displayed herein. In consideration for the receipt of the information on this page, the recipient agrees to use the information solely for the private noncommercial purpose of identifying a property in which the recipient has a good faith interest in acquiring. Data last updated . Terms of Use