4904 Rosehill Drive, Shawnee, KS 66216
- $400,000
- 3
- BD
- 2.5
- BA
- 1,548
- SqFt






- List Price
- $400,000
- MLS#
- 2630971
- Status
- ACTIVE
- Type
- Single Family Residential
- Bedrooms
- 3
- Bathrooms
- 2.5
- Living Area
- 1,548
- Lot Size
- 14,810
- Acres
- 0.34
- Subdivision
- Long View Resurvey
Property Description
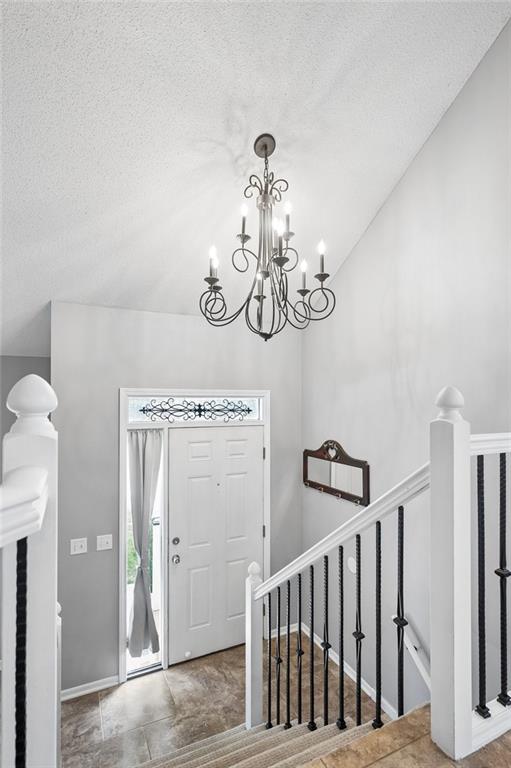
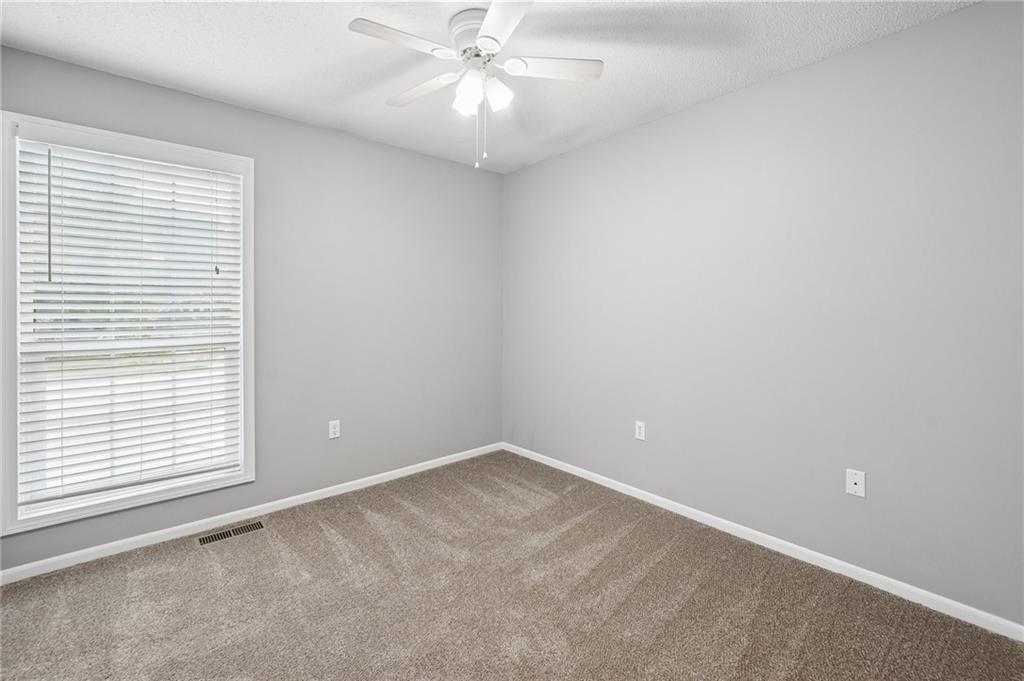
Welcome home to this meticulously maintained, move-in-ready gem tucked away at the end of a quiet cul-de-sac! Situated on a premium lot, the oversized, fully fenced backyard is surrounded by mature trees and backs to another cul-de-sac, offering exceptional privacy and a peaceful setting. Enjoy outdoor living with a spacious deck just off the kitchen and a patio accessible from the walk-out lower level. Inside, you'll love the soaring vaulted ceilings that create an open, airy feel throughout the main living area. The inviting family room features beautiful new luxury vinyl plank flooring and a cozy updated tile fireplace, making it the perfect place to relax. The kitchen is both stylish and functional with granite countertops, a mosaic tile backsplash, freshly painted cabinetry, and stainless steel appliances. The finished walk-out lower level offers a second living space, a convenient half bath, and access to the backyard. Need extra space? The finished sub-basement provides the perfect flex room for a non-conforming fourth bedroom, home office, gym, or hobby room. Additional updates include newer carpet in the bedrooms, freshly painted exterior, and a newly stained deck, allowing you to move right in with peace of mind. Located in a quiet neighborhood just minutes from schools, parks, shopping, dining, and convenient highway access, this home truly offers the perfect combination of comfort, privacy, and location. Don't miss your opportunity to make it yours!
/u.realgeeks.media/vincewalk/Cropped_Logo.jpg)
Additional Information
- Year Built
- 2000
- School District
- Shawnee Mission
- Elementary School
- Ray Marsh
- Middle School
- Trailridge
- High School
- SM Northwest
- Garage
- Yes
- Garage Spaces
- 2
- Lot Description
- Acreage, Cul-De-Sac, Many Trees, Wooded
- Basement
- Yes
- Basement Description
- Finished, Walk-Out Access
- Fireplace
- Yes
- Fireplace Description
- Family Room
- Interior Features
- Stained Cabinets, Vaulted Ceiling(s), Walk-In Closet(s)
- Roof
- Composition
- Central Air
- Electric
- Sewer
- Public Sewer
- Architecture
- Traditional
- Construction
- Concrete, Frame
- Water
- City/Public - Verify
- Cooling
- Electric
- Heating
- Forced Air
- Taxes
- $4,128
Mortgage Calculator
Listing courtesy of Dawn Weston of Team Weston Realty Group.
The data relating to real estate displayed on this website comes in part from the Heartland Multiple Listing Service database compilation. The properties displayed on this website may not be all of the properties in the Heartland MLS database compilation, or all of the properties listed with other brokers participating in the Heartland MLS IDX program. Detailed information about the properties displayed on this website includes the name of the listing company.
The information displayed on this page is confidential, proprietary, and copyrighted information of Heartland Multiple Listing Service, Inc. (“Heartland MLS”). Copyright 2026, Heartland Multiple Listing Service, Inc. Heartland MLS and the company represented by this website do not make any warranty or representation concerning the timeliness or accuracy of the information displayed herein. In consideration for the receipt of the information on this page, the recipient agrees to use the information solely for the private noncommercial purpose of identifying a property in which the recipient has a good faith interest in acquiring. Data last updated . Terms of Use