12405 Connell Street, Overland Park, KS 66213
- $545,000
- 4
- BD
- 2.5
- BA
- 3,071
- SqFt


















- List Price
- $545,000
- MLS#
- 2630970
- Status
- SHOW FOR BACKUPS
- Type
- Single Family Residential
- Bedrooms
- 4
- Bathrooms
- 2.5
- Living Area
- 3,071
- Lot Size
- 9,089
- Acres
- 0.21
- Subdivision
- Kensington Manor
Property Description
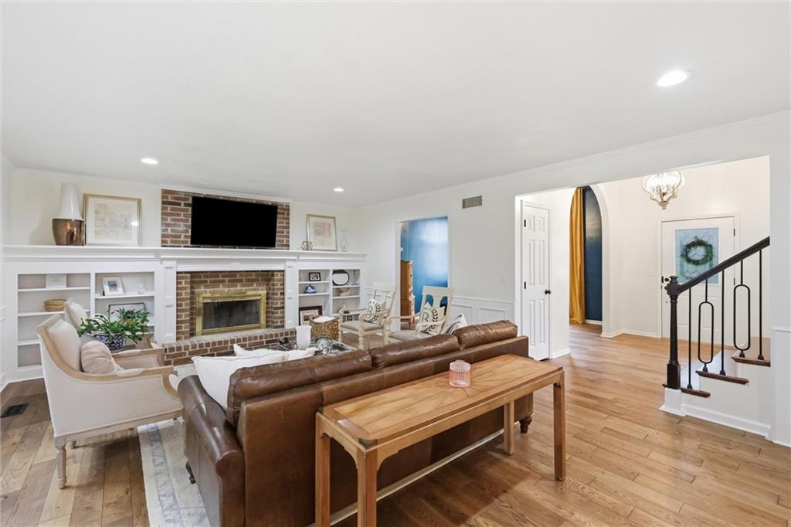
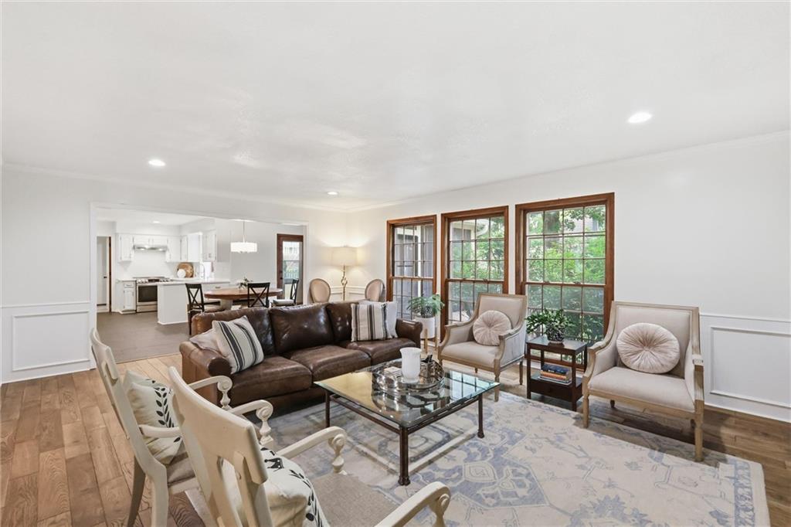
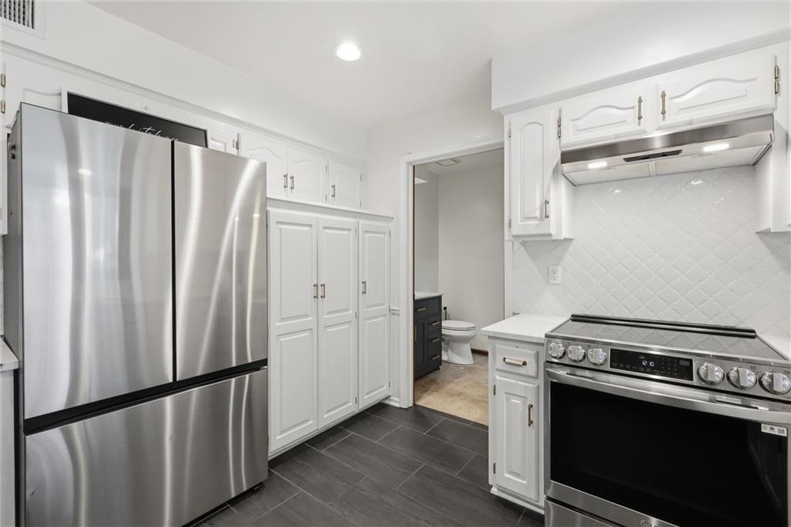
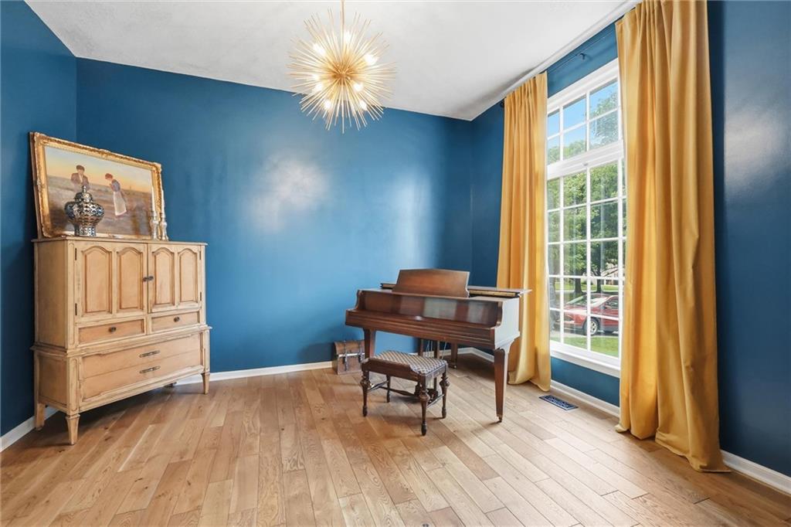
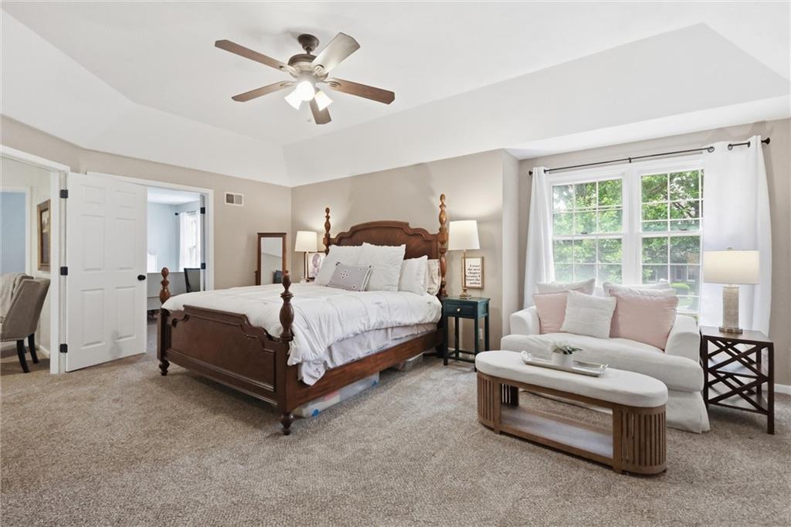
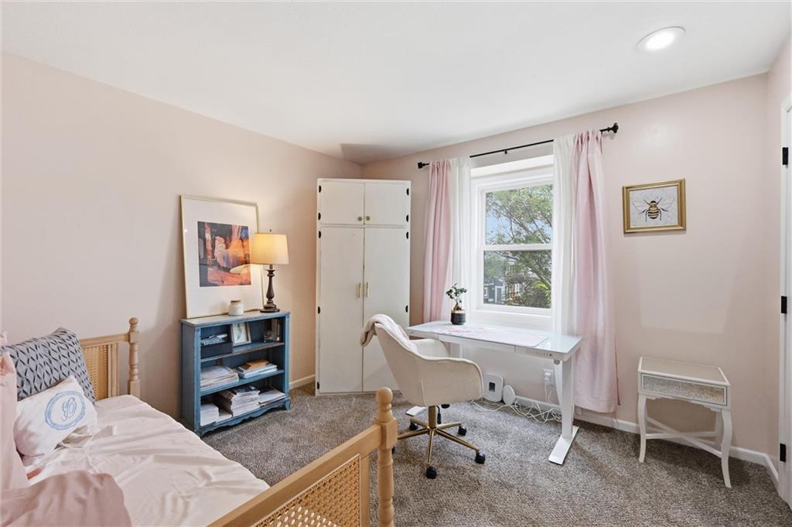
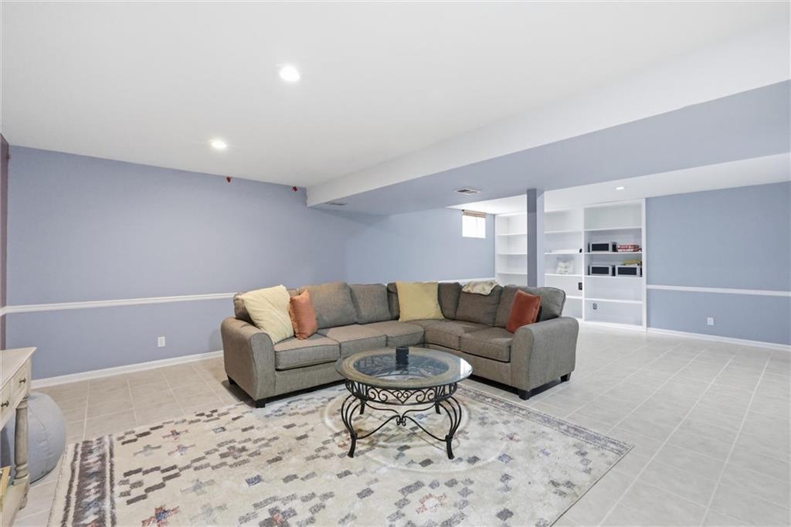
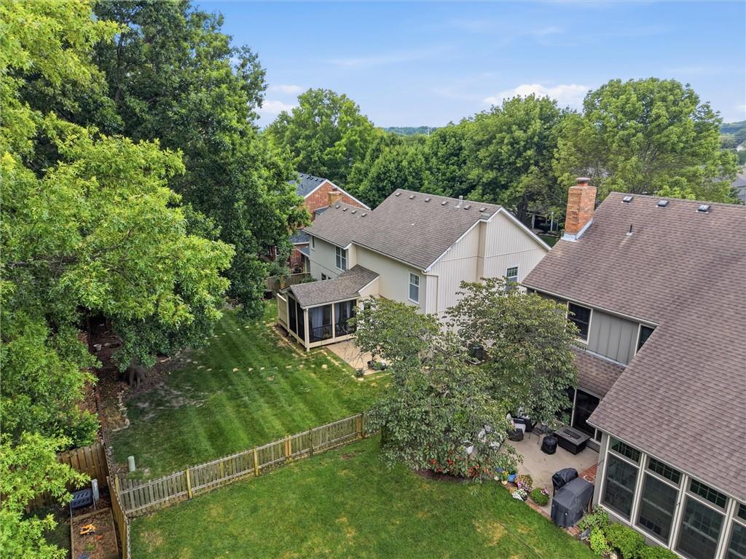
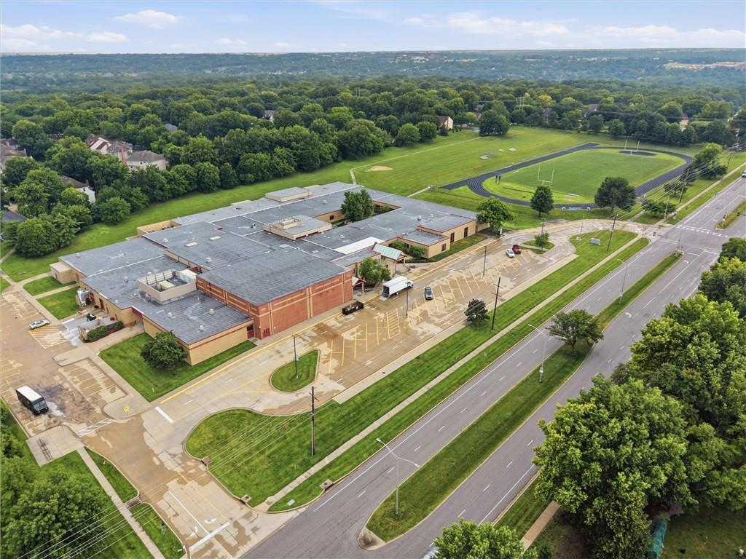
Ideal cul-de-sac location in highly desirable Kensington Manor, just steps from top-rated schools, two neighborhood pools, playground, basketball court, walking trails and an 11-acre park. This charming home has been tastefully updated in all the right areas and offers a functional, open layout designed for both everyday living and entertaining. Hardwood floors span the main living spaces. The formal living room, featuring a high ceiling and arched opening and has been opened to the family room for better flow, with the option to enclose it for a private office. The updated kitchen includes white cabinetry, quartz countertops, a stylish backsplash, newer stainless steel appliances, upgraded tile flooring, and a built-in bar with beverage refrigerator. There is ample space for a large dining table and abundant natural light throughout. A sliding glass door opens to a screened porch with vaulted ceiling, ceiling fan, and low-maintenance engineered flooring, plus an adjacent private sun deck for outdoor living. Main floor laundry room and an updated half bath add convenience. The kitchen flows into a spacious family room with tall windows and a cozy fireplace. Upstairs, double doors lead to the generous primary suite with a large sitting area. The renovated primary bath offers a double vanity, soaking tub, tiled shower, and walk-in closet. An updated Hollywood bath also offers a double vanity. A connected bedroom off the primary-also accessible from the main hallway- makes an ideal nursery, office, or flex space. The fully fenced backyard is perfect for relaxing, play, or entertaining. Newer light fixtures on main level. Knockdown textured ceilings and white woodwork. All appliances stay! Quick close and occupancy available- move in before the school year begins!
/u.realgeeks.media/vincewalk/Cropped_Logo.jpg)
Additional Information
- Year Built
- 1990
- School District
- Blue Valley
- Elementary School
- Oak Hill
- Middle School
- Oxford
- High School
- Blue Valley NW
- Hoa Amount
- 700
- Hoa Due
- Annually
- Garage
- Yes
- Garage Spaces
- 2
- Lot Description
- Cul-De-Sac, Level, Many Trees
- Basement
- Yes
- Basement Description
- Concrete, Finished, Full, Radon Mitigation System, Sump Pump
- Fireplace
- Yes
- Fireplace Description
- Family Room, Gas Starter
- Interior Features
- Ceiling Fan(s), Painted Cabinets, Pantry, Vaulted Ceiling(s), Walk-In Closet(s)
- Roof
- Composition
- Central Air
- Electric
- Sewer
- Public Sewer
- Architecture
- Traditional
- Construction
- Stucco, Vinyl Siding
- Water
- Public
- Cooling
- Electric
- Heating
- Forced Air
- Taxes
- $5,999
- Available Amenities
- Play Area, Pool, Tennis Court(s), Trail(s)
Mortgage Calculator
Listing courtesy of Amy McConwell of ReeceNichols - Country Club Plaza.
The data relating to real estate displayed on this website comes in part from the Heartland Multiple Listing Service database compilation. The properties displayed on this website may not be all of the properties in the Heartland MLS database compilation, or all of the properties listed with other brokers participating in the Heartland MLS IDX program. Detailed information about the properties displayed on this website includes the name of the listing company.
The information displayed on this page is confidential, proprietary, and copyrighted information of Heartland Multiple Listing Service, Inc. (“Heartland MLS”). Copyright 2026, Heartland Multiple Listing Service, Inc. Heartland MLS and the company represented by this website do not make any warranty or representation concerning the timeliness or accuracy of the information displayed herein. In consideration for the receipt of the information on this page, the recipient agrees to use the information solely for the private noncommercial purpose of identifying a property in which the recipient has a good faith interest in acquiring. Data last updated . Terms of Use