716 W 45th Street, Kansas City, MO 64111
- $795,000
- 3
- BD
- 2.5
- BA
- 1,957
- SqFt












- List Price
- $795,000
- Price Change
- ▼ $45,000 1787721651
- MLS#
- 2630890
- Status
- ACTIVE
- Type
- Single Family Residential
- Bedrooms
- 3
- Bathrooms
- 2.5
- Living Area
- 1,957
- Lot Size
- 2,614
- Acres
- 0.06
- Subdivision
- Plaza Heights
Property Description
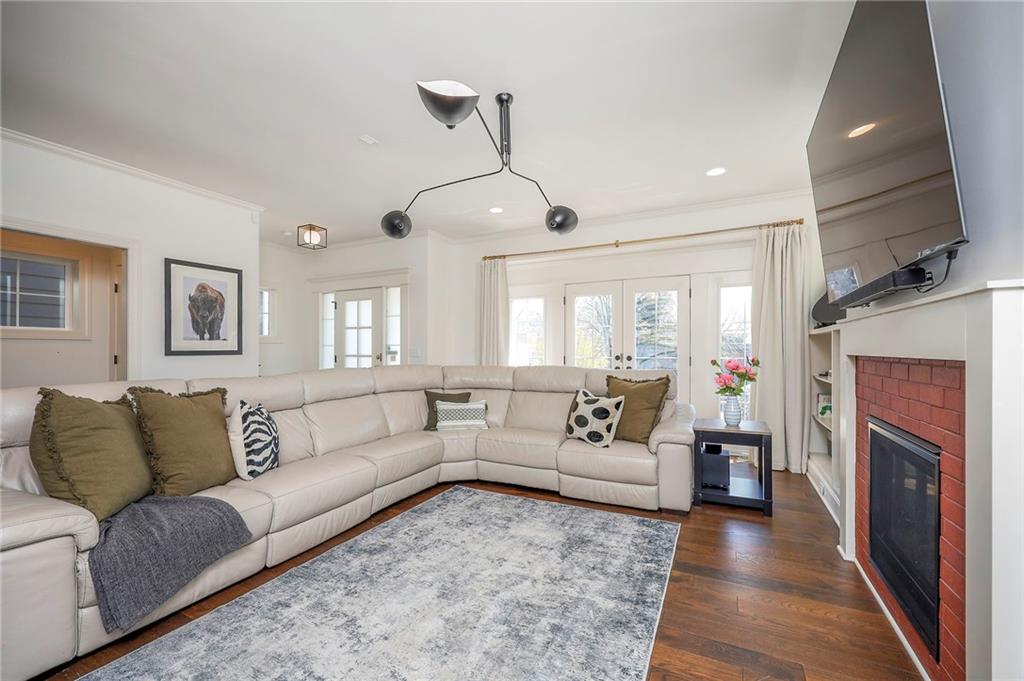
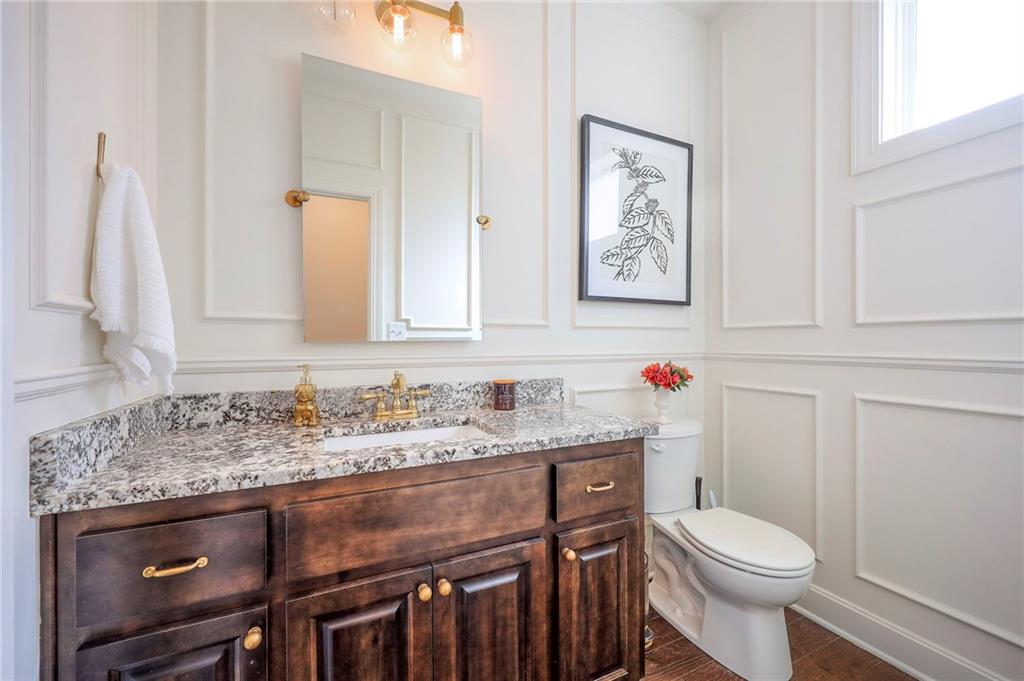
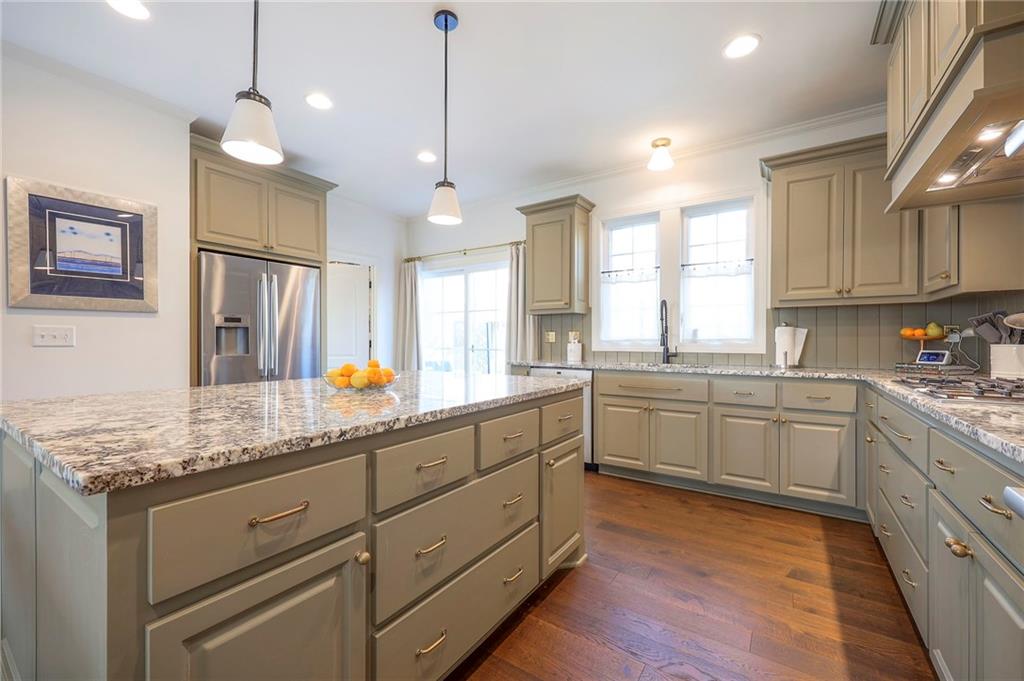
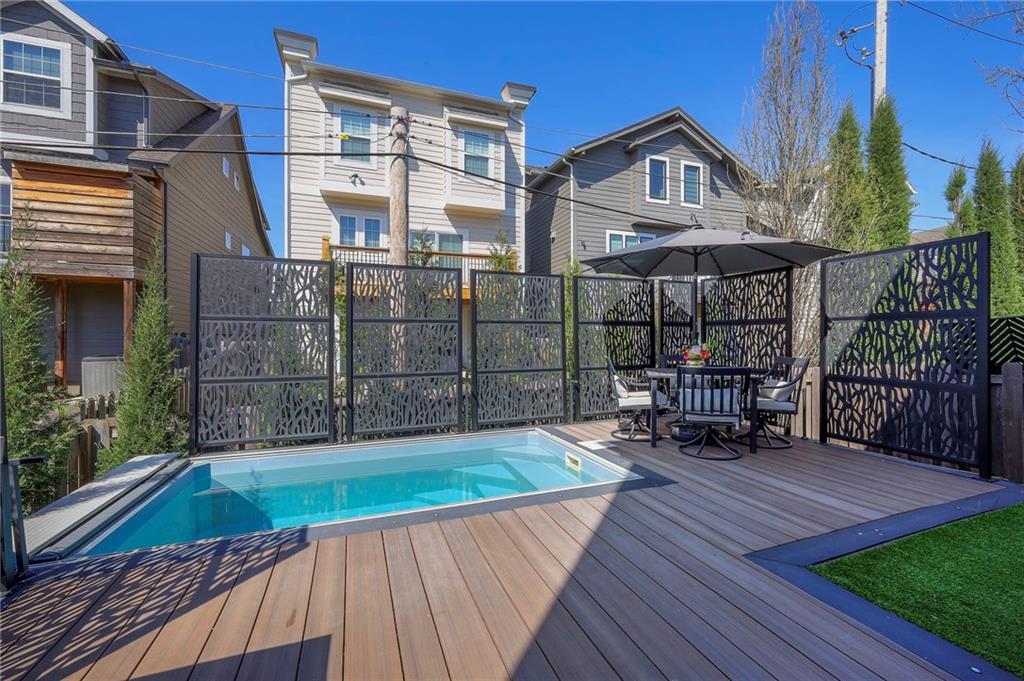
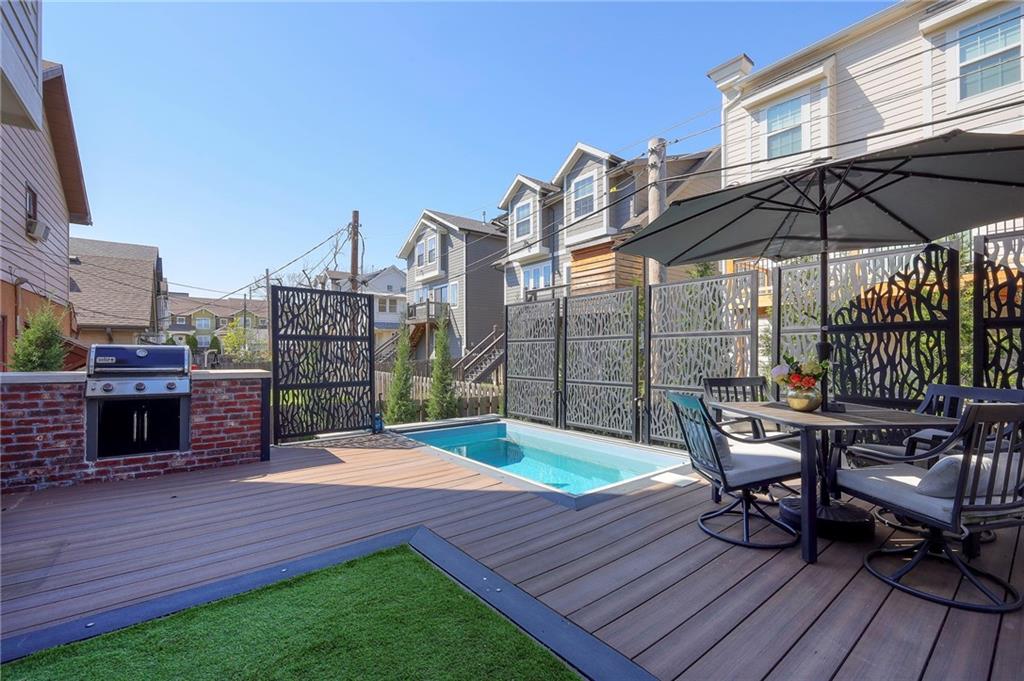
Plaza Retreat! Step into Plaza Heights —where the comforts of home meet the polished feel of your own private boutique hotel. From the timeless brick façade to thoughtfully designed interiors created for effortless modern living to a backyard oasis- this outstanding home is ready for you! Built in 2019 by James Engle Custom Homes, this exceptional residence offers three bedrooms, two-and-a-half baths, and an oversized two-car garage. Designer finishes, hardwood floors, updated lighting, solid-surface countertops, stainless steel appliances, a generous kitchen island, and a welcoming fireplace bring style and quality to every room. Custom built-in bookcases frame the living room fireplace, while a beautifully appointed wet bar with beverage center makes entertaining easy. Outside, the one-of-a-kind backyard retreat feels like a private resort, complete with an expansive deck, built-in grilling station, and automated plunge pool designed for year-round enjoyment. The unfinished basement provides an opportunity to add valuable living space, and an existing elevator shaft offers potential for a future elevator. Quietly tucked away yet close to everything, this home delivers exceptional value, quality construction, sophisticated style, effortless living, and an unbeatable Plaza location. With exciting reinvestment underway throughout the Country Club Plaza, the time to make your move is now!
/u.realgeeks.media/vincewalk/Cropped_Logo.jpg)
Additional Information
- Year Built
- 2019
- School District
- Kansas City Mo
- Hoa Amount
- 1500
- Hoa Due
- Annually
- Garage
- Yes
- Garage Spaces
- 2
- Lot Description
- City Lot, Other
- Basement
- Yes
- Basement Description
- Egress Window(s), Garage Entrance, Unfinished, Sump Pump
- Fireplace
- Yes
- Fireplace Description
- Gas, Living Room
- Interior Features
- Kitchen Island, Painted Cabinets, Pantry, Walk-In Closet(s), Wet Bar
- Exterior Features
- Balcony, Hot Tub
- Roof
- Composition, Other
- Central Air
- Electric
- Sewer
- Public Sewer
- Architecture
- Traditional
- Construction
- Frame
- Water
- Public
- Cooling
- Electric
- Heating
- Natural Gas
- Taxes
- $11,403
- Pool Description
- Above Ground, In Ground
Mortgage Calculator
Listing courtesy of The Fisher Hiles Team of ReeceNichols - Country Club Plaza.
The data relating to real estate displayed on this website comes in part from the Heartland Multiple Listing Service database compilation. The properties displayed on this website may not be all of the properties in the Heartland MLS database compilation, or all of the properties listed with other brokers participating in the Heartland MLS IDX program. Detailed information about the properties displayed on this website includes the name of the listing company.
The information displayed on this page is confidential, proprietary, and copyrighted information of Heartland Multiple Listing Service, Inc. (“Heartland MLS”). Copyright 2026, Heartland Multiple Listing Service, Inc. Heartland MLS and the company represented by this website do not make any warranty or representation concerning the timeliness or accuracy of the information displayed herein. In consideration for the receipt of the information on this page, the recipient agrees to use the information solely for the private noncommercial purpose of identifying a property in which the recipient has a good faith interest in acquiring. Data last updated . Terms of Use