16941 S Brentwood Street, Olathe, KS 66062
- $734,000
- 5
- BD
- 4.5
- BA
- 3,506
- SqFt






- List Price
- $734,000
- Price Change
- ▲ $50,000 1785810766
- MLS#
- 2630748
- Status
- ACTIVE
- Type
- Single Family Residential
- Bedrooms
- 5
- Bathrooms
- 4.5
- Living Area
- 3,506
- Lot Size
- 13,121
- Acres
- 0.30
- Subdivision
- Heather Ridge Estates
Property Description
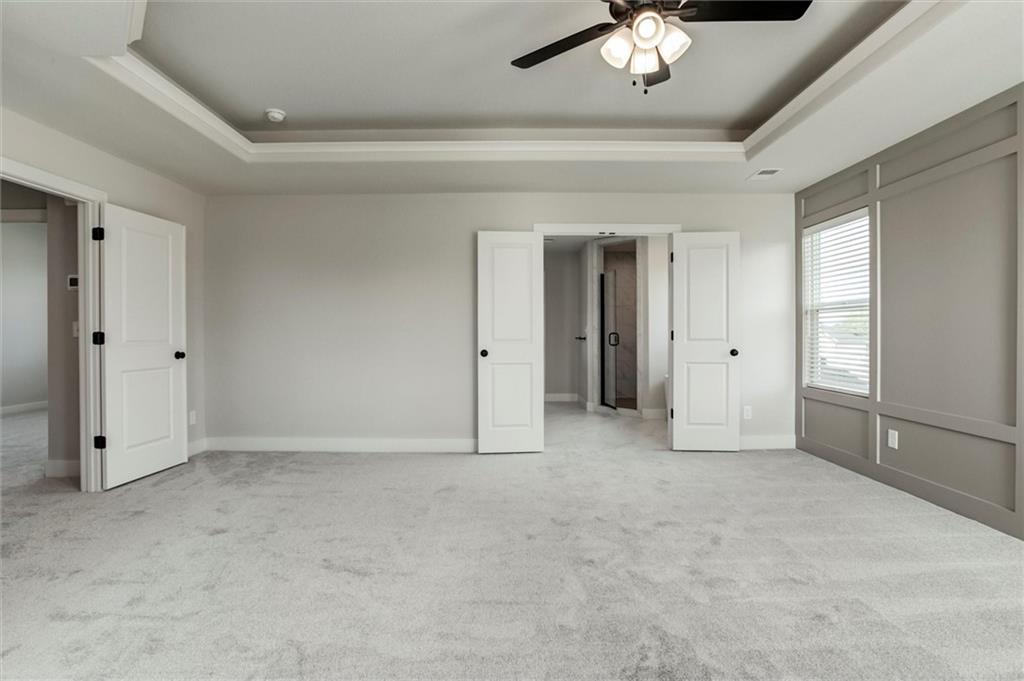
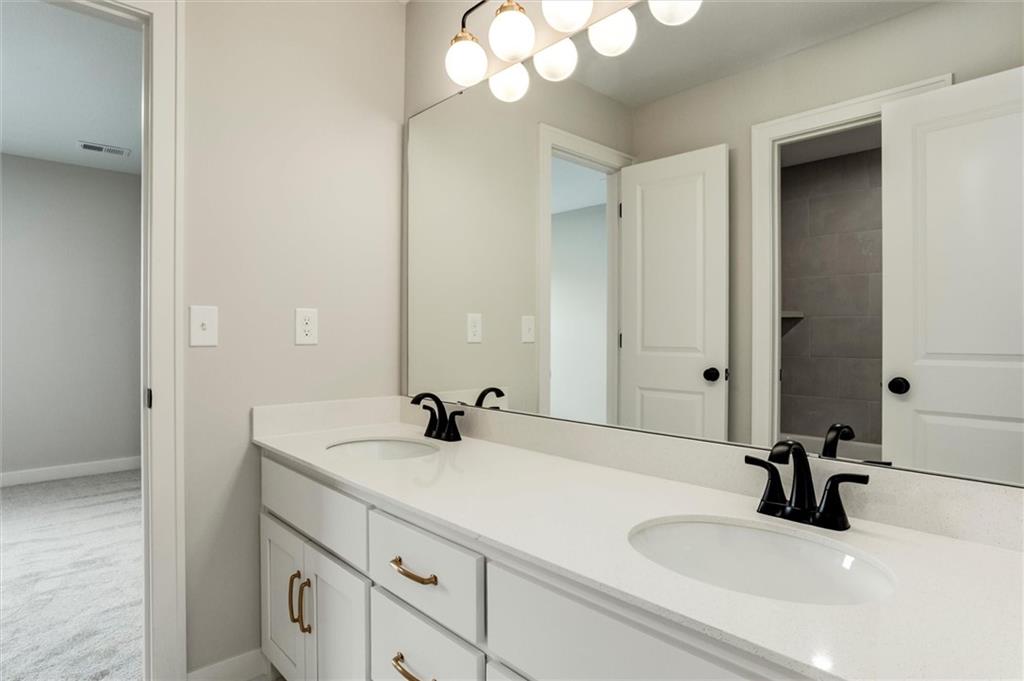
BASEMENT FINISH IN PROGRESS! REC ROOM AND 5th BEDROOM ARE UNDER CONSTRUCTION. Beautifully crafted home, where elegance meets functionality. Designed with luxurious finishes and modern amenities, this home offers an exceptional living experience. Upon entering through the double front doors with privacy glass, you're greeted by rich hardwood floors that flow seamlessly throughout the first floor. At the heart of the home is the spacious kitchen, which features enamel cabinets, a black composite sink, and matte black fixtures. An upgraded kitchen backsplash, built-in microwave, trash drawer, & a pass-through prep pantry with ample shelving. The great room offers many furniture layout options, highlighted by extensive trim work & an electric linear fireplace with a full-height stone facade and a stained mantle. The dining room features a box beam ceiling with intricate shiplap inlay, adding dimension and elegance. Every bedroom is pre-wired for ceiling fans. The secondary bathrooms offer tile flooring and shower walls with quartz vanity tops & wood-framed mirrors in the master and half baths. The master bedroom features a lighted tray vault ceiling and trim accent wall with a nook to personalize how you wish. Energy-efficient features include Low-E windows, upgraded attic insulation, and insulated garage walls. Wi-Fi Smart thermostat. A whole-home humidifier is also included to enhance comfort. The exterior consists of stone accents, cedar shutters, paint, and porch beam upgrades. A covered patio and sprinkler system are included. BLINDS & GARAGE DOOR OPENERS ARE INCLUDED! This home blends luxury, style, and practicality. Area Amenities include a stocked fishing lake with a picnic shelter and fire pit. Trails, a playground, a heated pool with slide and splash zone, and tanning ledge. Taxes and square footage are estimated.
/u.realgeeks.media/vincewalk/Cropped_Logo.jpg)
Additional Information
- Year Built
- 2025
- School District
- Spring Hill
- Elementary School
- Timber Sage
- Middle School
- Woodland Spring
- High School
- Spring Hill
- Hoa Amount
- 700
- Hoa Due
- Annually
- Garage
- Yes
- Garage Spaces
- 3
- Lot Description
- Cul-De-Sac, Sprinkler-In Ground
- Basement
- Yes
- Basement Description
- Concrete, Egress Window(s), Finished, Stubbed for Bath, Sump Pump
- Fireplace
- Yes
- Fireplace Description
- Electric, Great Room
- Lake Description
- Lake Privileges
- Interior Features
- Custom Cabinets, Kitchen Island, Painted Cabinets, Pantry, Smart Thermostat, Vaulted Ceiling(s), Walk-In Closet(s)
- Roof
- Composition
- Central Air
- Electric
- Sewer
- Public Sewer
- Architecture
- Craftsman, Traditional
- Construction
- Board & Batten Siding, Lap Siding, Stone Veneer
- Water
- Public
- Cooling
- Electric
- Heating
- Forced Air
- Taxes
- $8,892
- Available Amenities
- Pool, Trail(s)
How much is your home worth?
...get instant property value now!
Mortgage Calculator
Listing courtesy of Melissa Irish of ReeceNichols -Johnson County W.
The data relating to real estate displayed on this website comes in part from the Heartland Multiple Listing Service database compilation. The properties displayed on this website may not be all of the properties in the Heartland MLS database compilation, or all of the properties listed with other brokers participating in the Heartland MLS IDX program. Detailed information about the properties displayed on this website includes the name of the listing company.
The information displayed on this page is confidential, proprietary, and copyrighted information of Heartland Multiple Listing Service, Inc. (“Heartland MLS”). Copyright 2026, Heartland Multiple Listing Service, Inc. Heartland MLS and the company represented by this website do not make any warranty or representation concerning the timeliness or accuracy of the information displayed herein. In consideration for the receipt of the information on this page, the recipient agrees to use the information solely for the private noncommercial purpose of identifying a property in which the recipient has a good faith interest in acquiring. Data last updated . Terms of Use