3204 SW Shadow Brook Drive, Blue Springs, MO 64015
- $394,900
- 3
- BD
- 2.5
- BA
- 2,393
- SqFt










- List Price
- $394,900
- Price Change
- ▼ $10,100 1787255704
- MLS#
- 2630690
- Status
- ACTIVE
- Type
- Single Family Residential
- Bedrooms
- 3
- Bathrooms
- 2.5
- Living Area
- 2,393
- Lot Size
- 16,988
- Acres
- 0.39
- Subdivision
- Other
Property Description
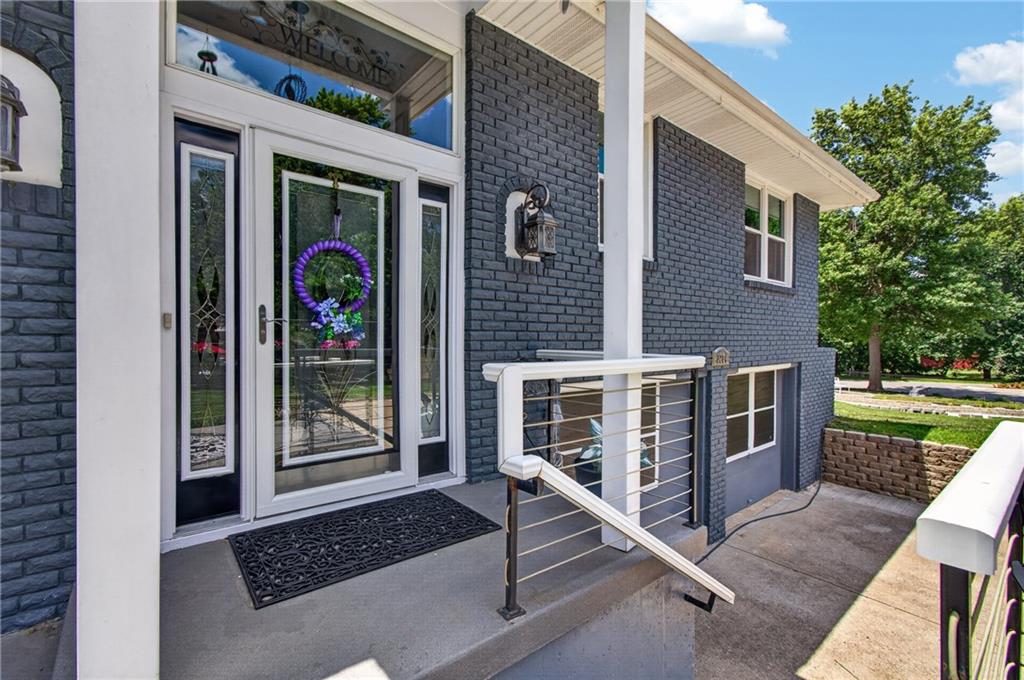
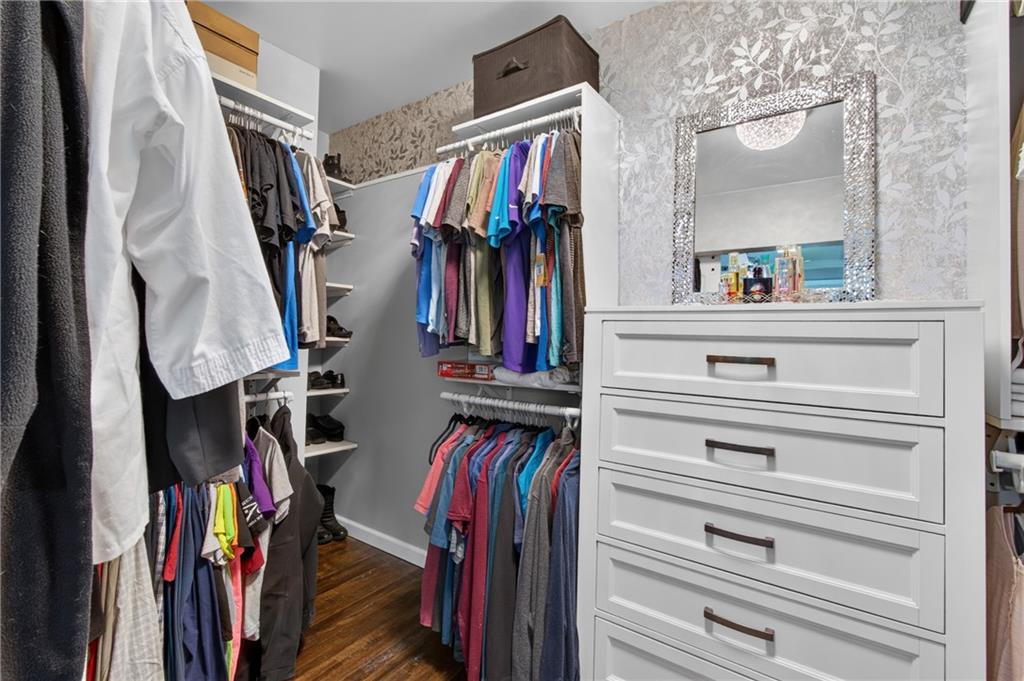
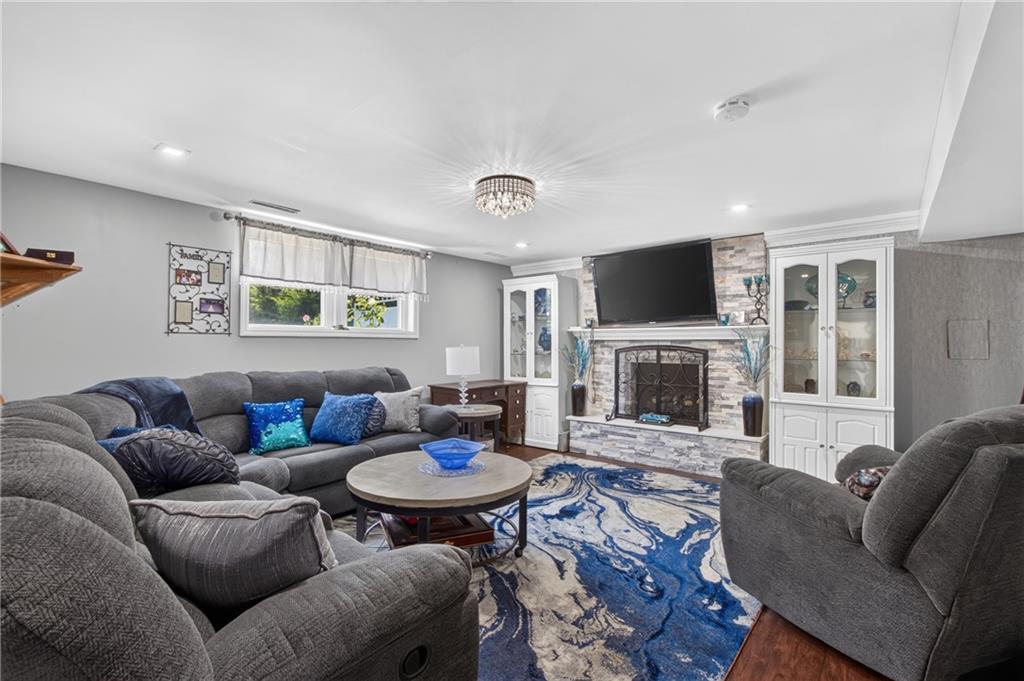
Welcome home to this beautifully updated split-entry residence where quality craftsmanship and thoughtful design shine throughout. Original hardwood floors add timeless character, while custom cabinetry with soft-close drawers, granite countertops, and numerous modern updates create a perfect blend of style and function. The stunning primary suite has been transformed into a true retreat, featuring a cozy sitting area with its own fireplace, an expansive custom walk-in closet, and a spa-inspired ensuite complete with dual vanities and a gorgeous custom-tiled shower. Step outside to enjoy the oversized yard, enhanced by a newly poured circular driveway providing ample parking and a vinyl privacy fence surrounding the backyard with additional fencing in the front for added curb appeal. Relax with your morning coffee or unwind in the charming sitting area just off the front stoop. Additional updates include newer windows, a durable metal roof, and countless improvements throughout the home. From top to bottom, there is very little that hasn’t been thoughtfully updated, making this truly move-in ready. This is the perfect combination of comfort, character, and modern convenience—all waiting for you to call it home.
/u.realgeeks.media/vincewalk/Cropped_Logo.jpg)
Additional Information
- Year Built
- 1965
- School District
- Blue Springs
- Elementary School
- Thomas J Ultican
- Middle School
- Paul Kinder
- High School
- Blue Springs
- Garage
- Yes
- Garage Spaces
- 2
- Lot Description
- City Limits, Estate Lot, Sprinkler-In Ground
- Basement
- Yes
- Basement Description
- Daylight, Finished, Inside Entrance, Sump Pump
- Fireplace
- Yes
- Fireplace Description
- Family Room, Great Room, Living Room, Primary Bedroom
- Interior Features
- Custom Cabinets, Kitchen Island, Painted Cabinets, Pantry, Vaulted Ceiling(s), Walk-In Closet(s), Wet Bar
- Roof
- Metal
- Central Air
- Electric
- Sewer
- Public Sewer
- Architecture
- Traditional
- Construction
- Brick/Mortar
- Water
- Public
- Cooling
- Electric
- Heating
- Forced Air
- Taxes
- $3,229
Mortgage Calculator
Listing courtesy of Tani Beck of ReeceNichols - Lees Summit.
The data relating to real estate displayed on this website comes in part from the Heartland Multiple Listing Service database compilation. The properties displayed on this website may not be all of the properties in the Heartland MLS database compilation, or all of the properties listed with other brokers participating in the Heartland MLS IDX program. Detailed information about the properties displayed on this website includes the name of the listing company.
The information displayed on this page is confidential, proprietary, and copyrighted information of Heartland Multiple Listing Service, Inc. (“Heartland MLS”). Copyright 2026, Heartland Multiple Listing Service, Inc. Heartland MLS and the company represented by this website do not make any warranty or representation concerning the timeliness or accuracy of the information displayed herein. In consideration for the receipt of the information on this page, the recipient agrees to use the information solely for the private noncommercial purpose of identifying a property in which the recipient has a good faith interest in acquiring. Data last updated . Terms of Use