12717 Richards Street, Overland Park, KS 66213
- $750,000
- 4
- BD
- 5
- BA
- 4,802
- SqFt










- List Price
- $750,000
- MLS#
- 2630562
- Status
- SHOW FOR BACKUPS
- Type
- Single Family Residential
- Bedrooms
- 4
- Bathrooms
- 5
- Living Area
- 4,802
- Lot Size
- 22,010
- Acres
- 0.51
- Subdivision
- Nottingham By The Green
Property Description
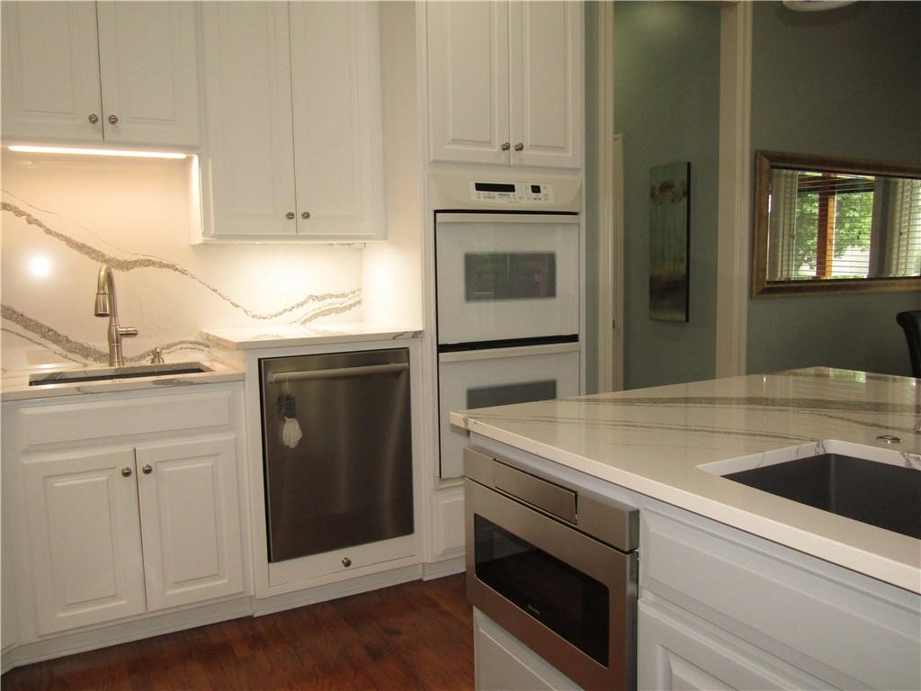
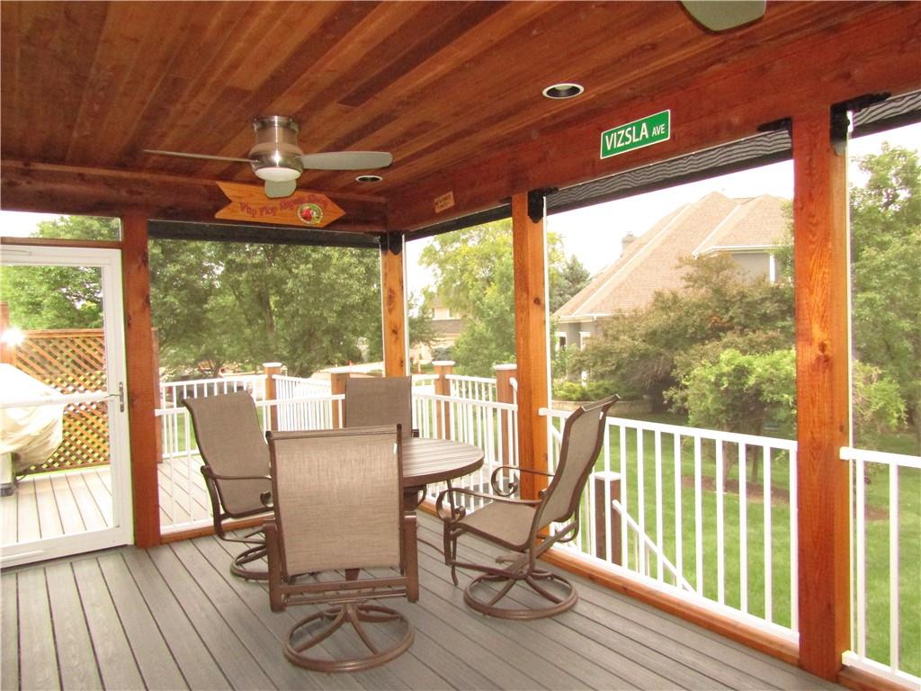
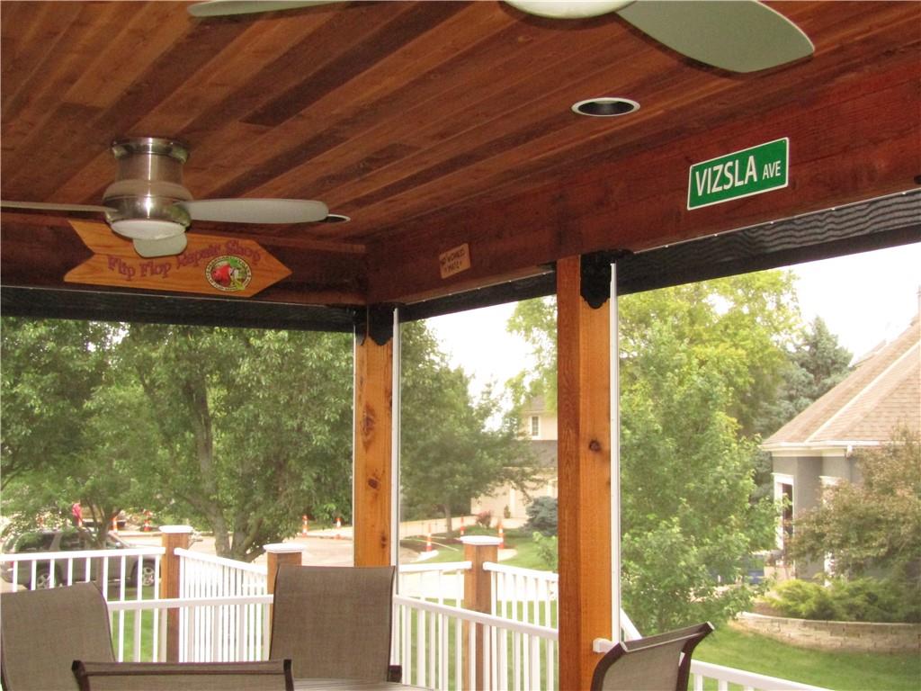
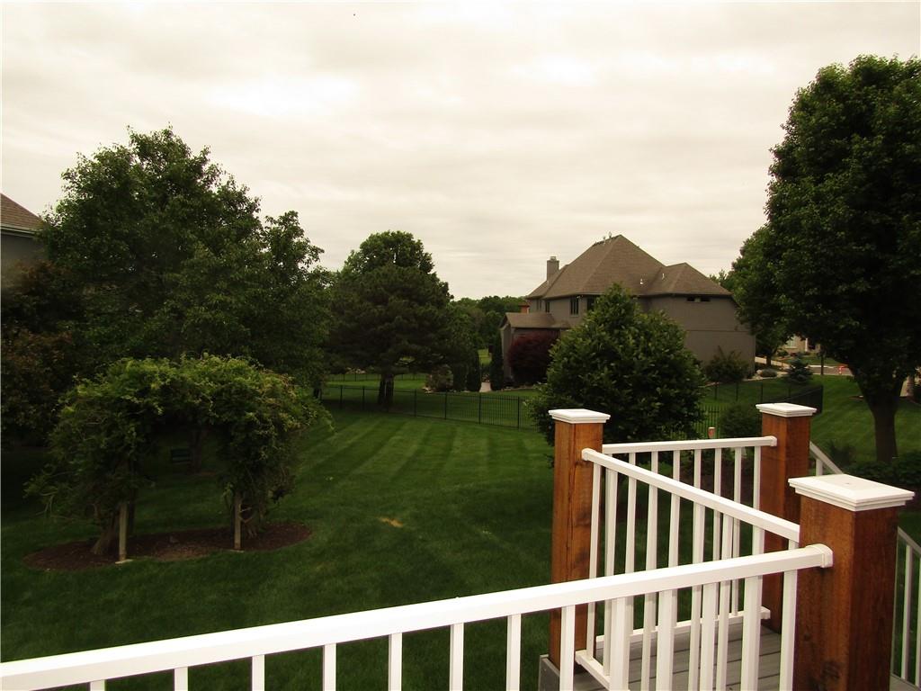
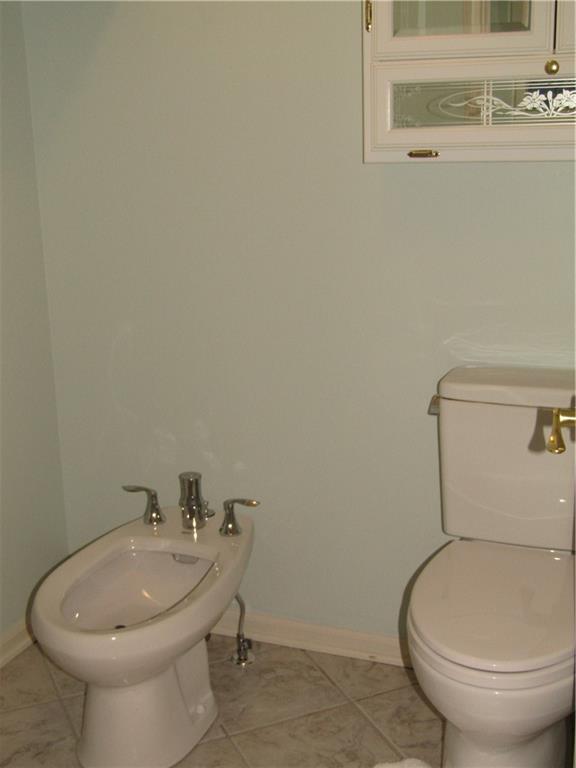
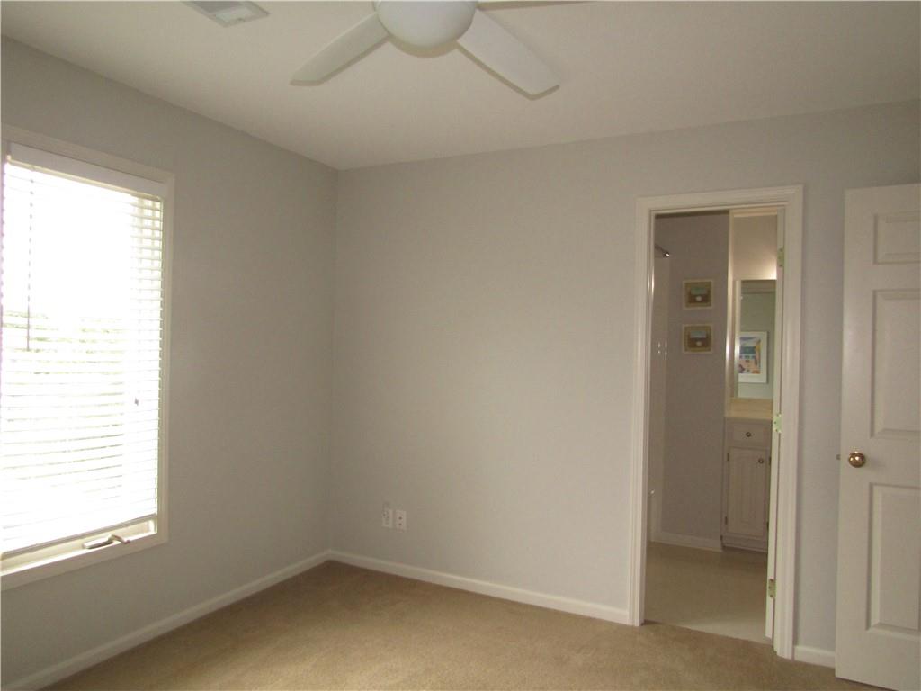
Don't miss viewing this stunning Nottingham by the Green 1owner custom built home w/quality throughout & partial golf course greens/pond view.The 2 sty entry invites you to step into the front of the home w/the formal living w/soaring ceiling & dining room.Follow the hardwood floors into the 2 sty great room lined w/windows.The entertainment alcove & floor to ceiling fireplace make you feel right at home.The home's open concept flows into the large kitchen & breakfast room area.The kitchen is equipped w/custom painted cabinets to the ceiling,quartz countertops,Bosch appliances,walk in pantry,desk area & oversized breakfast island.The separate second sink,elevated dishwasher,built in microwave & dbl oven make entertaining a breeze.The breakfast area walks out to the screened in deck w/automated shades & 2 ceiling fans,shaded in the afternoon.The full bath & laundry room with soaker sink & cabinets finish off the main level.Upstairs you will be delighted w/the primary suite with lighted vaulted ceiling,sitting area/nursery & bath that will pamper you with a jetted tub,new double vanity,2 walk in closets,one w/makeup vanity,tile floors & new stool & bidet.The secondary bedrooms with walkin closets & private baths complete the second floor.On to the finished daylight lower level,possible mother in laws quarters.The open kitchen/bar area looks onto the daylight living & game rm areas.A full bathroom w/heated tile floors & wheelchair accessible shower services the living area & fourth bedroom w/sitting room/office/gym.Storage and workbench are in the unfinished area.Walkout to the beautifully landscaped backyard.Extras include a Sec s/m,Camera/Surveillance system,Video doorbell,Charger drawer in kitchen,Appliance cabinet,Under cabinet lighting,soft water unit,dual HWH & HVAC systems,Home painted in & out,Roof & Driveway replaced in 2025,added insulation.More items listed in supplements.Priced below recent appraisal.BACK ON MARKET,NO FAULT OF SELLERS.IMMEDIATE possession
/u.realgeeks.media/vincewalk/Cropped_Logo.jpg)
Additional Information
- Year Built
- 1998
- School District
- Olathe
- Elementary School
- Bentwood
- Middle School
- California Trail
- High School
- Olathe East
- Hoa Amount
- 850
- Hoa Due
- Annually
- Garage
- Yes
- Garage Spaces
- 3
- Lot Description
- City Limits, Corner Lot, Cul-De-Sac, Sprinkler-In Ground
- Basement
- Yes
- Basement Description
- Basement BR, Daylight, Finished, Inside Entrance, Walk-Up Access
- Fireplace
- Yes
- Fireplace Description
- Gas Starter, Great Room
- Interior Features
- Bidet, Ceiling Fan(s), Kitchen Island, Painted Cabinets, Pantry, Vaulted Ceiling(s), Walk-In Closet(s)
- Roof
- Composition
- Central Air
- Electric
- Sewer
- Public Sewer
- Architecture
- Traditional
- Construction
- Stucco & Frame
- Water
- Public
- Cooling
- Electric
- Heating
- Forced Air
- Taxes
- $9,876
- Available Amenities
- Clubhouse, Pool
Mortgage Calculator
Listing courtesy of Cheri McGaw of Platinum Realty LLC.
The data relating to real estate displayed on this website comes in part from the Heartland Multiple Listing Service database compilation. The properties displayed on this website may not be all of the properties in the Heartland MLS database compilation, or all of the properties listed with other brokers participating in the Heartland MLS IDX program. Detailed information about the properties displayed on this website includes the name of the listing company.
The information displayed on this page is confidential, proprietary, and copyrighted information of Heartland Multiple Listing Service, Inc. (“Heartland MLS”). Copyright 2026, Heartland Multiple Listing Service, Inc. Heartland MLS and the company represented by this website do not make any warranty or representation concerning the timeliness or accuracy of the information displayed herein. In consideration for the receipt of the information on this page, the recipient agrees to use the information solely for the private noncommercial purpose of identifying a property in which the recipient has a good faith interest in acquiring. Data last updated . Terms of Use