4026 E 67TH Terrace, Kansas City, MO 64132
- $125,000
- 5
- BD
- 2.5
- BA
- 2,004
- SqFt






- List Price
- $125,000
- MLS#
- 2630532
- Status
- ACTIVE
- Type
- Single Family Residential
- Bedrooms
- 5
- Bathrooms
- 2.5
- Living Area
- 2,004
- Lot Size
- 5,532
- Acres
- 0.13
- Subdivision
- Sunset Lodge
Property Description
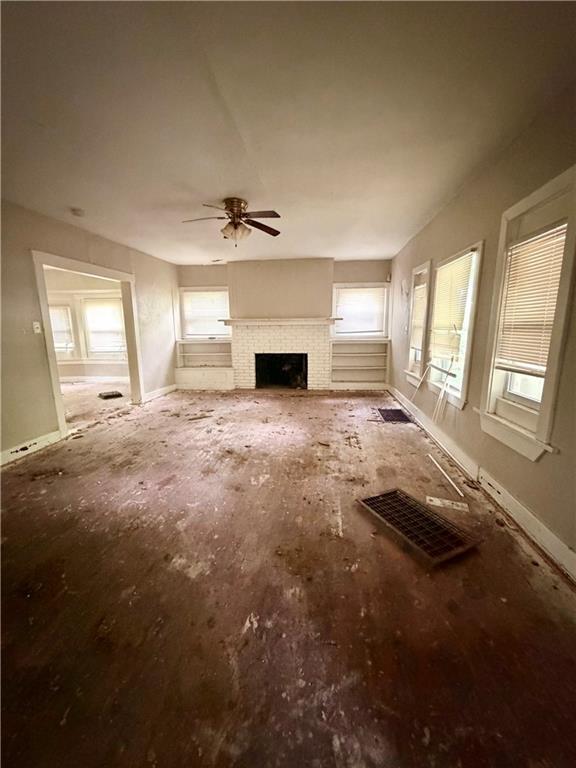
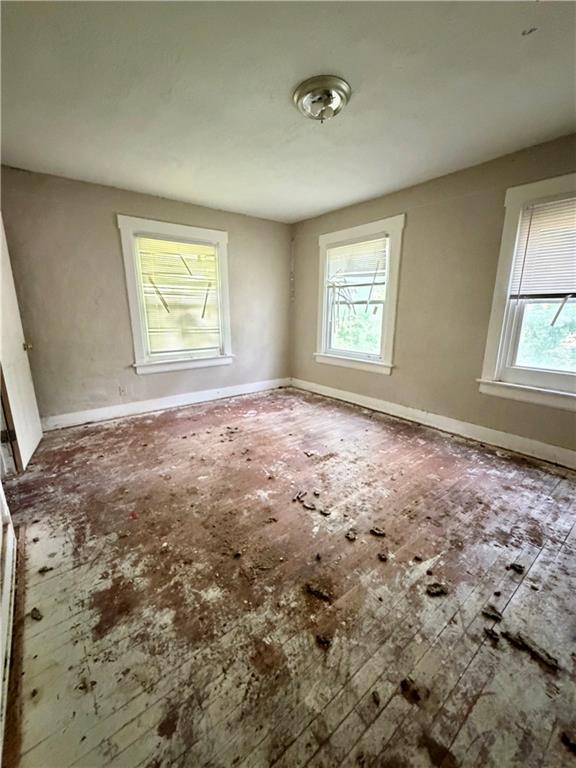
Bring your vision and creativity to this 5-bedroom, 2.5-bath home offering more than 2,000 square feet of finished living space across three levels. Full of character, charm, and untapped potential, this is a rare opportunity to restore a classic home and build instant equity. Many of the toughest projects are already out of the way, with much of the demolition work completed, providing a head start for investors, renovators, or buyers ready to create a one-of-a-kind home. Whether you're planning a full renovation, a long-term investment, or your next project, this property offers the space and layout to bring your vision to life. Original features include the original beautiful hardwood floors throughout much of the home, a welcoming oversized front porch, fireplace, generous room sizes, and a flexible floor plan with five bedrooms, providing the perfect foundation for an exceptional restoration. Situated on an oversized lot, there's plenty of room to enhance the outdoor space and maximize the property's potential. The location is just as impressive, with the home within walking distance of the Kansas City Zoo and Starlight Theatre, plus convenient access to parks, shopping, dining, major highways, and many of Kansas City's most popular attractions. If you've been searching for a fixer-upper, rehab opportunity, investment property, value-add project, or a historic home ready for restoration, this is your chance to transform a true diamond in the rough into something spectacular. Opportunities to purchase a home of this size, in this location, and with this much potential don't come along often. The hard work has already begun—now it's time for someone to finish the transformation and make this beautiful home shine again. Bring your contractor, your imagination, and your finishing touches to unlock everything this property has to offer.
/u.realgeeks.media/vincewalk/Cropped_Logo.jpg)
Additional Information
- Year Built
- 1912
- School District
- Kansas City Mo
- Lot Description
- City Lot, Many Trees
- Basement
- Yes
- Basement Description
- Full
- Fireplace
- Yes
- Fireplace Description
- Living Room
- Exterior Features
- Fixer Up
- Roof
- Composition
- Central Air
- Electric
- Sewer
- Public Sewer
- Architecture
- Traditional
- Construction
- Board & Batten Siding, Stucco
- Water
- Public
- Cooling
- Electric
- Heating
- Natural Gas
- Taxes
- $179
Mortgage Calculator
Listing courtesy of Heather LaPorta of Keller Williams Realty Partners Inc..
The data relating to real estate displayed on this website comes in part from the Heartland Multiple Listing Service database compilation. The properties displayed on this website may not be all of the properties in the Heartland MLS database compilation, or all of the properties listed with other brokers participating in the Heartland MLS IDX program. Detailed information about the properties displayed on this website includes the name of the listing company.
The information displayed on this page is confidential, proprietary, and copyrighted information of Heartland Multiple Listing Service, Inc. (“Heartland MLS”). Copyright 2026, Heartland Multiple Listing Service, Inc. Heartland MLS and the company represented by this website do not make any warranty or representation concerning the timeliness or accuracy of the information displayed herein. In consideration for the receipt of the information on this page, the recipient agrees to use the information solely for the private noncommercial purpose of identifying a property in which the recipient has a good faith interest in acquiring. Data last updated . Terms of Use