16404 GUDGELL Court, Independence, MO 64055
- $275,000
- 3
- BD
- 2.5
- BA
- 1,810
- SqFt









- List Price
- $275,000
- MLS#
- 2630529
- Status
- PENDING
- Type
- Single Family Residential
- Bedrooms
- 3
- Bathrooms
- 2.5
- Living Area
- 1,810
- Lot Size
- 14,288
- Acres
- 0.33
- Subdivision
- Glendale Gardens
Property Description
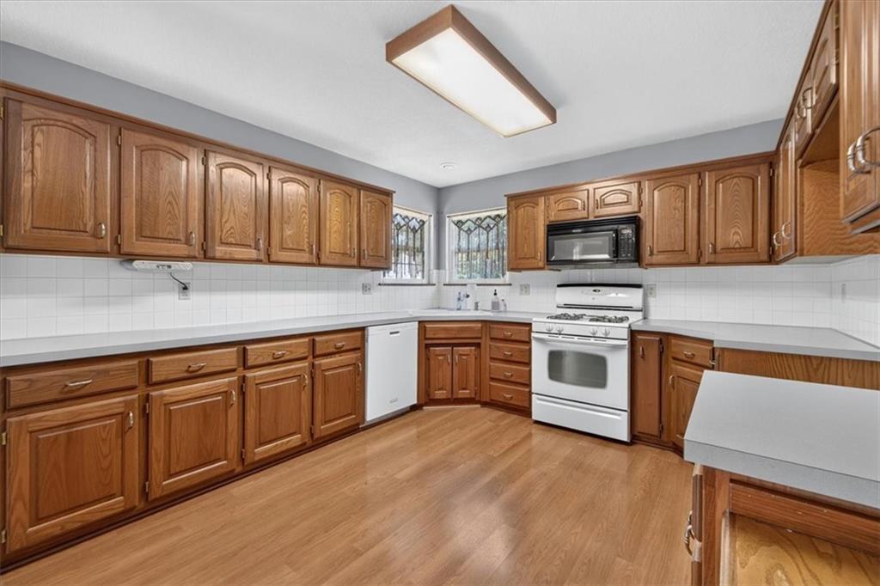
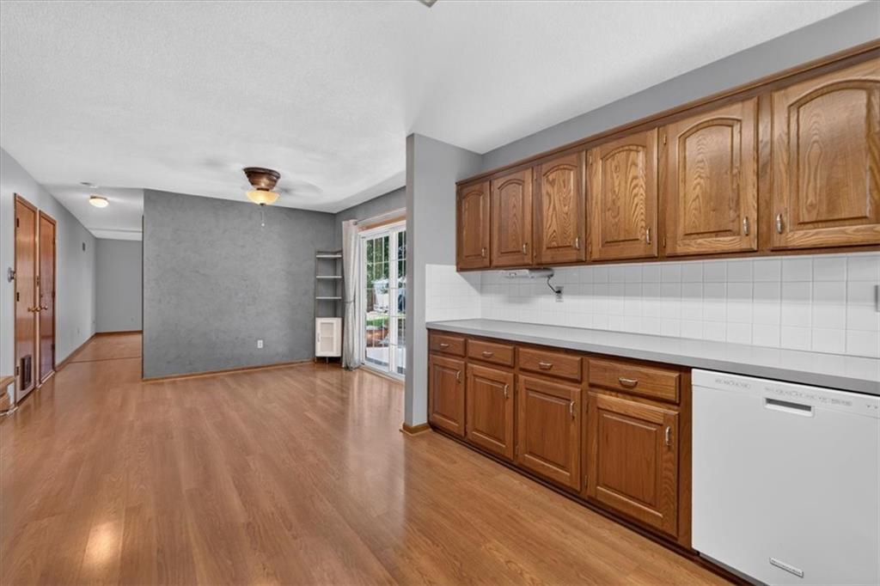
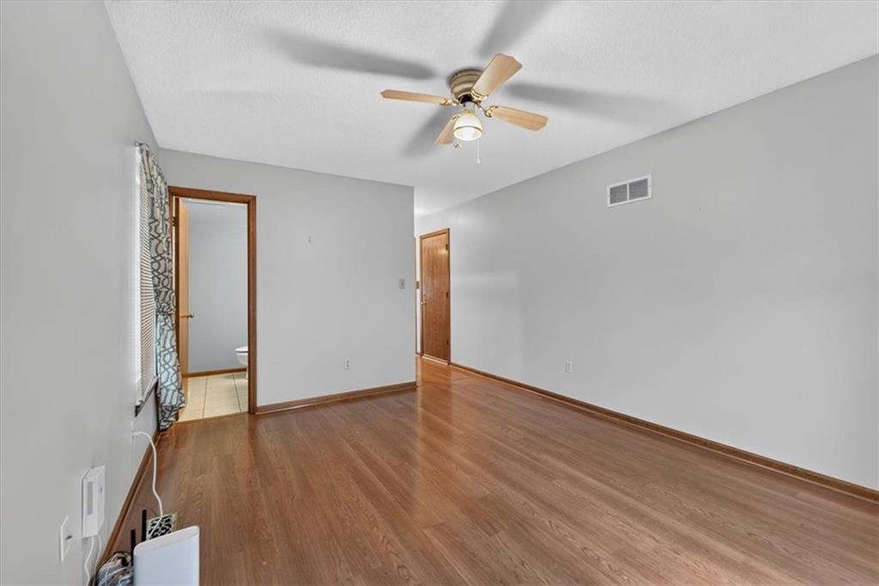
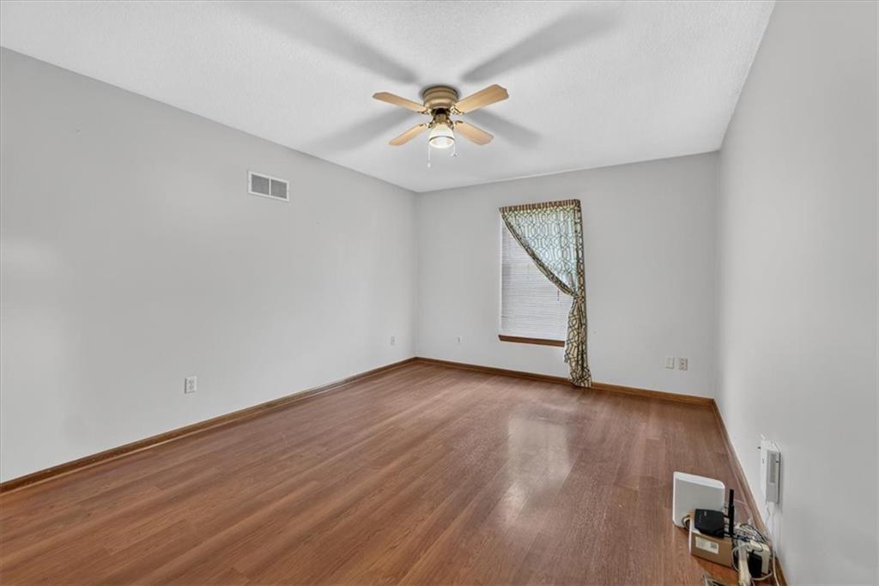
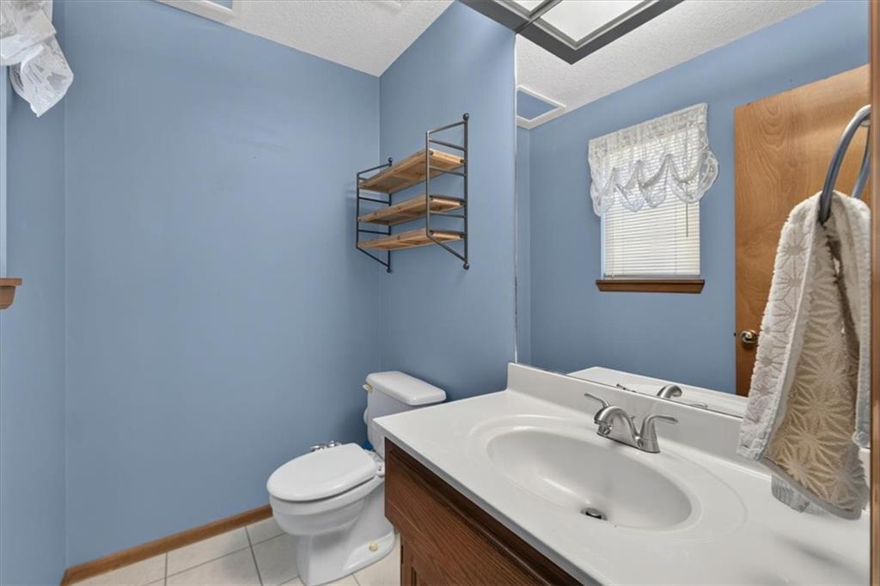
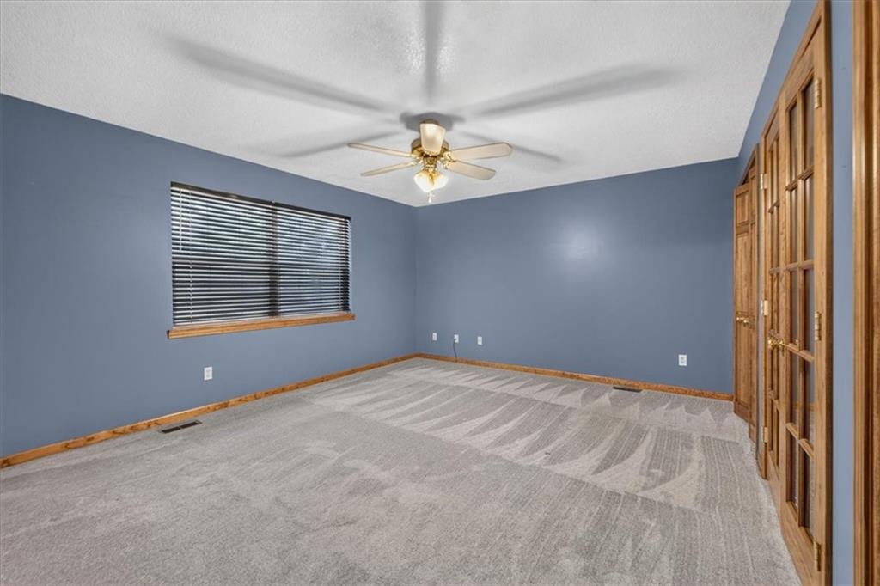
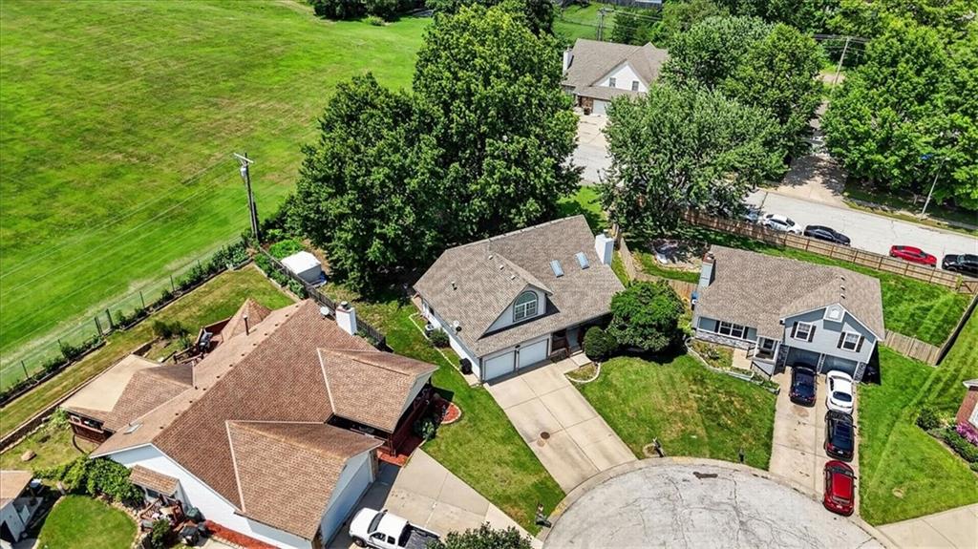
Welcome home to this charming two-story tucked away on a quiet cul-de-sac, where comfort, space, and a great location come together. Start your mornings or wind down in the evenings on the dreamy front porch, complete with room for rocking chairs and the perfect spot to enjoy the neighborhood. Step inside to a bright, welcoming living room with soaring vaulted ceilings that make an unforgettable first impression. Just beyond, the heart of the home offers a functional layout with an office and convenient laundry room located right off the kitchen—ideal for working from home or keeping everyday life organized. Out back, you'll love the added privacy of backing to peaceful green space that's connected to the nearby school, giving you an open, spacious view with no rear neighbors directly behind. Upstairs, the oversized primary suite is a true retreat, featuring multiple closets for plenty of storage and a charming Juliet balcony overlooking the living room below. Two additional generously sized bedrooms and a full hall bath provide plenty of room for family, guests, or hobbies. Need even more space? The large unfinished basement offers endless possibilities. Whether you need abundant storage now or envision a future recreation room, home gym, additional bedrooms, or extra living space, it's a blank canvas ready for your ideas. If you've been looking for a home with character, space, and a setting that's hard to beat, this one is ready for its next chapter. All that's missing is someone to make it their own.
/u.realgeeks.media/vincewalk/Cropped_Logo.jpg)
Additional Information
- Year Built
- 1990
- School District
- Independence
- Elementary School
- Glendale
- Middle School
- Bridger
- High School
- Truman
- Garage
- Yes
- Garage Spaces
- 2
- Lot Description
- City Lot, Cul-De-Sac
- Basement
- Yes
- Basement Description
- Concrete, Egress Window(s), Full, Sump Pump
- Fireplace
- Yes
- Fireplace Description
- Family Room, Masonry, Wood Burning
- Interior Features
- Ceiling Fan(s), Pantry, Vaulted Ceiling(s)
- Roof
- Composition
- Central Air
- Electric
- Sewer
- Public Sewer
- Architecture
- Traditional
- Construction
- Brick Trim, Vinyl Siding
- Water
- Public
- Cooling
- Electric
- Heating
- Natural Gas
- Taxes
- $3,574
Mortgage Calculator
Listing courtesy of Lisa Hodges of RE/MAX Elite, REALTORS.
The data relating to real estate displayed on this website comes in part from the Heartland Multiple Listing Service database compilation. The properties displayed on this website may not be all of the properties in the Heartland MLS database compilation, or all of the properties listed with other brokers participating in the Heartland MLS IDX program. Detailed information about the properties displayed on this website includes the name of the listing company.
The information displayed on this page is confidential, proprietary, and copyrighted information of Heartland Multiple Listing Service, Inc. (“Heartland MLS”). Copyright 2026, Heartland Multiple Listing Service, Inc. Heartland MLS and the company represented by this website do not make any warranty or representation concerning the timeliness or accuracy of the information displayed herein. In consideration for the receipt of the information on this page, the recipient agrees to use the information solely for the private noncommercial purpose of identifying a property in which the recipient has a good faith interest in acquiring. Data last updated . Terms of Use