15432 S Alcan Street, Olathe, KS 66062
- $525,000
- 5
- BD
- 4.5
- BA
- 3,423
- SqFt








- List Price
- $525,000
- MLS#
- 2630486
- Status
- PENDING
- Type
- Single Family Residential
- Bedrooms
- 5
- Bathrooms
- 4.5
- Living Area
- 3,423
- Lot Size
- 9,583
- Acres
- 0.22
- Subdivision
- Parkhill Manor
Property Description
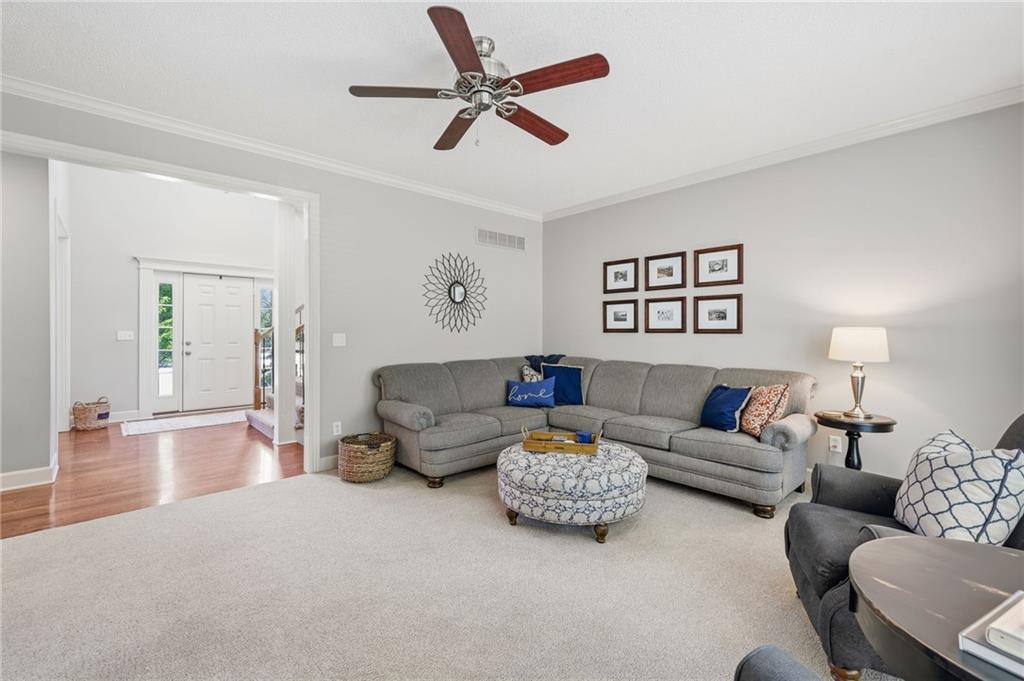
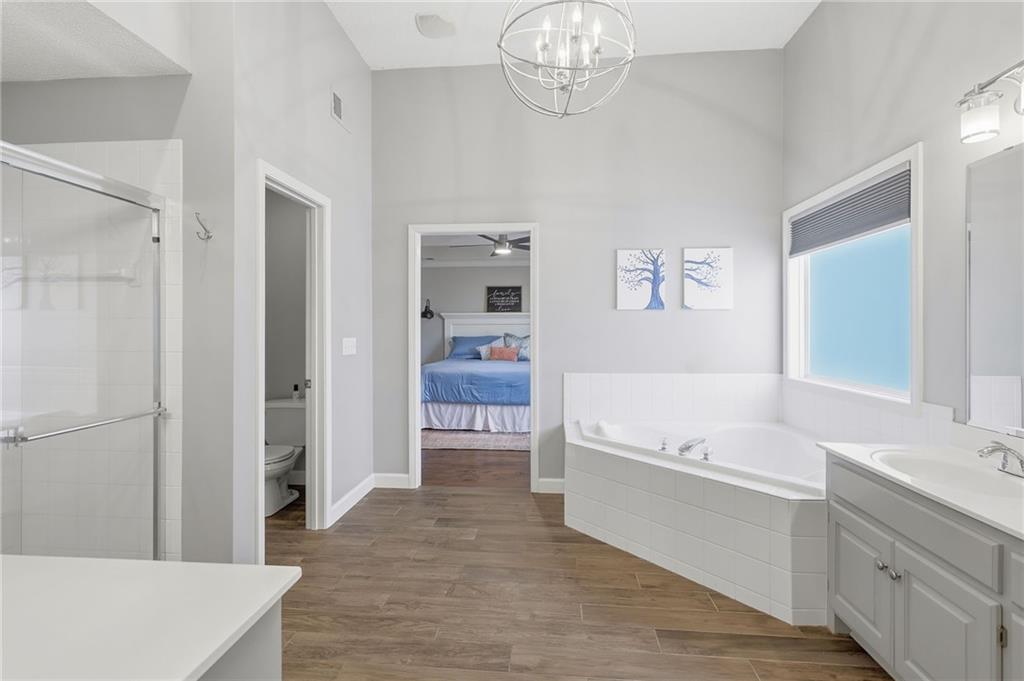
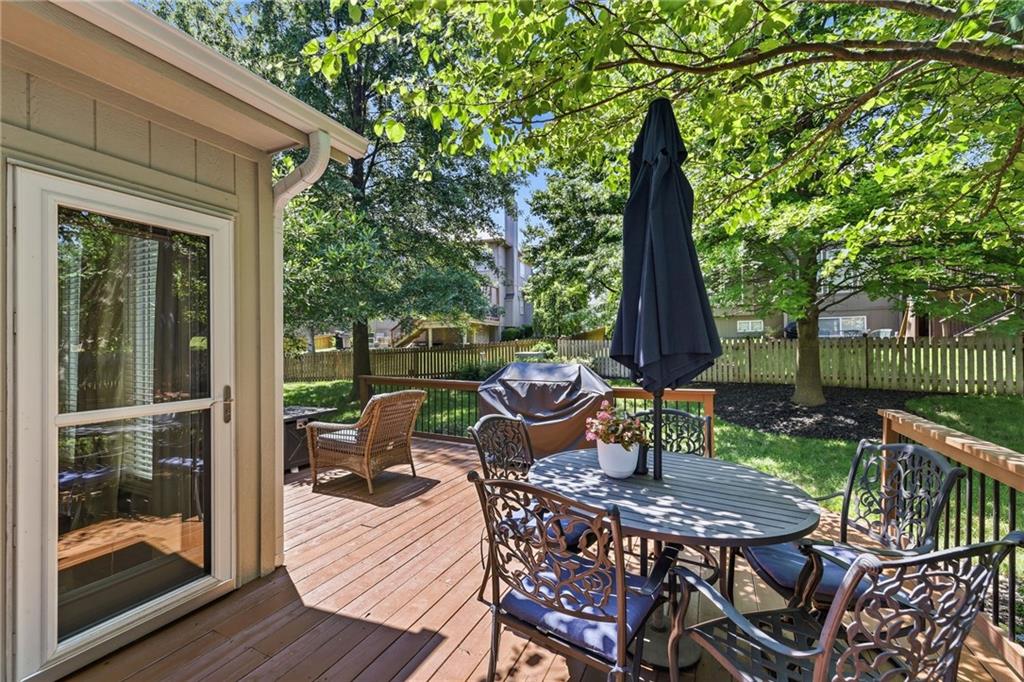
Just what you have been waiting for...this stunning two-story home featuring 5 bedrooms and 4.5 bathrooms in the highly desirable Parkhill Manor subdivision! This exceptionally well-maintained home is filled with quality upgrades and updates, including a new roof and newer carpet and flooring throughout, giving it the feel of a model home. Offering an abundance of finished living space, this home includes a spacious finished basement and a large deck that's perfect for entertaining family and friends. Situated on a private, treed cul-de-sac lot, you'll enjoy both privacy and a peaceful setting. Located within the award-winning Olathe School District, this home also offers convenient access to I-35 and US-69, with restaurants, grocery stores, BlackBob Park, and other everyday conveniences just minutes away. Neighborhood amenities include a swimming pool, play area, and scenic trails connecting to Heritage Park. With exceptional space, thoughtful updates, and outstanding location, and countless desirable features, this is truly a must-see home! It won't last long, so take advantage of viewing it today. (SqFt and Taxes per county record. Room sizes are estimated.)
/u.realgeeks.media/vincewalk/Cropped_Logo.jpg)
Additional Information
- Year Built
- 2001
- School District
- Olathe
- Elementary School
- Arbor Creek
- Middle School
- Chisholm Trail
- High School
- Olathe South
- Hoa Amount
- 555
- Hoa Due
- Annually
- Garage
- Yes
- Garage Spaces
- 2
- Lot Description
- City Limits, Cul-De-Sac, Many Trees
- Basement
- Yes
- Basement Description
- Basement BR, Egress Window(s), Finished, Radon Mitigation System, Sump Pump
- Fireplace
- Yes
- Fireplace Description
- Gas, Great Room, Hearth Room, See Through
- Interior Features
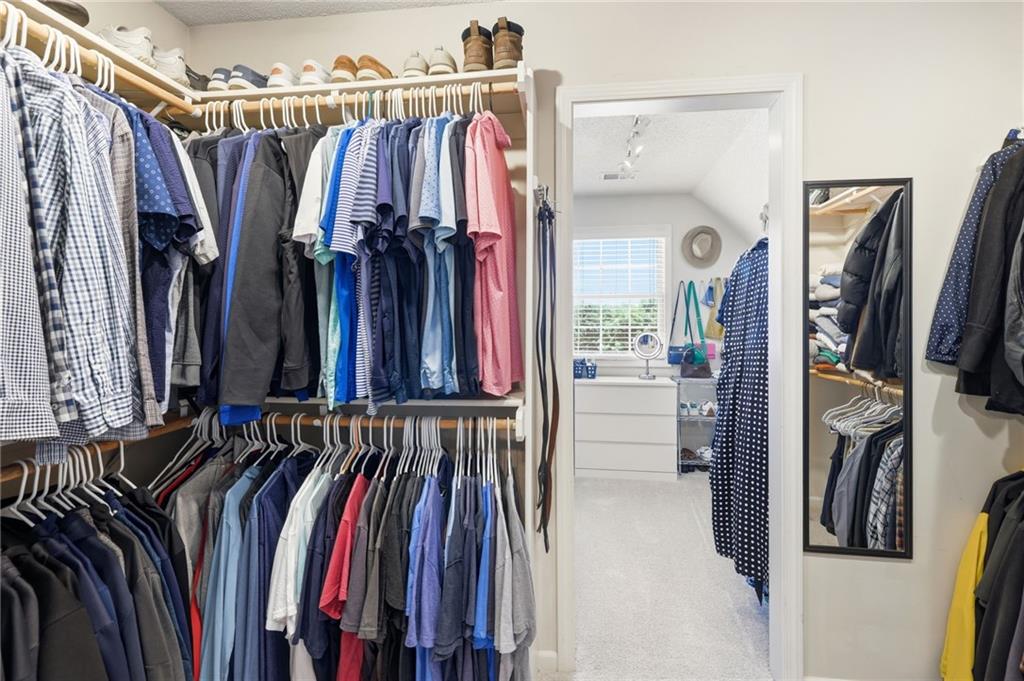
- Ceiling Fan(s), Kitchen Island, Painted Cabinets, Pantry, Vaulted Ceiling(s), Walk-In Closet(s)
- Roof
- Composition
- Central Air
- Electric
- Sewer
- Public Sewer
- Architecture
- Traditional
- Construction
- Brick Trim, Wood Siding
- Water
- Public
- Cooling
- Electric
- Heating
- Forced Air
- Taxes
- $6,191
- Available Amenities
- Play Area, Pool, Trail(s)
Mortgage Calculator
Listing courtesy of Michelle Saporito of Keller Williams Realty Partners Inc..
The data relating to real estate displayed on this website comes in part from the Heartland Multiple Listing Service database compilation. The properties displayed on this website may not be all of the properties in the Heartland MLS database compilation, or all of the properties listed with other brokers participating in the Heartland MLS IDX program. Detailed information about the properties displayed on this website includes the name of the listing company.
The information displayed on this page is confidential, proprietary, and copyrighted information of Heartland Multiple Listing Service, Inc. (“Heartland MLS”). Copyright 2026, Heartland Multiple Listing Service, Inc. Heartland MLS and the company represented by this website do not make any warranty or representation concerning the timeliness or accuracy of the information displayed herein. In consideration for the receipt of the information on this page, the recipient agrees to use the information solely for the private noncommercial purpose of identifying a property in which the recipient has a good faith interest in acquiring. Data last updated . Terms of Use