15249 W 139th Terrace, Olathe, KS 66062
- $495,000
- 4
- BD
- 2.5
- BA
- 3,085
- SqFt




- List Price
- $495,000
- MLS#
- 2630354
- Status
- ACTIVE
- Type
- Single Family Residential
- Bedrooms
- 4
- Bathrooms
- 2.5
- Living Area
- 3,085
- Lot Size
- 10,937
- Acres
- 0.25
- Subdivision
- Wexford
Property Description
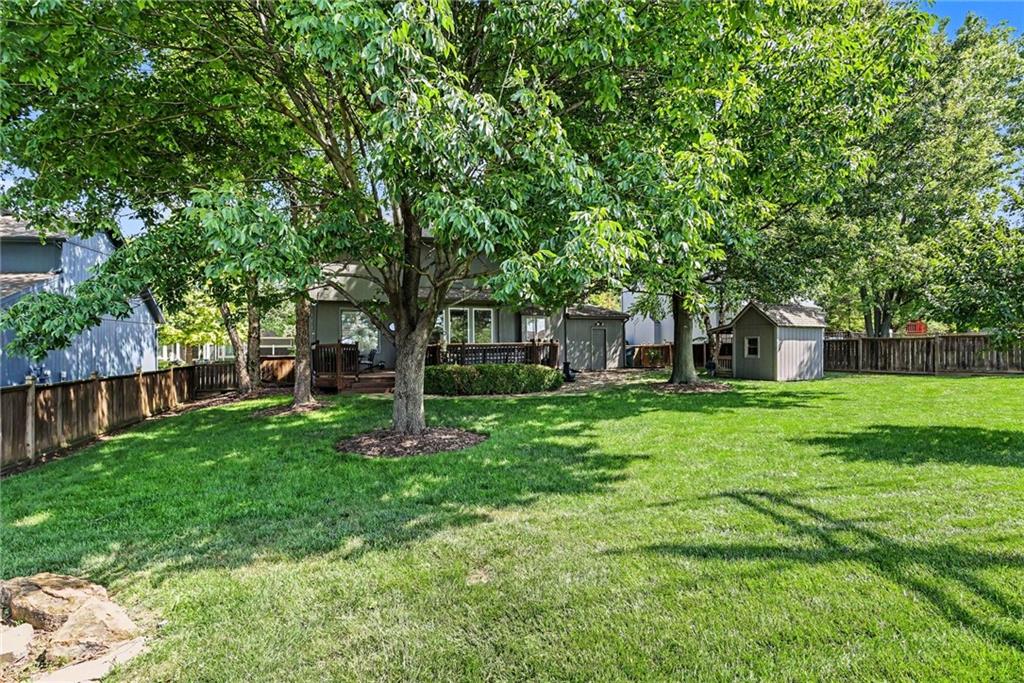
Welcome home to this beautifully maintained 4-bedroom, 2.5-bath residence offering the perfect blend of comfort, space, and functionality! From the inviting layout to the thoughtful updates, this home is ready for its next owners. The main level features a formal dining room perfect for hosting holidays and special occasions, along with a spacious family room designed for gathering and everyday living. The finished basement expands your living space with endless possibilities, including a dedicated exercise room and additional space for recreation, hobbies, or a home office. Enjoy peace of mind with a new driveway, newer windows, HVAC, and water heater, providing comfort and energy efficiency for years to come. Step outside to your own private retreat! The oversized deck is ideal for entertaining family and friends, while the large backyard backs directly to the elementary school, offering added privacy and convenience. Kids will love the charming backyard playhouse, making this outdoor space as fun as it is functional. The 2-car garage includes a bonus storage room, giving you plenty of space for tools, seasonal décor, or outdoor equipment. This lovingly maintained home is move-in ready and offers the space, updates, and location you've been searching for. Don't miss your opportunity to make it yours!
/u.realgeeks.media/vincewalk/Cropped_Logo.jpg)
Additional Information
- Year Built
- 1997
- School District
- Olathe
- Elementary School
- Briarwood
- Middle School
- Frontier Trail
- High School
- Olathe South
- Hoa Amount
- 450
- Hoa Due
- Annually
- Garage
- Yes
- Garage Spaces
- 2
- Lot Description
- City Lot
- Basement
- Yes
- Basement Description
- Concrete, Finished, Full, Sump Pump
- Fireplace
- Yes
- Fireplace Description
- Family Room, Gas Starter, Wood Burning
- Interior Features
- Ceiling Fan(s), Kitchen Island, Painted Cabinets, Pantry, Vaulted Ceiling(s), Walk-In Closet(s)
- Roof
- Composition
- Central Air
- Electric
- Sewer
- Public Sewer
- Architecture
- Traditional
- Construction
- Board & Batten Siding, Concrete
- Water
- Public
- Cooling
- Electric
- Heating
- Natural Gas
- Taxes
- $5,343
- Available Amenities
- Pool
Mortgage Calculator
Listing courtesy of Susan Wiley of KW Diamond Partners.
The data relating to real estate displayed on this website comes in part from the Heartland Multiple Listing Service database compilation. The properties displayed on this website may not be all of the properties in the Heartland MLS database compilation, or all of the properties listed with other brokers participating in the Heartland MLS IDX program. Detailed information about the properties displayed on this website includes the name of the listing company.
The information displayed on this page is confidential, proprietary, and copyrighted information of Heartland Multiple Listing Service, Inc. (“Heartland MLS”). Copyright 2026, Heartland Multiple Listing Service, Inc. Heartland MLS and the company represented by this website do not make any warranty or representation concerning the timeliness or accuracy of the information displayed herein. In consideration for the receipt of the information on this page, the recipient agrees to use the information solely for the private noncommercial purpose of identifying a property in which the recipient has a good faith interest in acquiring. Data last updated . Terms of Use