15293 Conser Street, Overland Park, KS 66223
- $350,000
- 3
- BD
- 2
- BA
- 1,700
- SqFt




- List Price
- $350,000
- Price Change
- ▼ $25,000 1784023641
- MLS#
- 2630302
- Status
- PENDING
- Type
- Single Family Residential
- Bedrooms
- 3
- Bathrooms
- 2
- Living Area
- 1,700
- Lot Size
- 8,602
- Acres
- 0.20
- Subdivision
- Country Oaks
Property Description
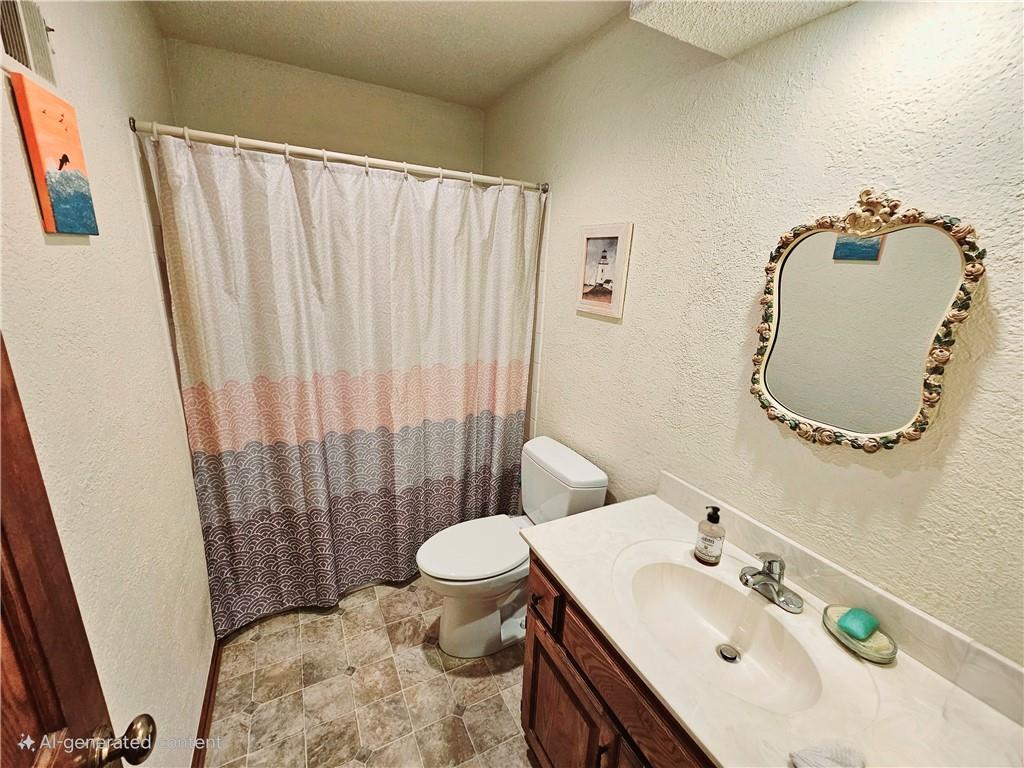
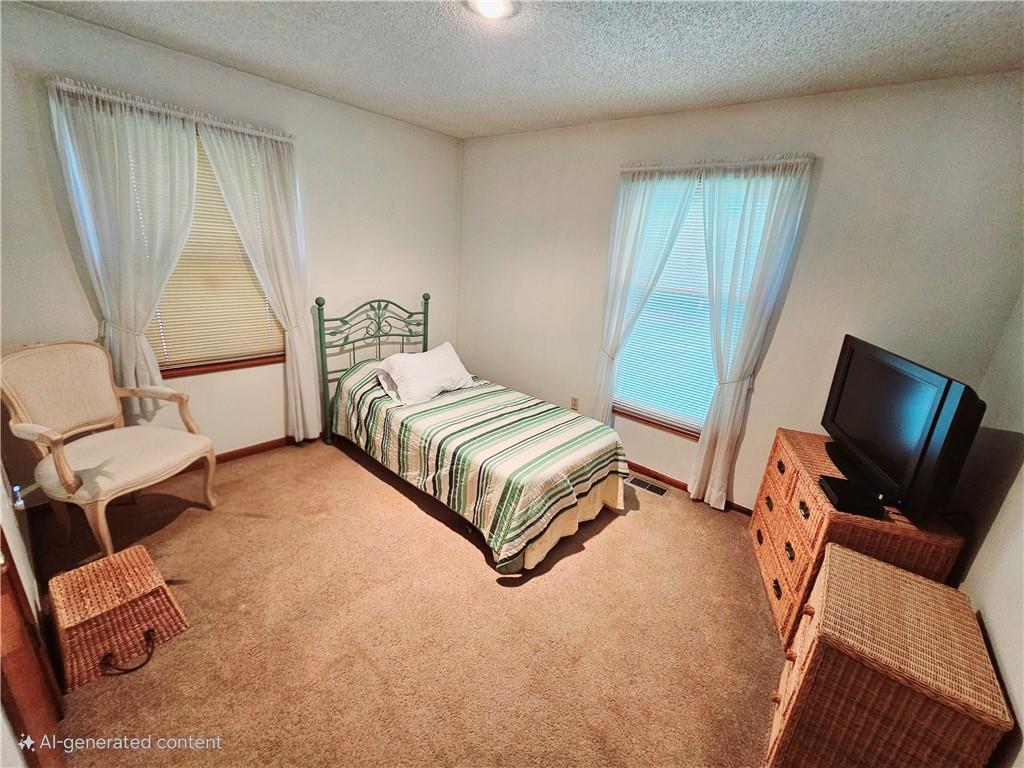
PRICE REDUCED $25k! Seller wants offer today on this beautifully maintained 3 bedroom RANCH home in desirable South Overland Park neighborhood! IINSTANT EQUITY at this price! This inviting all-electric home offers comfortable, single level living with a functional, open floor plan. The spacious eat-in kitchen features a pantry, ample cabinet and counter space, and opens seamlessly to the large vaulted living room with a cozy fireplace, creating the perfect setting for both everyday living and entertaining. The generous primary suite provides a comfortable retreat with a full private bathroom featuring shower and large walk-in closet. Laundry room is conveniently located on main level. Partially finished basement provides additional living space with plenty of room for storage or future expansion. Outside, you'll love the fenced backyard and covered patio-perfect for entertaining, pets or relaxing. Durable vinyl siding on three sides adds to its low-maintenance appeal. For added convenience, all major appliances ill stay with home including refrigerator, washer and dryer. Well-maintained and move-in ready, this home offers a wonderful opportunity to add your own style and finishing touches. Its the perfect canvas to make your vision a reality while building instant equity. One of the standout features is the absence of an HOA, giving you the freedom to personalize and use your property without a restrictive association. Ideally located with quick access to Highway 69, this home offers an easy commute and convenient access to shopping, dining, entertainment and more throughout the Kansas City metro area. Combining a desirable ranch layout, spacious living areas and excellent location, this South Overland Park gen in Blue Valley School District is one you don't want to miss!
/u.realgeeks.media/vincewalk/Cropped_Logo.jpg)
Additional Information
- Year Built
- 1985
- School District
- Blue Valley
- Elementary School
- Blue River
- Middle School
- Blue Valley
- High School
- Blue Valley
- Garage
- Yes
- Garage Spaces
- 2
- Basement
- Yes
- Basement Description
- Full, Sump Pump
- Fireplace
- Yes
- Fireplace Description
- Living Room
- Interior Features
- Ceiling Fan(s), Pantry, Vaulted Ceiling(s), Walk-In Closet(s)
- Roof
- Composition
- Central Air
- Electric
- Sewer
- Public Sewer
- Architecture
- Traditional
- Exclusions
- dishwasher
- Construction
- Brick/Mortar
- Water
- Public
- Cooling
- Electric
- Heating
- Electric
- Taxes
- $3,700
Mortgage Calculator
Listing courtesy of Teresa Hugunin of ReeceNichols- Leawood Town Center.
The data relating to real estate displayed on this website comes in part from the Heartland Multiple Listing Service database compilation. The properties displayed on this website may not be all of the properties in the Heartland MLS database compilation, or all of the properties listed with other brokers participating in the Heartland MLS IDX program. Detailed information about the properties displayed on this website includes the name of the listing company.
The information displayed on this page is confidential, proprietary, and copyrighted information of Heartland Multiple Listing Service, Inc. (“Heartland MLS”). Copyright 2026, Heartland Multiple Listing Service, Inc. Heartland MLS and the company represented by this website do not make any warranty or representation concerning the timeliness or accuracy of the information displayed herein. In consideration for the receipt of the information on this page, the recipient agrees to use the information solely for the private noncommercial purpose of identifying a property in which the recipient has a good faith interest in acquiring. Data last updated . Terms of Use