5204 W 83RD Terrace, Prairie Village, KS 66207
- $1,100,000
- 4
- BD
- 3
- BA
- 2,918
- SqFt










- List Price
- $1,100,000
- MLS#
- 2630228
- Status
- PENDING
- Type
- Single Family Residential
- Bedrooms
- 4
- Bathrooms
- 3
- Living Area
- 2,918
- Lot Size
- 23,590
- Acres
- 0.54
- Subdivision
- Normandy Square
Property Description
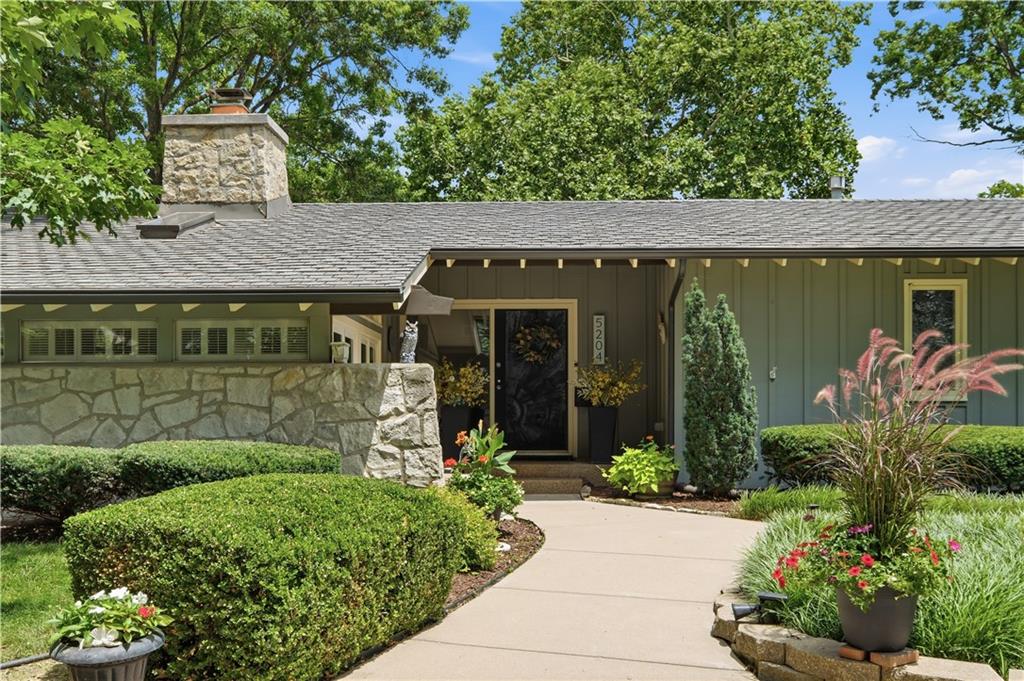
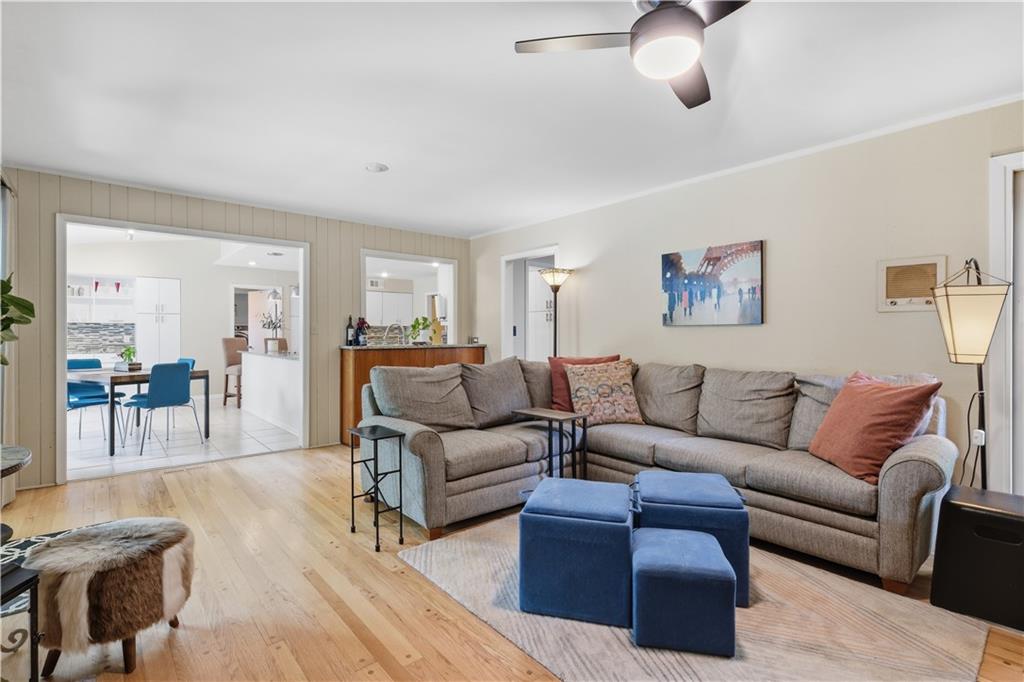
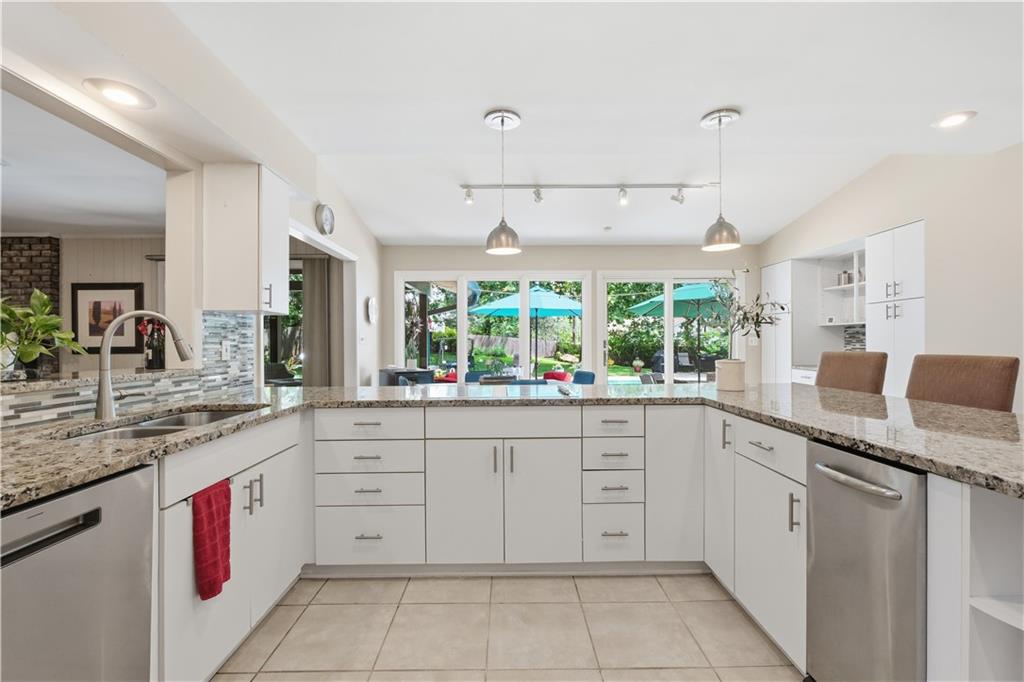
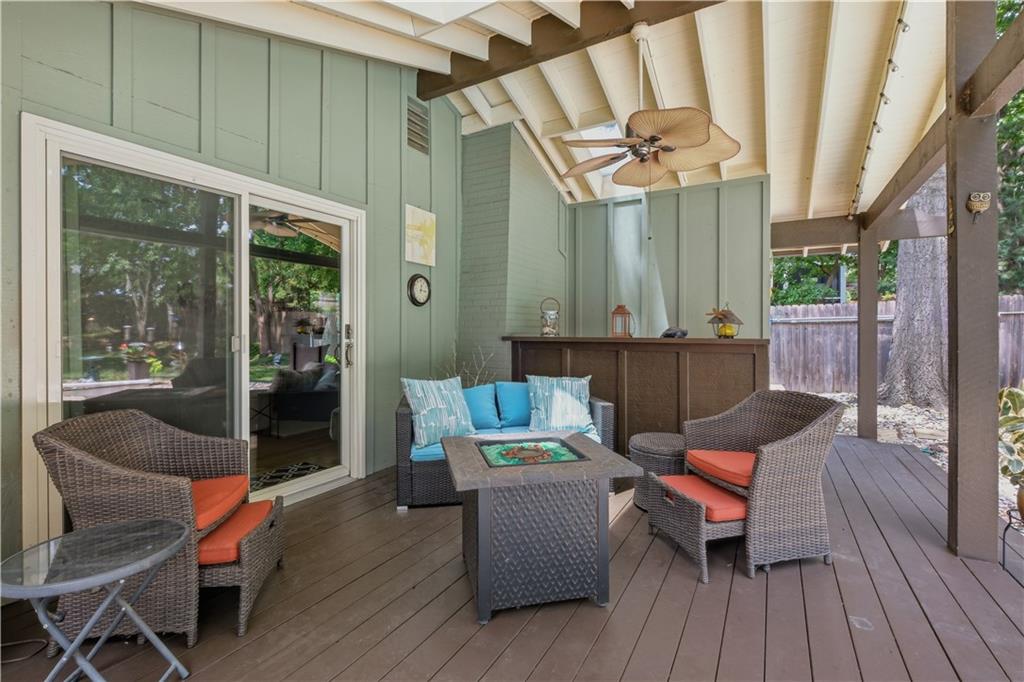
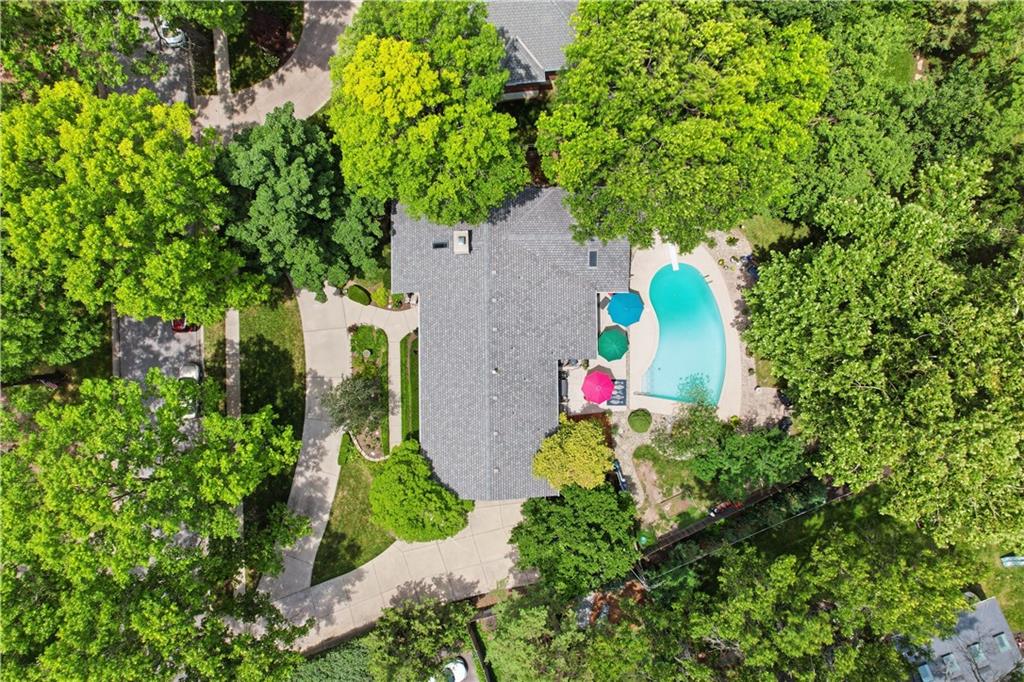
Resort Living. Everyday Luxury. Endless Entertaining. Nestled on one of Prairie Village's beautifully treed lots, this extraordinary 4-bedroom, 3-bath ranch redefines indoor-outdoor living. Offering more than 2,900 square feet, this home was designed around gathering, relaxing, and creating memories. The backyard rivals a private boutique resort. A sparkling in-ground pool with diving board serves as the focal point, surrounded by expansive patios, lush professional landscaping, a peaceful fountain, mature shade trees, and multiple outdoor living spaces that invite entertaining on every scale. Enjoy evenings beneath the covered patio, unwind in the private hot tub, grill with friends on the separate patio, or simply relax while overlooking one of the most picturesque backyards in Prairie Village. Inside, the thoughtfully designed ranch floor plan flows seamlessly to the outdoor spaces through oversized windows and glass doors, creating an atmosphere filled with natural light and garden views. The finished lower level offers a spacious fourth bedroom, full bath, sauna and flexible living space ideal for guests, a media room, fitness area, or home office. Homes offering this level of privacy, outdoor amenities, and timeless character are exceptionally rare. Experience the feeling of being on vacation every day—without ever leaving home.
/u.realgeeks.media/vincewalk/Cropped_Logo.jpg)
Additional Information
- Year Built
- 1963
- School District
- Shawnee Mission
- Elementary School
- Briarwood
- Middle School
- Indian Hills
- High School
- SM East
- Hoa Amount
- 64
- Hoa Due
- Annually
- Garage
- Yes
- Garage Spaces
- 2
- Basement
- Yes
- Basement Description
- Concrete, Finished, Walk-Up Access
- Fireplace
- Yes
- Fireplace Description
- Family Room, Living Room
- Interior Features
- Kitchen Island
- Exterior Features
- Hot Tub
- Roof
- Composition
- Central Air
- Electric
- Sewer
- Public Sewer
- Architecture
- Contemporary
- Construction
- Board & Batten Siding
- Water
- Public
- Cooling
- Electric
- Heating
- Natural Gas
- Taxes
- $11,713
- Pool Description
- In Ground
Mortgage Calculator
Listing courtesy of Cathy Smith of KW Diamond Partners.
The data relating to real estate displayed on this website comes in part from the Heartland Multiple Listing Service database compilation. The properties displayed on this website may not be all of the properties in the Heartland MLS database compilation, or all of the properties listed with other brokers participating in the Heartland MLS IDX program. Detailed information about the properties displayed on this website includes the name of the listing company.
The information displayed on this page is confidential, proprietary, and copyrighted information of Heartland Multiple Listing Service, Inc. (“Heartland MLS”). Copyright 2026, Heartland Multiple Listing Service, Inc. Heartland MLS and the company represented by this website do not make any warranty or representation concerning the timeliness or accuracy of the information displayed herein. In consideration for the receipt of the information on this page, the recipient agrees to use the information solely for the private noncommercial purpose of identifying a property in which the recipient has a good faith interest in acquiring. Data last updated . Terms of Use