14175 NW 68th Street, Parkville, MO 64152
- $575,000
- 4
- BD
- 4.5
- BA
- 2,909
- SqFt









- List Price
- $575,000
- MLS#
- 2630223
- Status
- PENDING
- Type
- Single Family Residential
- Bedrooms
- 4
- Bathrooms
- 4.5
- Living Area
- 2,909
- Lot Size
- 10,894
- Acres
- 0.25
- Subdivision
- Thousand Oaks
Property Description
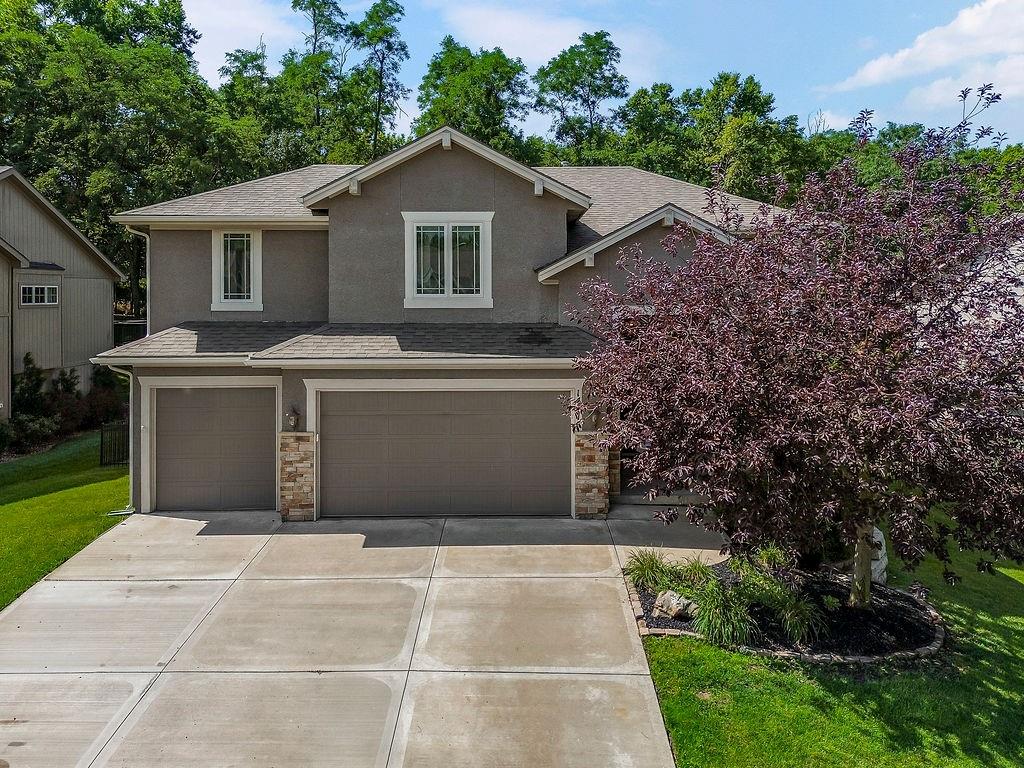
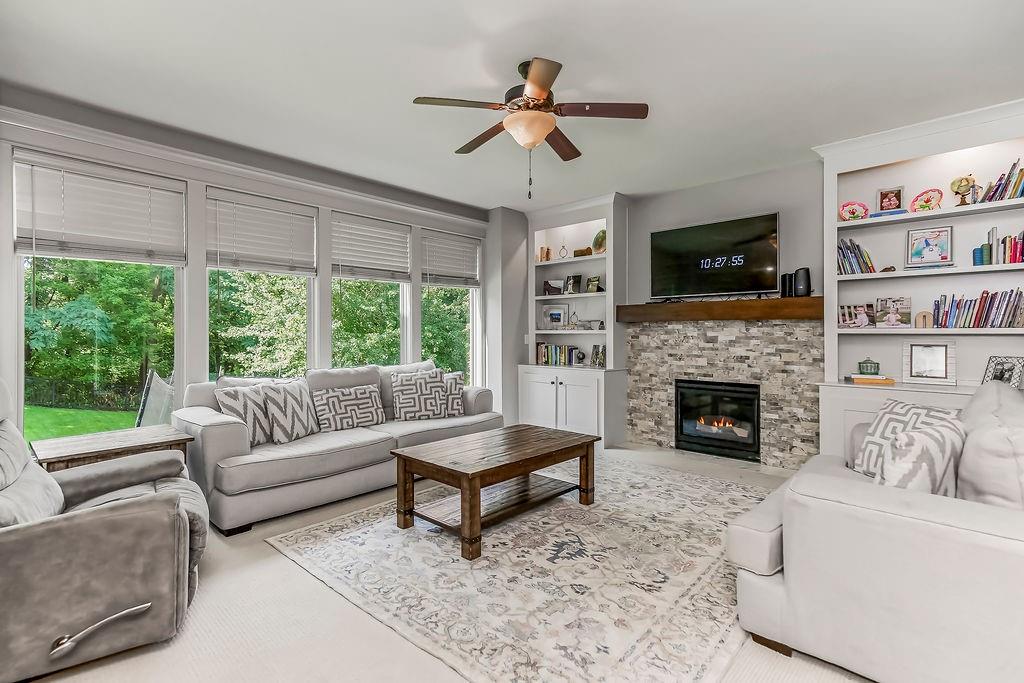
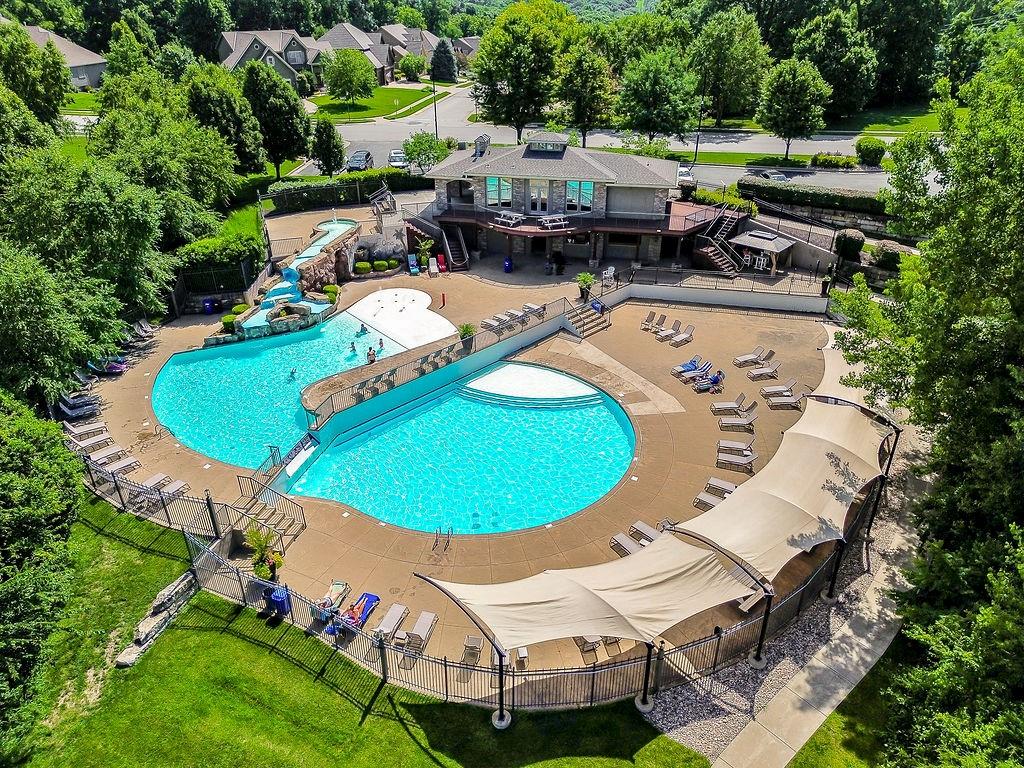
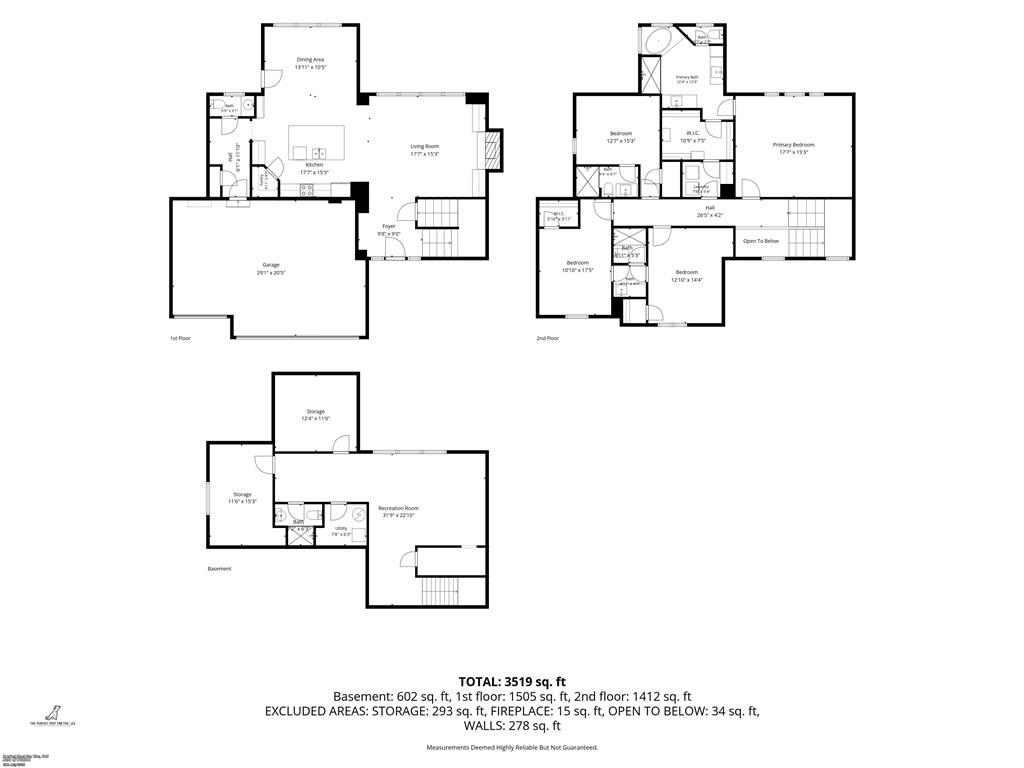
Welcome to this beautiful home in the highly sought-after Thousand Oaks community, located in unincorporated Platte County and within the award-winning Park Hill School District. Tucked away on a quiet cul-de-sac, this well-maintained home offers a spacious and functional floor plan with room for everyone. The finished basement provides the perfect space for a second living area, recreation room, or home office. Step outside to enjoy the fully fenced backyard that backs to woods, offering exceptional privacy and a peaceful setting for entertaining, relaxing, or enjoying nature. The partially covered deck is the perfect place to enjoy your morning coffee or unwind in the evening, while the sprinkler system helps keep the lawn looking its best with ease. The roof is approximately three years old. Residents of Thousand Oaks enjoy an exceptional neighborhood lifestyle with two community pools, two tennis courts, a clubhouse, playground, miles of scenic walking trails, and beautiful waterfalls, fountains, and ponds throughout the community. Conveniently located near shopping, dining, parks, and major highways, this move-in-ready home offers the perfect blend of comfort, privacy, and convenience. Don’t miss your opportunity to make this exceptional home your own!
/u.realgeeks.media/vincewalk/Cropped_Logo.jpg)
Additional Information
- Year Built
- 2015
- School District
- Park Hill
- Elementary School
- Angeline Washington
- High School
- Park Hill South
- Hoa Amount
- 995
- Hoa Due
- Annually
- Garage
- Yes
- Garage Spaces
- 3
- Lot Description
- City Lot, Cul-De-Sac
- Basement
- Yes
- Basement Description
- Finished, Full
- Fireplace
- Yes
- Fireplace Description
- Living Room
- Interior Features
- Ceiling Fan(s), Kitchen Island, Pantry, Walk-In Closet(s)
- Roof
- Composition
- Central Air
- Electric, Heat Pump
- Sewer
- Public Sewer
- Architecture
- Traditional
- Construction
- Frame, Stucco
- Water
- Public
- Cooling
- Electric, Heat Pump
- Heating
- Forced Air, Heat Pump
- Taxes
- $6,332
- Available Amenities
- Clubhouse, Play Area, Pool, Trail(s)
Mortgage Calculator
Listing courtesy of Megan Carey of ReeceNichols - Country Club Plaza.
The data relating to real estate displayed on this website comes in part from the Heartland Multiple Listing Service database compilation. The properties displayed on this website may not be all of the properties in the Heartland MLS database compilation, or all of the properties listed with other brokers participating in the Heartland MLS IDX program. Detailed information about the properties displayed on this website includes the name of the listing company.
The information displayed on this page is confidential, proprietary, and copyrighted information of Heartland Multiple Listing Service, Inc. (“Heartland MLS”). Copyright 2026, Heartland Multiple Listing Service, Inc. Heartland MLS and the company represented by this website do not make any warranty or representation concerning the timeliness or accuracy of the information displayed herein. In consideration for the receipt of the information on this page, the recipient agrees to use the information solely for the private noncommercial purpose of identifying a property in which the recipient has a good faith interest in acquiring. Data last updated . Terms of Use