4517 N 110th Street, Kansas City, KS 66109
- $500,000
- 4
- BD
- 3.5
- BA
- 3,128
- SqFt










- List Price
- $500,000
- MLS#
- 2630188
- Status
- ACTIVE
- Type
- Single Family Residential
- Bedrooms
- 4
- Bathrooms
- 3.5
- Living Area
- 3,128
- Lot Size
- 16,552
- Acres
- 0.38
- Subdivision
- Northridge at Piper Estates
Property Description
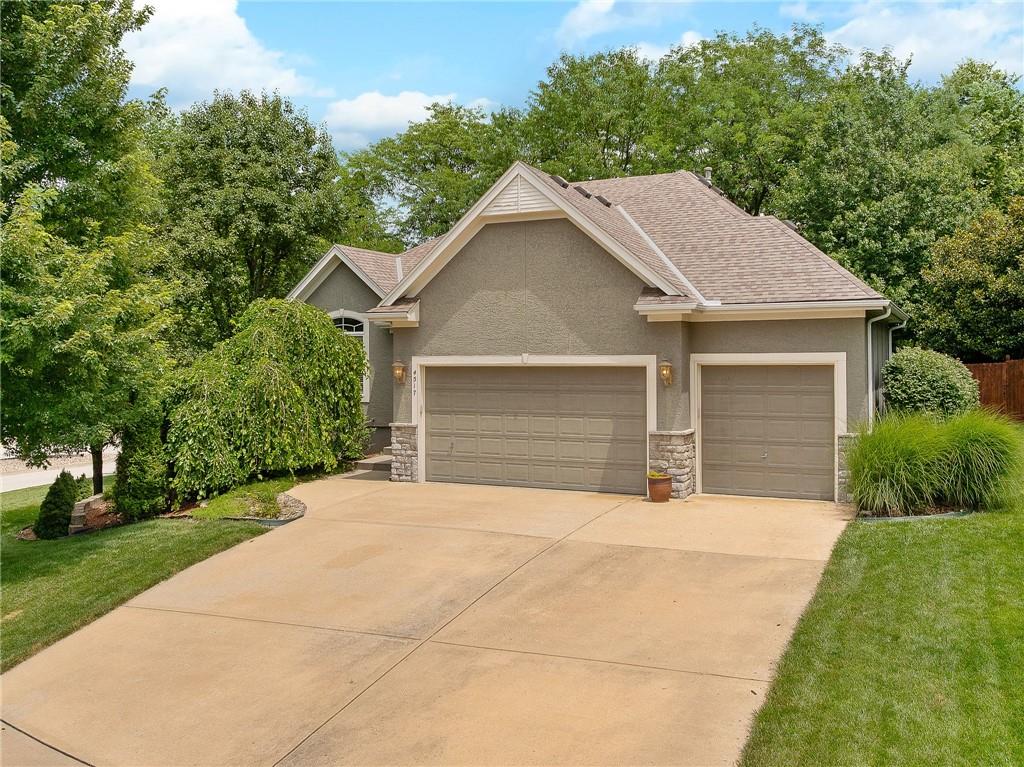
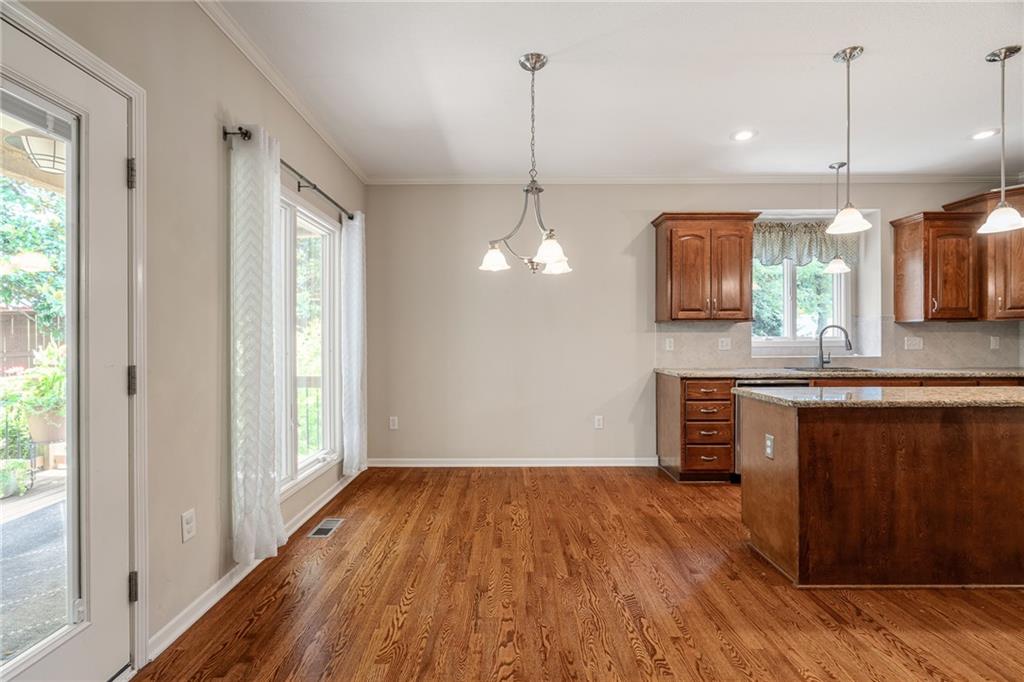
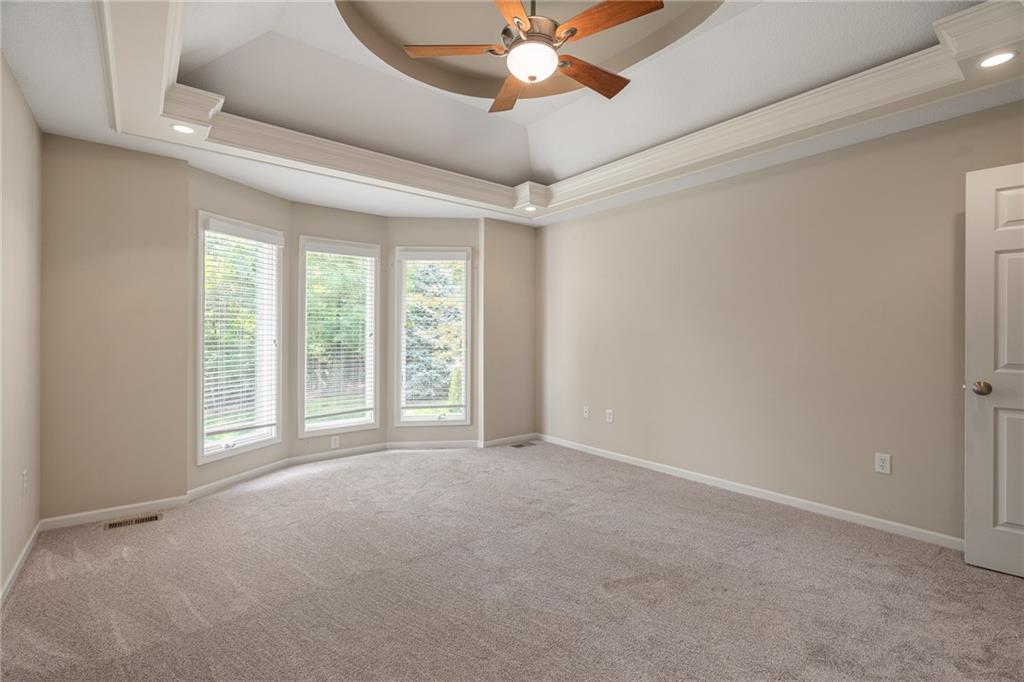
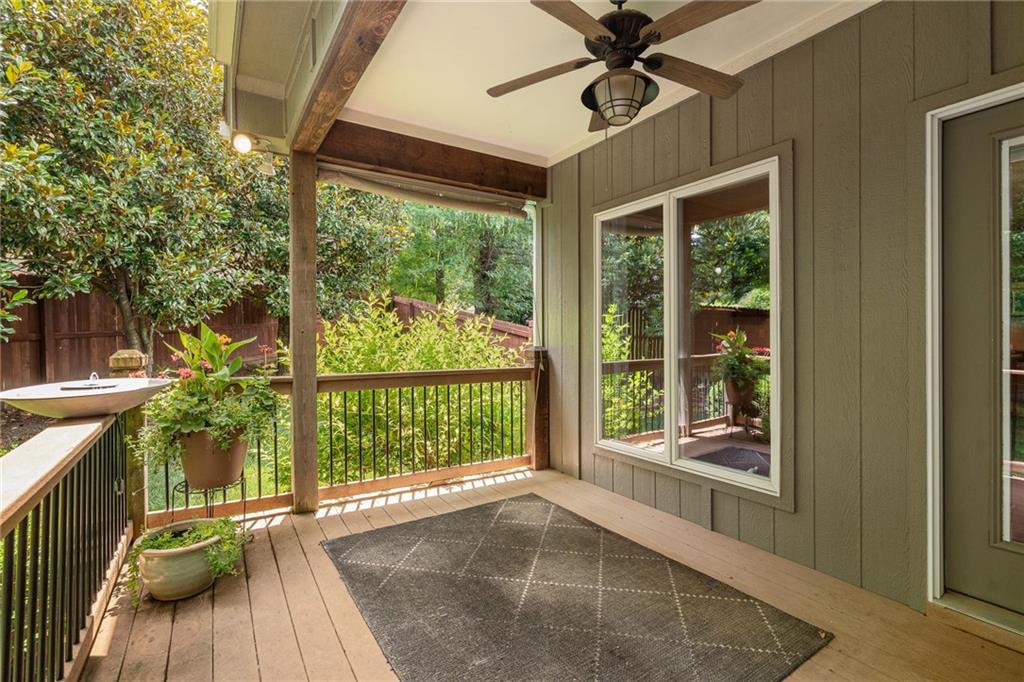
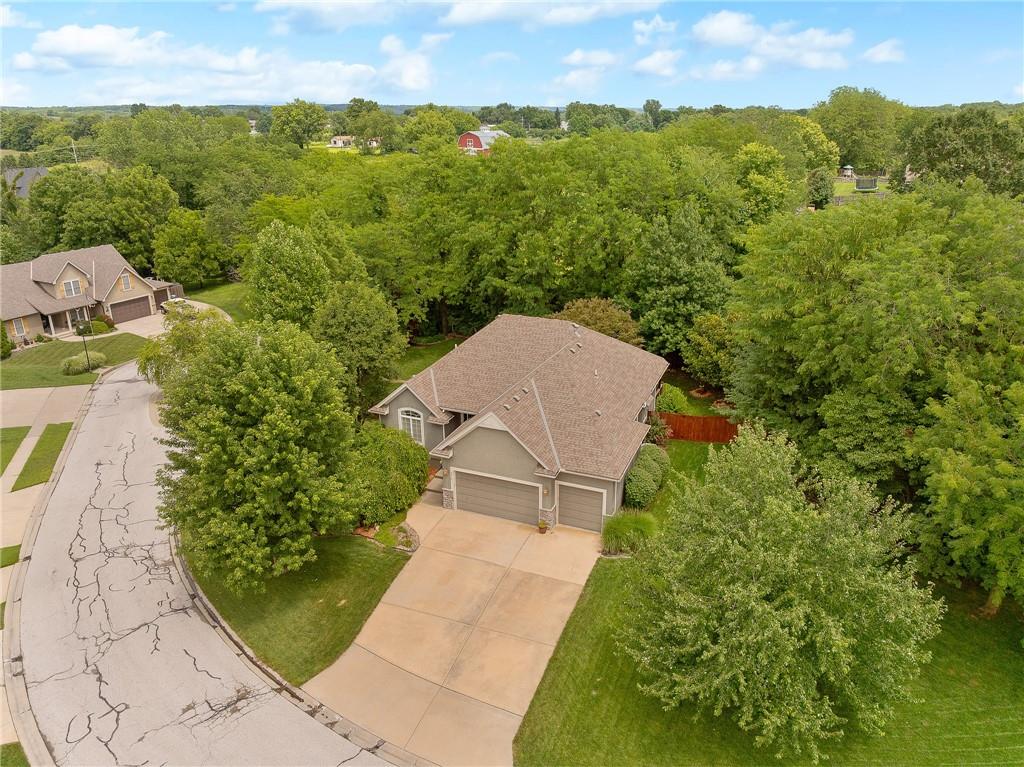
Welcome home to this beautiful Piper reverse 1 1/2 featuring a fabulous open floor plan. Upon entering, you are greeted by a view of the private backyard. The main level features hardwood floors throughout the entry, dining area, and kitchen, which is equipped with granite countertops, stainless steel appliances, and a walk-in pantry. The breakfast area connects seamlessly to a deck which is perfect for entertaining. The main-level primary suite serves as a private retreat, complete with a backyard view, double vanities, a ceramic tile shower, and a large walk-in closet. An additional bedroom and/or office is also located on the main floor. The bright walk-out basement recently remodled provides ample space for family and entertaining, featuring a large family room with bar area ideal for movies and games. The lower level also includes two bedrooms, two full baths, and an additional versatile room that can serve as hobby room, office or work out room. The back yard is your own little oasis as it has nice shade and large lower patio. Easy highway access to everything you need in the Kansas City Metro and only 5 minutes to the Legends Shopping, Sporting Park, and the Kansas Speedway.
/u.realgeeks.media/vincewalk/Cropped_Logo.jpg)
Additional Information
- Year Built
- 2006
- School District
- Piper
- Elementary School
- Piper
- Middle School
- Piper
- High School
- Piper
- Hoa Amount
- 860
- Hoa Due
- Annually
- Garage
- Yes
- Garage Spaces
- 3
- Lot Description
- City Limits, Cul-De-Sac, Sprinkler-In Ground, Many Trees
- Basement
- Yes
- Basement Description
- Basement BR, Finished, Full, Inside Entrance, Walk-Out Access
- Fireplace
- Yes
- Fireplace Description
- Great Room
- Interior Features
- Ceiling Fan(s), Kitchen Island, Pantry, Stained Cabinets, Vaulted Ceiling(s), Walk-In Closet(s)
- Roof
- Composition
- Central Air
- Electric, Heat Pump
- Sewer
- Public Sewer
- Architecture
- Traditional
- Exclusions
- Fireplace/Chimney
- Construction
- Frame, Stone Veneer, Stucco
- Water
- Public
- Cooling
- Electric, Heat Pump
- Heating
- Forced Air, Heatpump/Gas, Natural Gas
- Taxes
- $8,781
- Available Amenities
- Play Area, Pool
Mortgage Calculator
Listing courtesy of Robert Chad Chadwick of BHG Kansas City Homes.
The data relating to real estate displayed on this website comes in part from the Heartland Multiple Listing Service database compilation. The properties displayed on this website may not be all of the properties in the Heartland MLS database compilation, or all of the properties listed with other brokers participating in the Heartland MLS IDX program. Detailed information about the properties displayed on this website includes the name of the listing company.
The information displayed on this page is confidential, proprietary, and copyrighted information of Heartland Multiple Listing Service, Inc. (“Heartland MLS”). Copyright 2026, Heartland Multiple Listing Service, Inc. Heartland MLS and the company represented by this website do not make any warranty or representation concerning the timeliness or accuracy of the information displayed herein. In consideration for the receipt of the information on this page, the recipient agrees to use the information solely for the private noncommercial purpose of identifying a property in which the recipient has a good faith interest in acquiring. Data last updated . Terms of Use