1369 E 154th Terrace, Olathe, KS 66062
- $430,000
- 4
- BD
- 2.5
- BA
- 2,751
- SqFt














- List Price
- $430,000
- MLS#
- 2630062
- Status
- PENDING
- Type
- Single Family Residential
- Bedrooms
- 4
- Bathrooms
- 2.5
- Living Area
- 2,751
- Lot Size
- 8,232
- Acres
- 0.19
- Subdivision
- Southdowns
Property Description
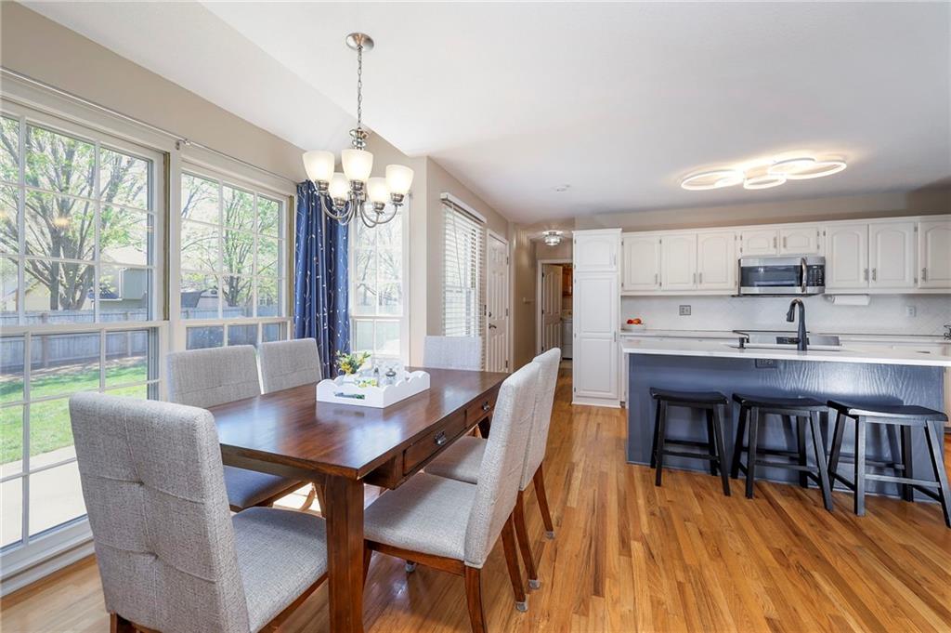
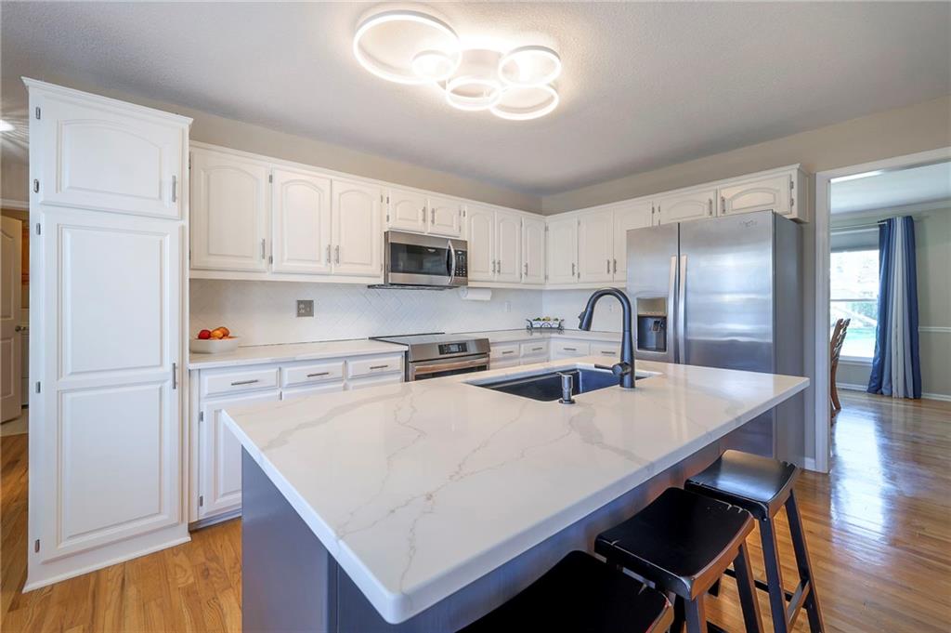
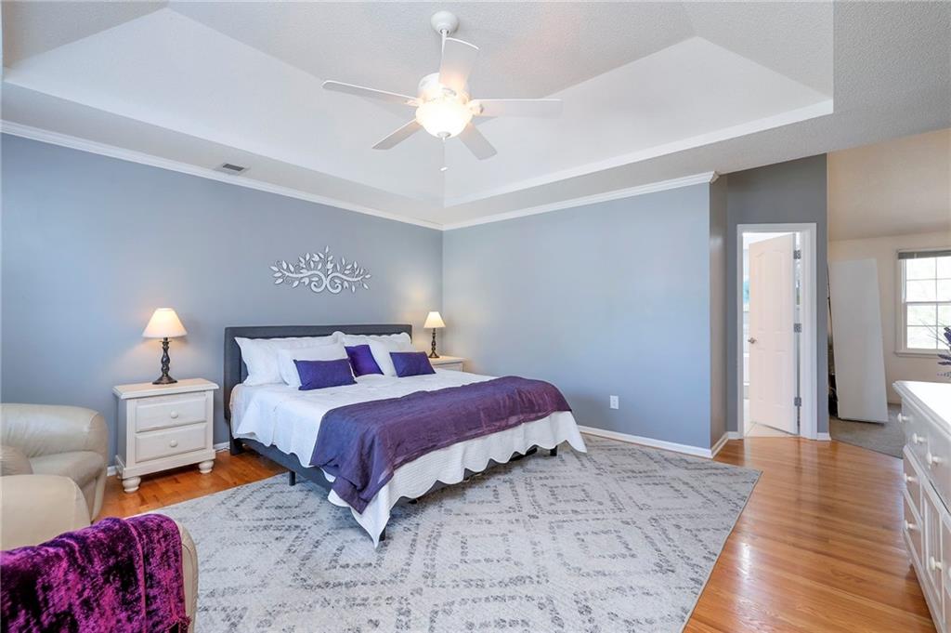
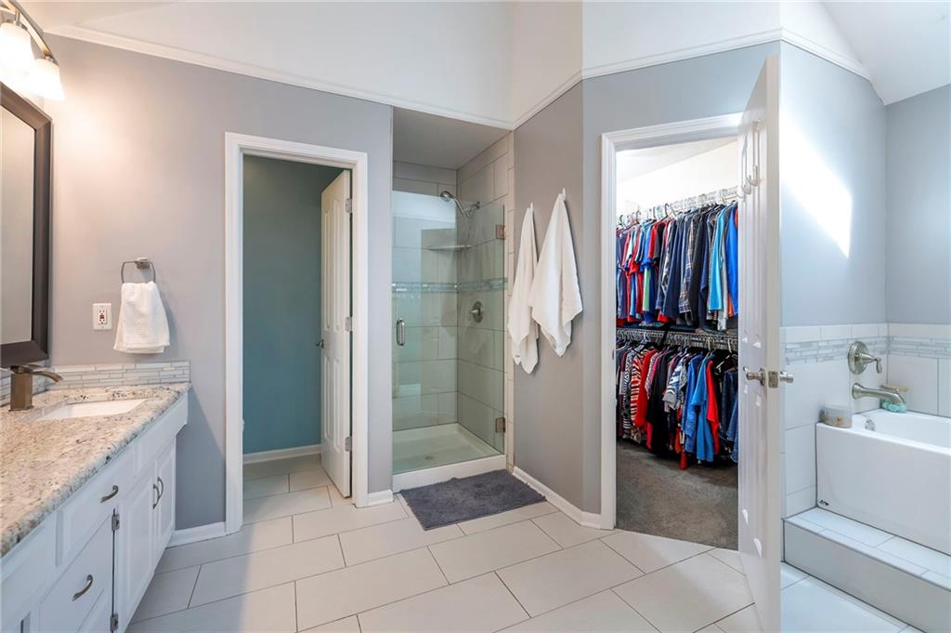
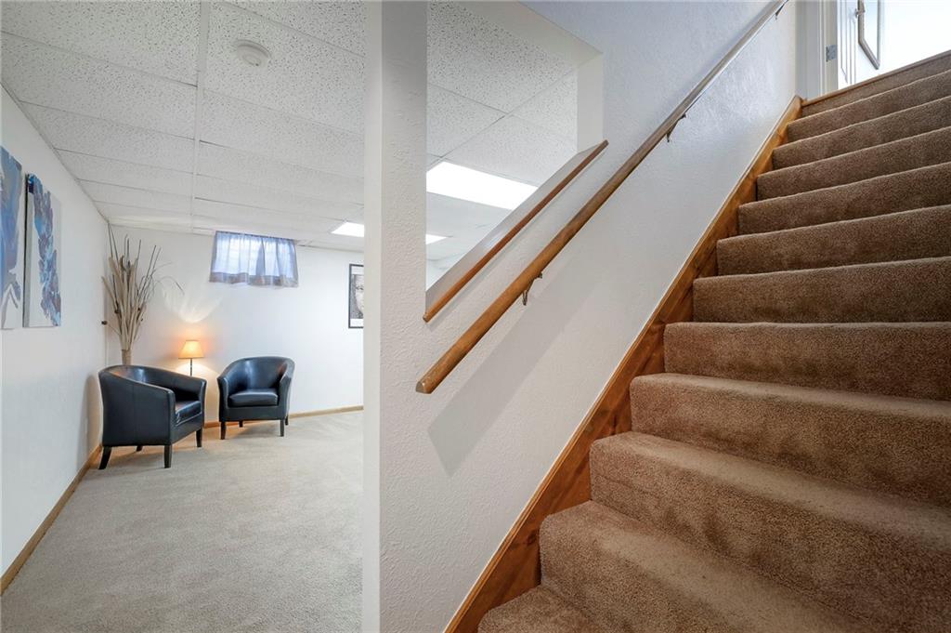
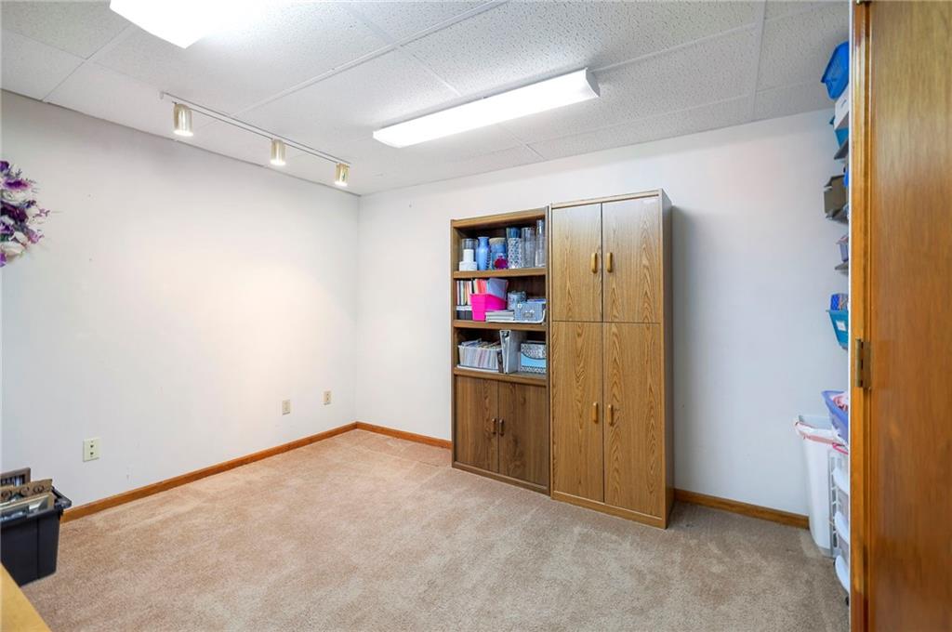
Welcome home to this meticulously maintained 4-bedroom, 2.5-bath 2-Story home in the highly desirable Southdowns subdivision of Olathe. Offering the perfect blend of comfort, style, and functionality, this home is designed for both everyday living and effortless entertaining. The updated Kitchen is a standout, featuring quartz countertops, a spacious pantry, a new induction range, a whisper-quiet KitchenAid Eco Series dishwasher, newer microwave, and updated lighting with adjustable brightness and color temperature to create the perfect ambiance. High Efficiency washer and dryer stay with home in convenient Laundry Room off Kitchen. The spacious Primary Suite is a true retreat, complete with two walk-in closets and a versatile bonus room ideal for a nursery, home office, craft room, exercise space, or private sitting area. Two additional bedrooms also offer walk-in closets, providing exceptional storage throughout. The finished lower level expands your living space with a large family room and dedicated office, perfect for working from home, entertaining, or recreation. Step outside to enjoy beautiful landscaping, excellent curb appeal, and a private fenced backyard. The spacious patio provides an ideal setting for outdoor dining, gatherings, or relaxing evenings. Additional improvements include LeafFilter gutter protection (2023) for low-maintenance living. New front storm door and windows, Beautifully cared for and extensively updated (see supplements for the complete list), this exceptional home combines quality updates, flexible living spaces, and a prime location—ready for you to move in and enjoy.
/u.realgeeks.media/vincewalk/Cropped_Logo.jpg)
Additional Information
- Year Built
- 1989
- School District
- Olathe
- Elementary School
- Scarborough
- Middle School
- Indian Trail
- High School
- Olathe South
- Garage
- Yes
- Garage Spaces
- 2
- Lot Description
- City Limits, City Lot, Level, Many Trees
- Basement
- Yes
- Basement Description
- Finished, Inside Entrance, Sump Pump
- Fireplace
- Yes
- Fireplace Description
- Family Room, Gas, Masonry
- Interior Features
- Ceiling Fan(s), Custom Cabinets, Kitchen Island, Painted Cabinets, Pantry, Smart Thermostat, Walk-In Closet(s)
- Roof
- Composition
- Central Air
- Electric
- Sewer
- Public Sewer
- Architecture
- Colonial, Traditional
- Construction
- Board & Batten Siding, Frame
- Water
- Public
- Cooling
- Electric
- Heating
- Natural Gas
- Taxes
- $4,508
Mortgage Calculator
Listing courtesy of Linda Shanks of Shanks Real Estate LLC.
The data relating to real estate displayed on this website comes in part from the Heartland Multiple Listing Service database compilation. The properties displayed on this website may not be all of the properties in the Heartland MLS database compilation, or all of the properties listed with other brokers participating in the Heartland MLS IDX program. Detailed information about the properties displayed on this website includes the name of the listing company.
The information displayed on this page is confidential, proprietary, and copyrighted information of Heartland Multiple Listing Service, Inc. (“Heartland MLS”). Copyright 2026, Heartland Multiple Listing Service, Inc. Heartland MLS and the company represented by this website do not make any warranty or representation concerning the timeliness or accuracy of the information displayed herein. In consideration for the receipt of the information on this page, the recipient agrees to use the information solely for the private noncommercial purpose of identifying a property in which the recipient has a good faith interest in acquiring. Data last updated . Terms of Use