3906 W 69th Street, Prairie Village, KS 66208
- $1,550,000
- 4
- BD
- 4.5
- BA
- 5,286
- SqFt










- List Price
- $1,550,000
- MLS#
- 2630033
- Status
- SHOW FOR BACKUPS
- Type
- Single Family Residential
- Bedrooms
- 4
- Bathrooms
- 4.5
- Living Area
- 5,286
- Lot Size
- 7,500
- Acres
- 0.17
- Subdivision
- Prairie Village
Property Description
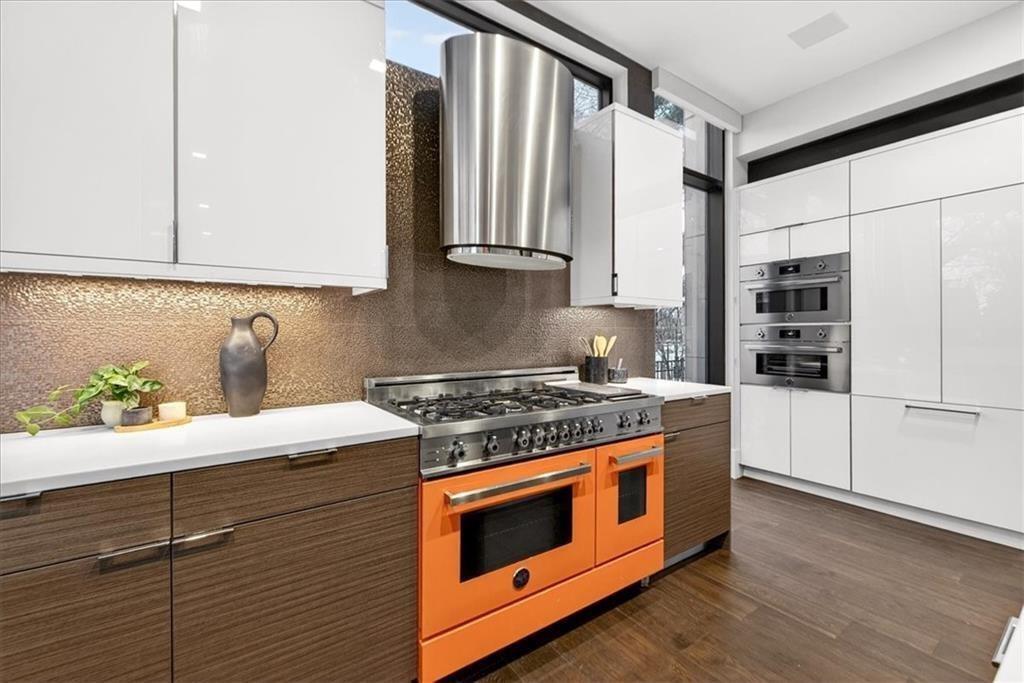
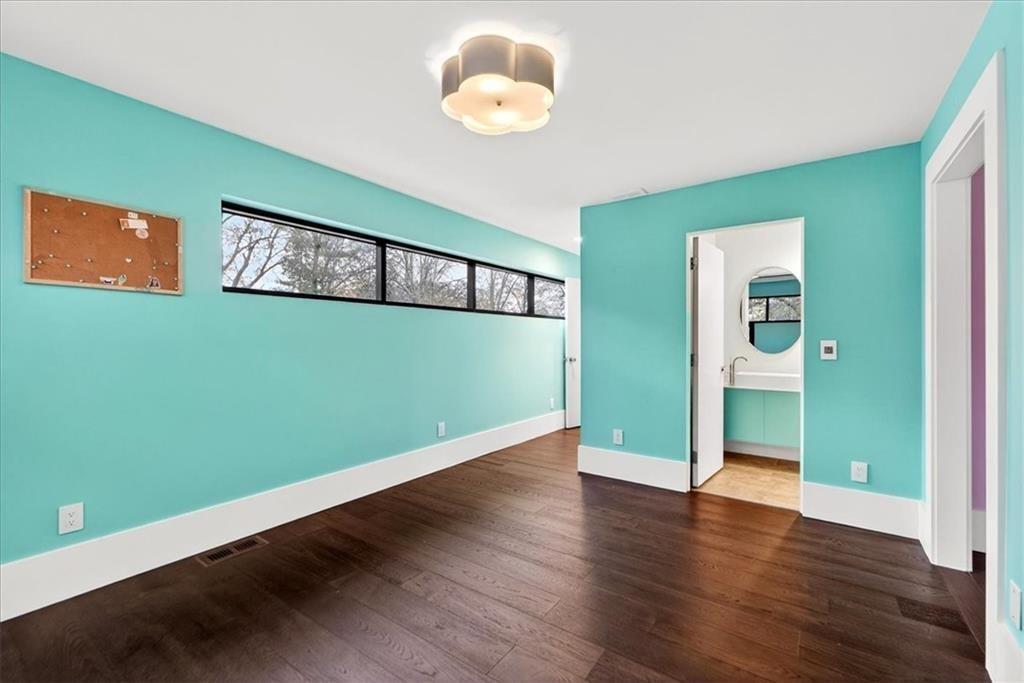
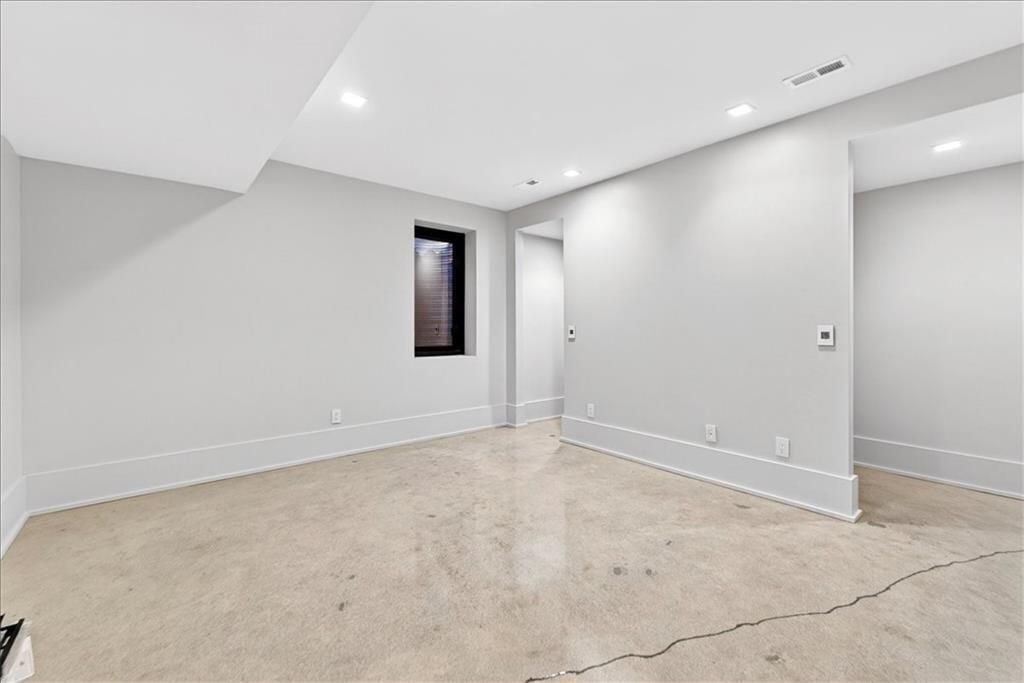
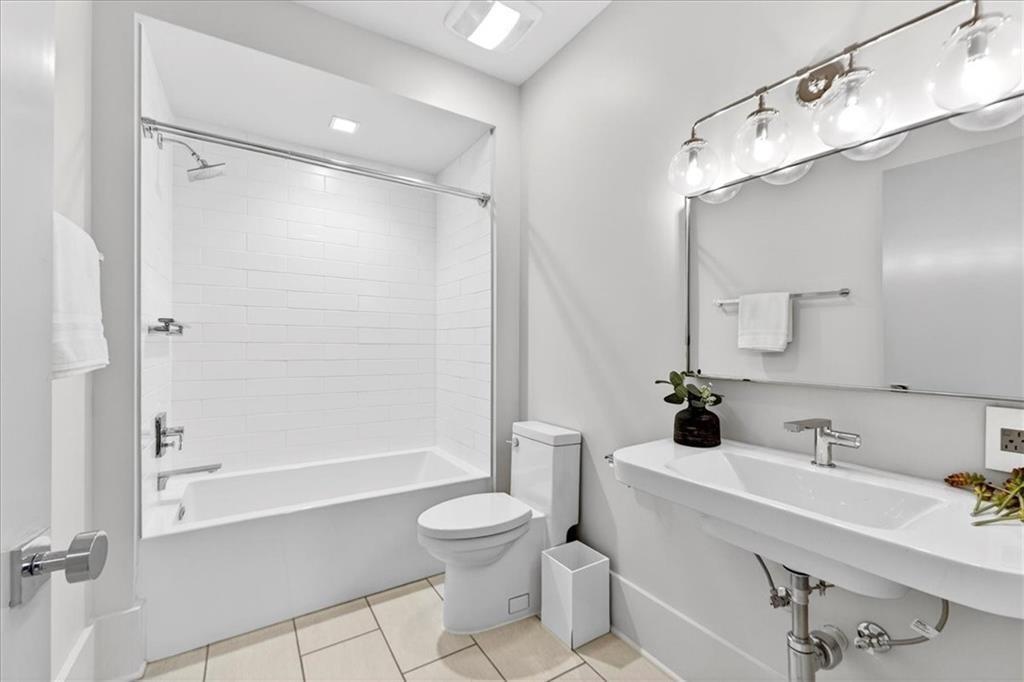
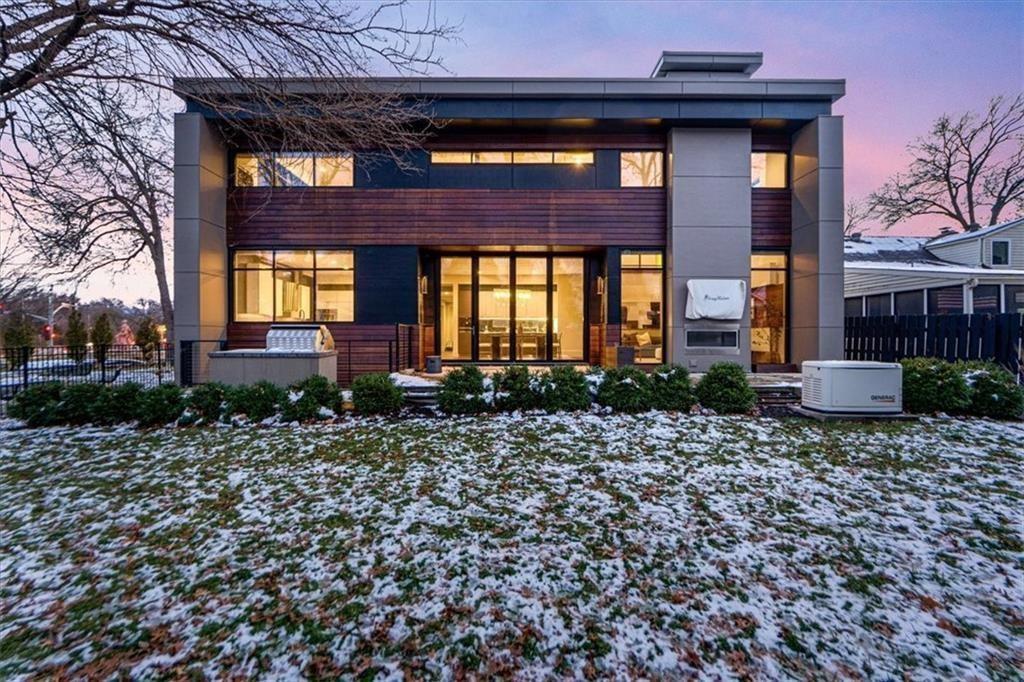
This is modern Prairie Village at its best—bold architecture, refined design, and everyday convenience with the Village Shops just steps away for coffee, dining, and easy living. The moment you step inside, the home delivers presence. A dramatic entry, beautiful wood details, and natural light moving through the space all day long. The main-floor office, wrapped in windows, offers a calm and inspiring place to work or think. The kitchen is a standout—sleek custom cabinetry, a large waterfall island, and Bertazzoni appliances that bring both performance and style. It opens seamlessly into the dining area and great room, where 20-foot ceilings and full-height sliding doors create an effortless connection to the outdoors. Upstairs, three generous bedrooms and a second-floor lounge carry the modern design forward. The primary suite feels elevated and serene, with a spa-like bath featuring a soaking tub, oversized shower, and beautiful light. A fourth bedroom in the lower level provides ideal flexibility for guests, extended family, or a private studio space. Outdoor living is exceptional. The second-floor covered deck with fireplace offers a year-round retreat above the neighborhood, and the front terrace provides another inviting place to unwind. Throughout the home, thoughtful details stand out—wide-plank hardwood floors, designer lighting, and a sculptural open staircase that anchors the interior architecture. Modern, warm, and impeccably designed, this Prairie Village home offers an elevated lifestyle in one of the city’s most desirable locations.
/u.realgeeks.media/vincewalk/Cropped_Logo.jpg)
Additional Information
- Year Built
- 2017
- School District
- Shawnee Mission
- Elementary School
- Prairie
- Middle School
- Indian Hills
- High School
- SM East
- Garage
- Yes
- Garage Spaces
- 2
- Basement
- Yes
- Basement Description
- Full
- Fireplace
- Yes
- Roof
- Other
- Central Air
- Electric, Zoned
- Sewer
- Public Sewer
- Architecture
- Contemporary
- Construction
- Cedar, Other
- Water
- Public
- Cooling
- Electric, Zoned
- Heating
- Forced Air, Zoned
- Taxes
- $24,571
Mortgage Calculator
Listing courtesy of Andrew Bash of Sage Sotheby's International Realty.
The data relating to real estate displayed on this website comes in part from the Heartland Multiple Listing Service database compilation. The properties displayed on this website may not be all of the properties in the Heartland MLS database compilation, or all of the properties listed with other brokers participating in the Heartland MLS IDX program. Detailed information about the properties displayed on this website includes the name of the listing company.
The information displayed on this page is confidential, proprietary, and copyrighted information of Heartland Multiple Listing Service, Inc. (“Heartland MLS”). Copyright 2026, Heartland Multiple Listing Service, Inc. Heartland MLS and the company represented by this website do not make any warranty or representation concerning the timeliness or accuracy of the information displayed herein. In consideration for the receipt of the information on this page, the recipient agrees to use the information solely for the private noncommercial purpose of identifying a property in which the recipient has a good faith interest in acquiring. Data last updated . Terms of Use