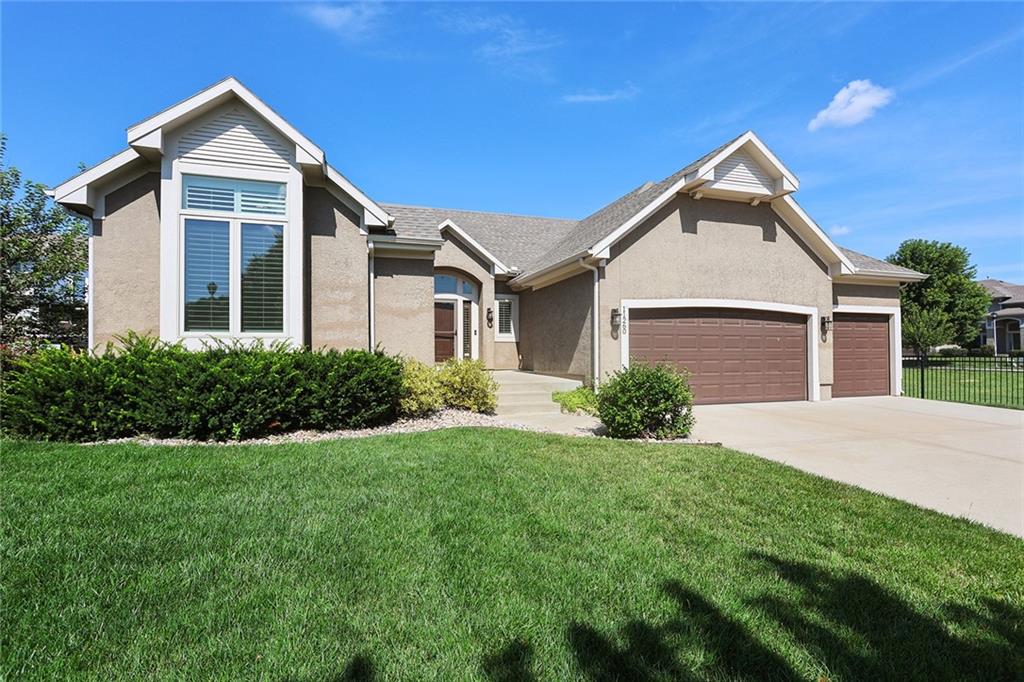
11260 S Whitehall Street, Olathe, KS 66061
- $599,000
- 4
- BD
- 3
- BA
- 2,595
- SqFt









- List Price
- $599,000
- MLS#
- 2629937
- Status
- SHOW FOR BACKUPS
- Type
- Single Family Residential
- Bedrooms
- 4
- Bathrooms
- 3
- Living Area
- 2,595
- Lot Size
- 8,276
- Acres
- 0.19
- Subdivision
- Brighton's Landing
Property Description
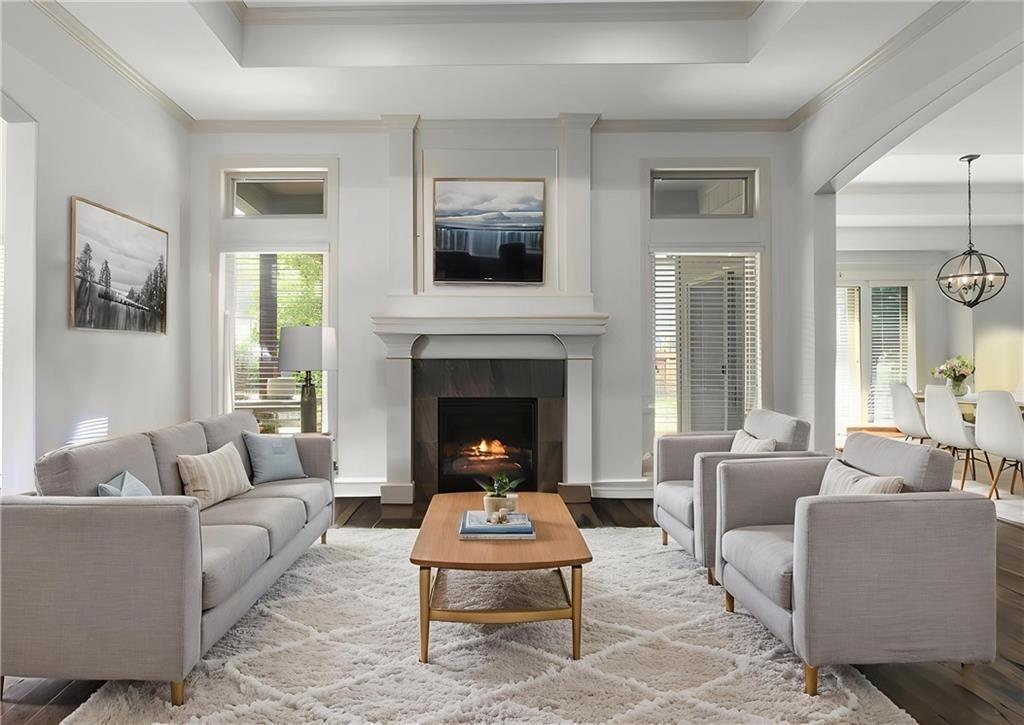
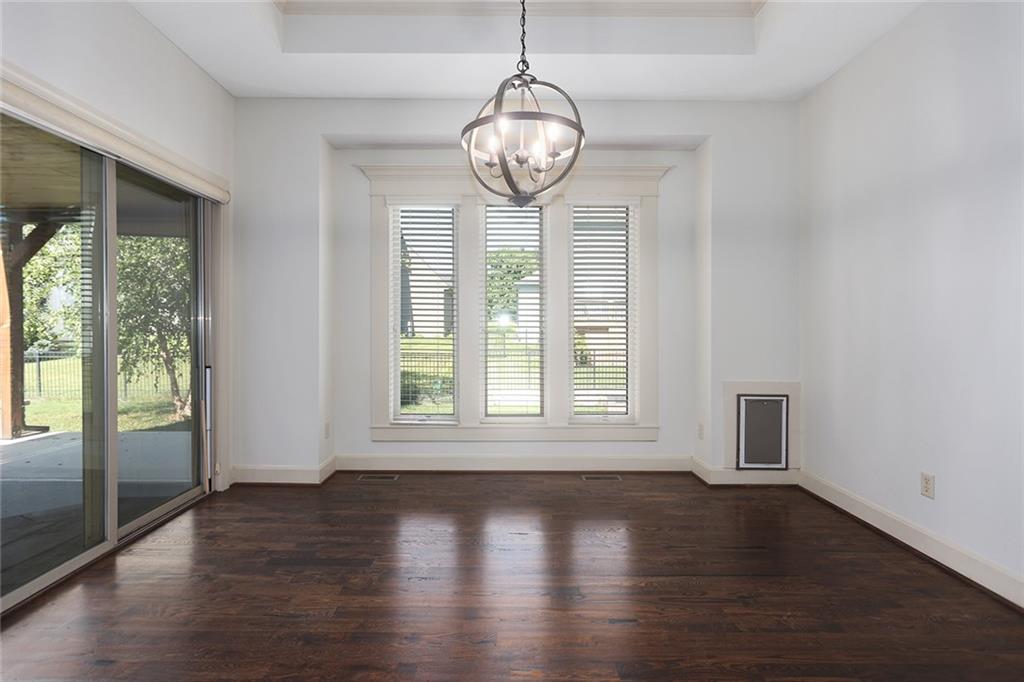
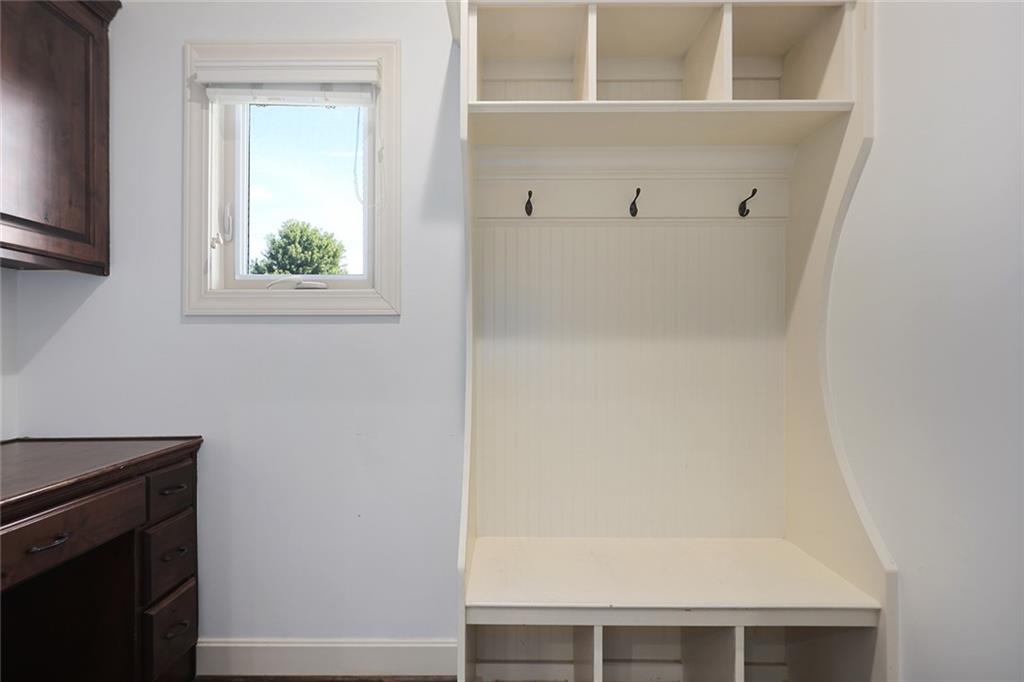
This beautifully designed 4-bedroom, 3-bath home offers approximately 2,600 square feet of thoughtful living space with an open and functional floor plan perfect for today’s world in the highly coveted Reserve at Brighton’s Landing. The main floor features the spacious primary suite featuring an en-suite bath, jetted soaking tub, walk-in shower, and walk-in closet. The main level also features a second large bedroom with a private/separate entrance, perfect for remote work or business needs, along with spacious living and dining areas and a chef’s kitchen with walk-in pantry, upgraded appliances, and hardwood floors throughout. Adjacent to the dining area, find a recently upgraded, large covered patio with stand-up bar area. The fully finished lower level expands your living area with a large great room or family room fully plumbed for a kitchenette or bar area, along with 2 additional large bedrooms, both with walk-in closets, and a full bath. With seamless indoor/outdoor living, you can take advantage of all that this exceptional home has to offer in this highly desirable Olathe neighborhood, including a community pool, play area nearby, and near proximity to great shopping, dining, parks, and award-winning Olathe schools and St. Paul’s Catholic School. Best of all- it’s completely move-in ready- nothing to do but unpack and start enjoying everything this inviting home has to offer!
/u.realgeeks.media/vincewalk/Cropped_Logo.jpg)
Additional Information
- Year Built
- 2013
- School District
- Olathe
- Elementary School
- Meadow Lane
- Middle School
- Prairie Trail
- High School
- Olathe Northwest
- Hoa Amount
- 625
- Hoa Due
- Annually
- Garage
- Yes
- Garage Spaces
- 3
- Lot Description
- City Lot, Level
- Basement
- Yes
- Basement Description
- Basement BR, Finished, Full, Radon Mitigation System, Sump Pump
- Fireplace
- Yes
- Fireplace Description
- Living Room
- Interior Features
- Ceiling Fan(s), Kitchen Island, Pantry, Stained Cabinets, Walk-In Closet(s)
- Roof
- Composition
- Central Air
- Electric
- Sewer
- Public Sewer
- Architecture
- Traditional
- Construction
- Stucco & Frame
- Water
- Public
- Cooling
- Electric
- Heating
- Natural Gas
- Taxes
- $7,273
- Available Amenities
- Play Area, Pool
Mortgage Calculator
Listing courtesy of Shelli Jaye of RE/MAX Realty Suburban Inc.
The data relating to real estate displayed on this website comes in part from the Heartland Multiple Listing Service database compilation. The properties displayed on this website may not be all of the properties in the Heartland MLS database compilation, or all of the properties listed with other brokers participating in the Heartland MLS IDX program. Detailed information about the properties displayed on this website includes the name of the listing company.
The information displayed on this page is confidential, proprietary, and copyrighted information of Heartland Multiple Listing Service, Inc. (“Heartland MLS”). Copyright 2026, Heartland Multiple Listing Service, Inc. Heartland MLS and the company represented by this website do not make any warranty or representation concerning the timeliness or accuracy of the information displayed herein. In consideration for the receipt of the information on this page, the recipient agrees to use the information solely for the private noncommercial purpose of identifying a property in which the recipient has a good faith interest in acquiring. Data last updated . Terms of Use