18 W Concord Avenue, Kansas City, MO 64112
- $650,000
- 6
- BD
- 2.5
- BA
- 3,102
- SqFt






- List Price
- $650,000
- MLS#
- 2629874
- Status
- SHOW FOR BACKUPS
- Type
- Single Family Residential
- Bedrooms
- 6
- Bathrooms
- 2.5
- Living Area
- 3,102
- Lot Size
- 6,680
- Acres
- 0.15
- Subdivision
- Country Side
Property Description
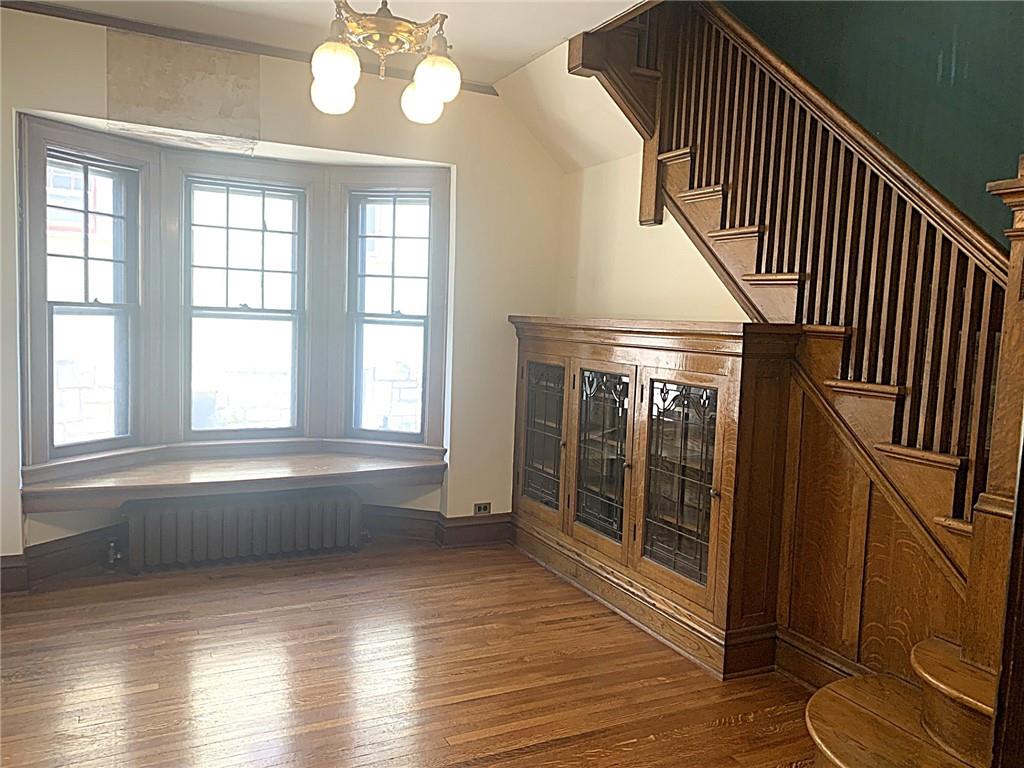
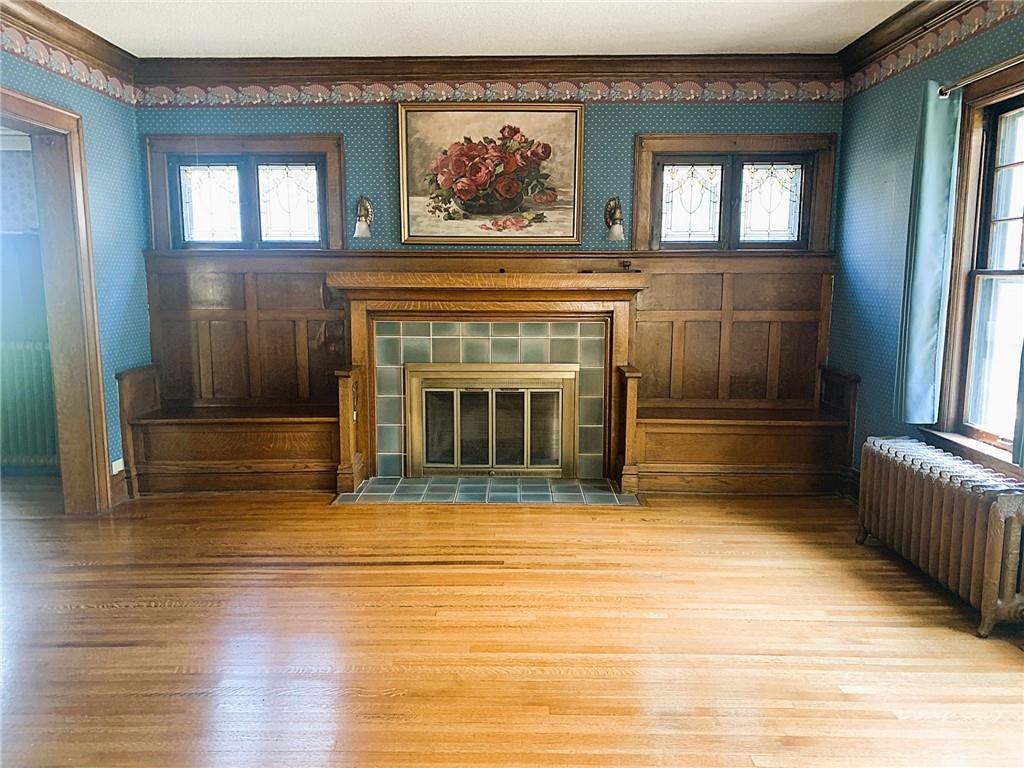
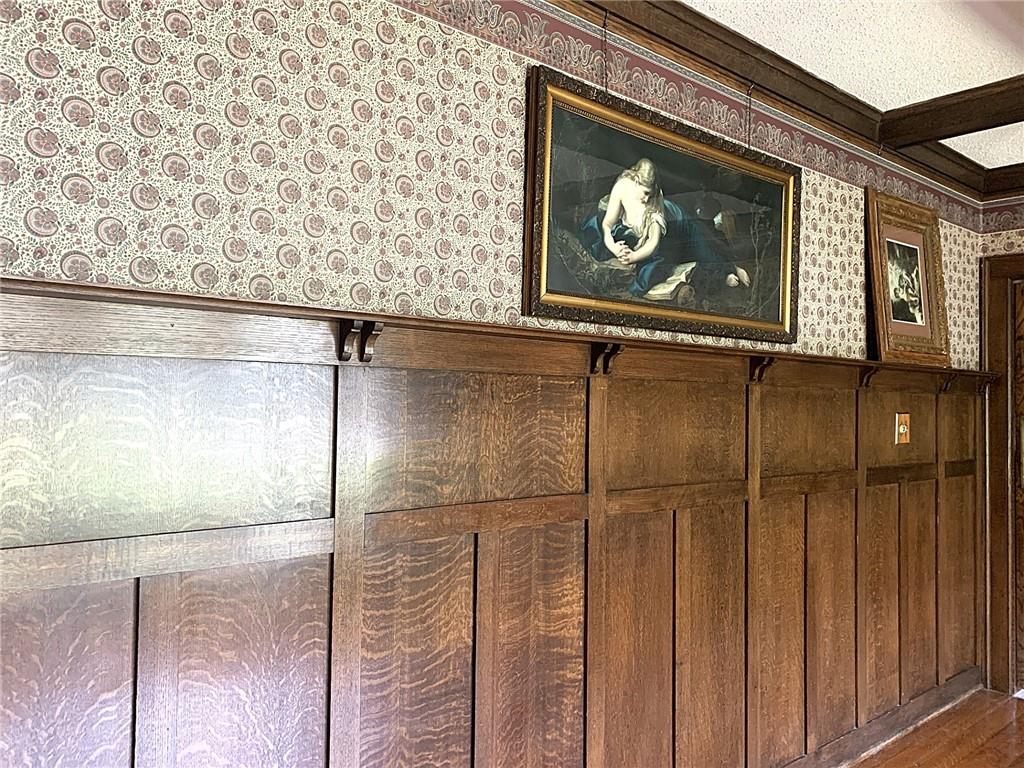
Immediate Possession & Amazing opportunity! Stunning Stone accented Craftsman style 3 story home that's a few blocks to Country Club Plaza, Main St Shops, Loose Park & Visitation, St Theresa's & Pembrooke Hill Schools. Loaded with CHARM & SOOO MUCH POTENTIAL! Includes intricate moldings & beautiful woodwork, original fixtures, butlers pantry, hardwood floors, stain glass windows, beamed ceilings, Built-in glass cabinets, Wainscoting, PLUS, Fireplace with MORE Built-ins. Grab your contractor & decorating ideas to bring back the Sparkle! Seller added 9 new mini splits to keep you cool on hot summer days.-- Even on the 3rd floor. Full baths on 2nd & 3rd floor w/ room to expand MBR & add a dedicated bath. 1/2 Bath on 1st flr. 200 Amp electrical. Home has dual entries & "Other" room noted on 1st floor is a gorgeous foyer w/ built-in leaded glass cabs. Gross Sq Ft per tax record is 4188. As is sale desired. Per seller-Sewer relined in 2024.
/u.realgeeks.media/vincewalk/Cropped_Logo.jpg)
Additional Information
- Year Built
- 1911
- School District
- Kansas City Mo
- Hoa Amount
- 167
- Garage
- Yes
- Garage Spaces
- 1
- Lot Description
- City Lot, Many Trees
- Basement
- Yes
- Basement Description
- Inside Entrance, Unfinished, Stone/Rock
- Fireplace
- Yes
- Fireplace Description
- Living Room, Wood Burning
- Interior Features
- Ceiling Fan(s), Painted Cabinets, Pantry
- Roof
- Composition
- Central Air
- Zoned
- Sewer
- Public Sewer
- Architecture
- Craftsman
- Exclusions
- as is
- Construction
- Stone & Frame, Stucco
- Water
- Public
- Cooling
- Zoned
- Heating
- Radiant
- Taxes
- $7,713
Mortgage Calculator
Listing courtesy of Sirenna Beyer of ReeceNichols - Country Club Plaza.
The data relating to real estate displayed on this website comes in part from the Heartland Multiple Listing Service database compilation. The properties displayed on this website may not be all of the properties in the Heartland MLS database compilation, or all of the properties listed with other brokers participating in the Heartland MLS IDX program. Detailed information about the properties displayed on this website includes the name of the listing company.
The information displayed on this page is confidential, proprietary, and copyrighted information of Heartland Multiple Listing Service, Inc. (“Heartland MLS”). Copyright 2026, Heartland Multiple Listing Service, Inc. Heartland MLS and the company represented by this website do not make any warranty or representation concerning the timeliness or accuracy of the information displayed herein. In consideration for the receipt of the information on this page, the recipient agrees to use the information solely for the private noncommercial purpose of identifying a property in which the recipient has a good faith interest in acquiring. Data last updated . Terms of Use