14140 W 146th Terrace, Olathe, KS 66062
- $498,000
- 4
- BD
- 3.5
- BA
- 2,986
- SqFt










- List Price
- $498,000
- MLS#
- 2629815
- Status
- PENDING
- Type
- Single Family Residential
- Bedrooms
- 4
- Bathrooms
- 3.5
- Living Area
- 2,986
- Lot Size
- 10,662
- Acres
- 0.24
- Subdivision
- Copper Creek
Property Description
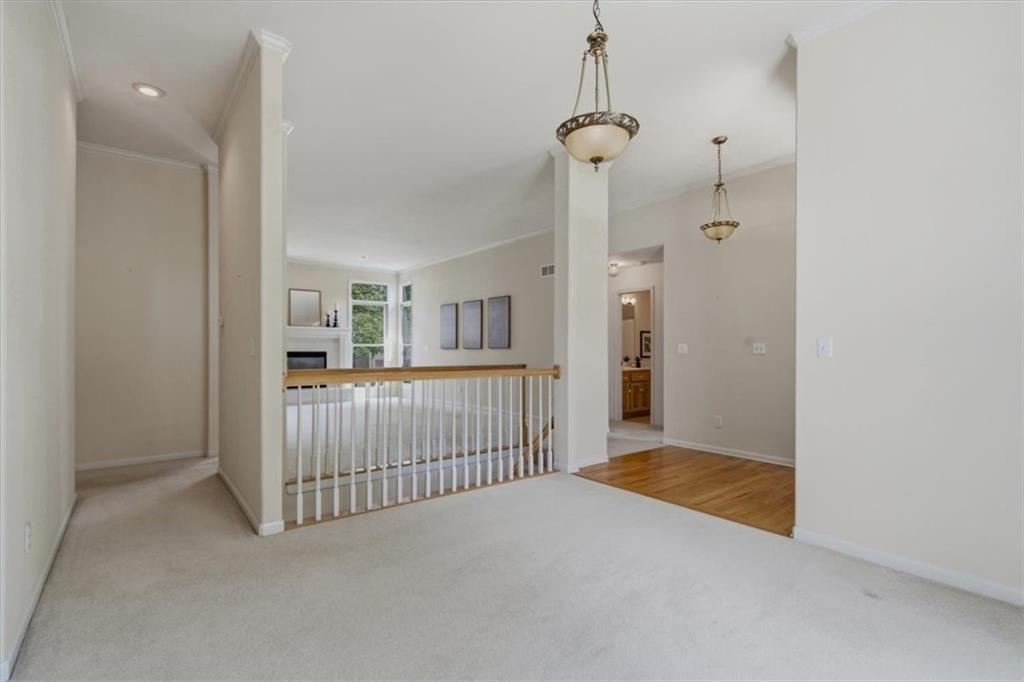
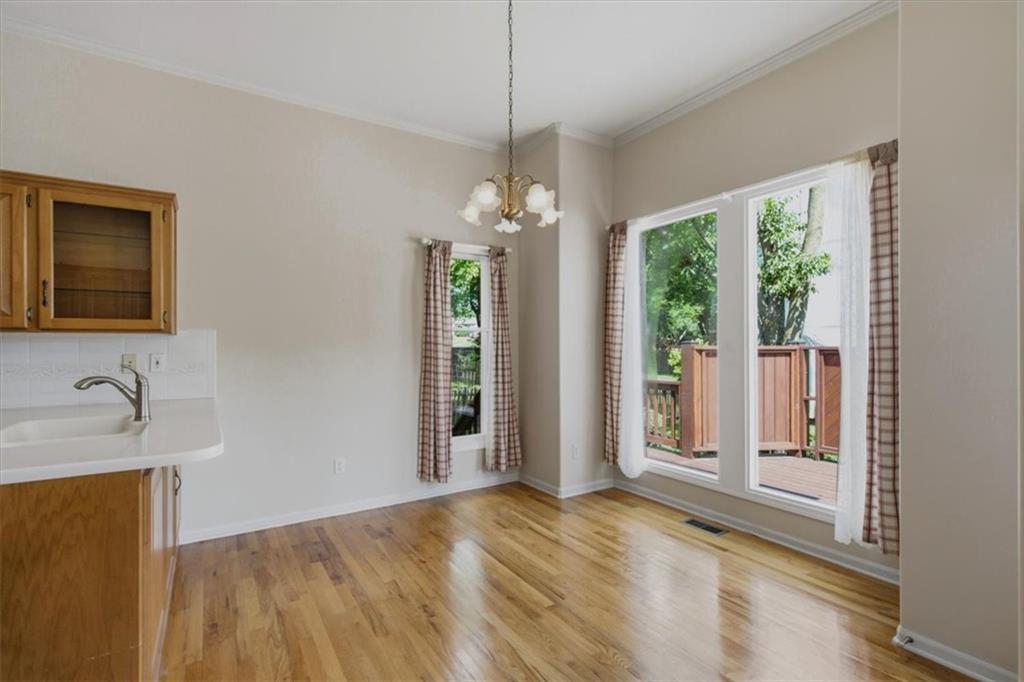
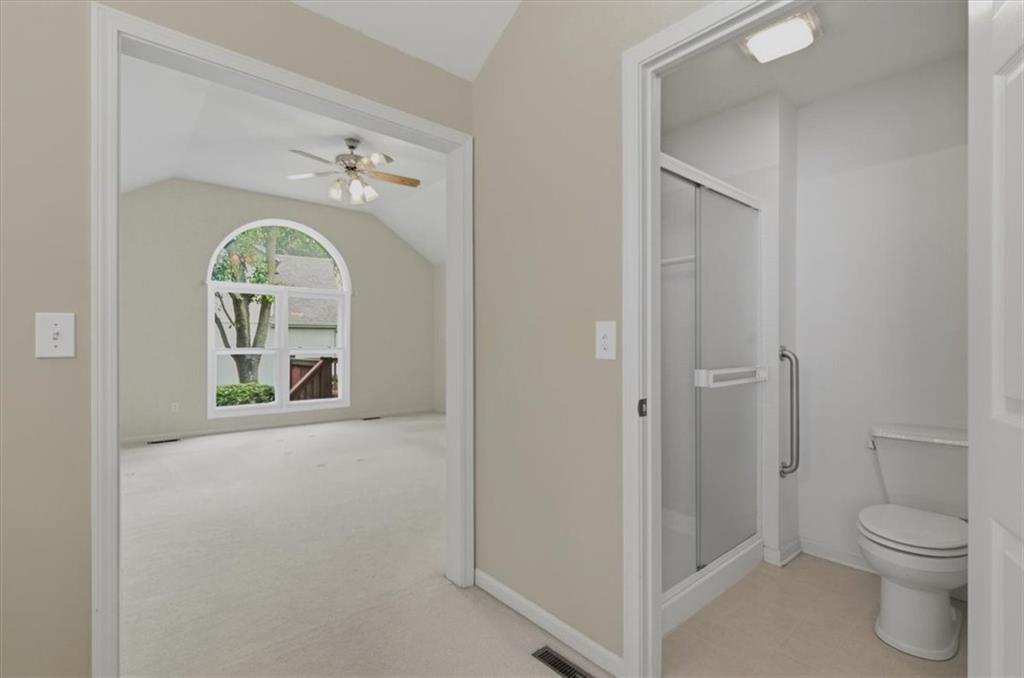
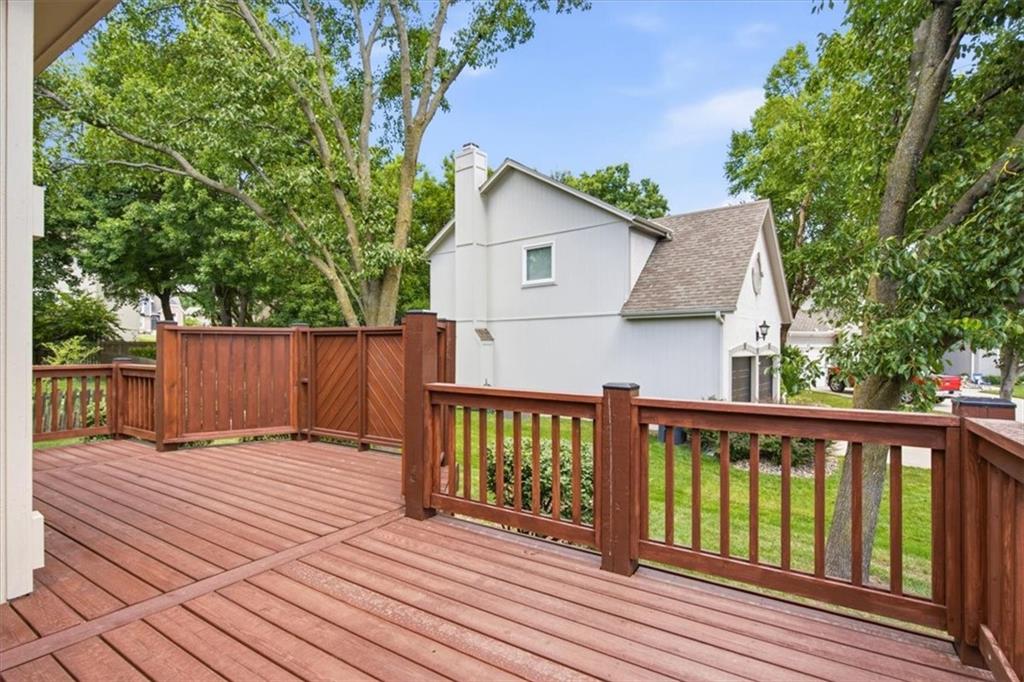
Nestled on a desirable corner lot located in a cul-de-sac, this rare ranch home in Copper Creek has been lovingly maintained by its original owners and is ready for its next chapter. Thoughtfully designed with comfort and functionality in mind, the open living area connects seamlessly with the formal dining space and kitchen, where large windows fill the home with beautiful natural light. The main level features two generously sized secondary bedrooms with ample closet space and a shared full bath, a convenient half bath for guests, and a private primary suite tucked away on the opposite side of the home. The spacious primary retreat includes an en-suite bath and an impressive walk-in cedar closet. Downstairs, you'll find even more living space with a large recreation room, an additional bedroom, a versatile bonus room perfect for hobbies or a home office, a full bath, and a dedicated safety room. There's also abundant unfinished storage and workshop space to accommodate all your projects and seasonal items. Ideally located near elementary schools in one of the area's most peaceful neighborhoods, this home also offers convenient access to parks, shopping, dining, and major highways. Don't miss the opportunity to make this exceptional Copper Creek home your own and start creating lasting memories.
/u.realgeeks.media/vincewalk/Cropped_Logo.jpg)
Additional Information
- Year Built
- 1998
- School District
- Blue Valley
- Elementary School
- Liberty View
- Middle School
- Pleasant Ridge
- High School
- Blue Valley West
- Garage
- Yes
- Garage Spaces
- 2
- Lot Description
- City Limits, Corner Lot, Cul-De-Sac, Sprinkler-In Ground
- Basement
- Yes
- Basement Description
- Basement BR, Egress Window(s), Finished, Full, Sump Pump
- Fireplace
- Yes
- Fireplace Description
- Gas, Living Room
- Interior Features
- Cedar Closet, Ceiling Fan(s), Central Vacuum, Stained Cabinets
- Roof
- Composition
- Central Air
- Electric
- Sewer
- Public Sewer
- Architecture
- Traditional
- Construction
- Wood Siding
- Water
- Public
- Cooling
- Electric
- Heating
- Natural Gas
- Taxes
- $5,580
Mortgage Calculator
Listing courtesy of Natalie McGonegal of Real Broker, LLC.
The data relating to real estate displayed on this website comes in part from the Heartland Multiple Listing Service database compilation. The properties displayed on this website may not be all of the properties in the Heartland MLS database compilation, or all of the properties listed with other brokers participating in the Heartland MLS IDX program. Detailed information about the properties displayed on this website includes the name of the listing company.
The information displayed on this page is confidential, proprietary, and copyrighted information of Heartland Multiple Listing Service, Inc. (“Heartland MLS”). Copyright 2026, Heartland Multiple Listing Service, Inc. Heartland MLS and the company represented by this website do not make any warranty or representation concerning the timeliness or accuracy of the information displayed herein. In consideration for the receipt of the information on this page, the recipient agrees to use the information solely for the private noncommercial purpose of identifying a property in which the recipient has a good faith interest in acquiring. Data last updated . Terms of Use