6216 W 126th Street, Overland Park, KS 66210
- $475,000
- 3
- BD
- 3.5
- BA
- 2,071
- SqFt






- List Price
- $475,000
- MLS#
- 2629747
- Status
- PENDING
- Type
- Single Family Residential
- Bedrooms
- 3
- Bathrooms
- 3.5
- Living Area
- 2,071
- Lot Size
- 4,573
- Acres
- 0.10
- Subdivision
- Windemere Place
Property Description
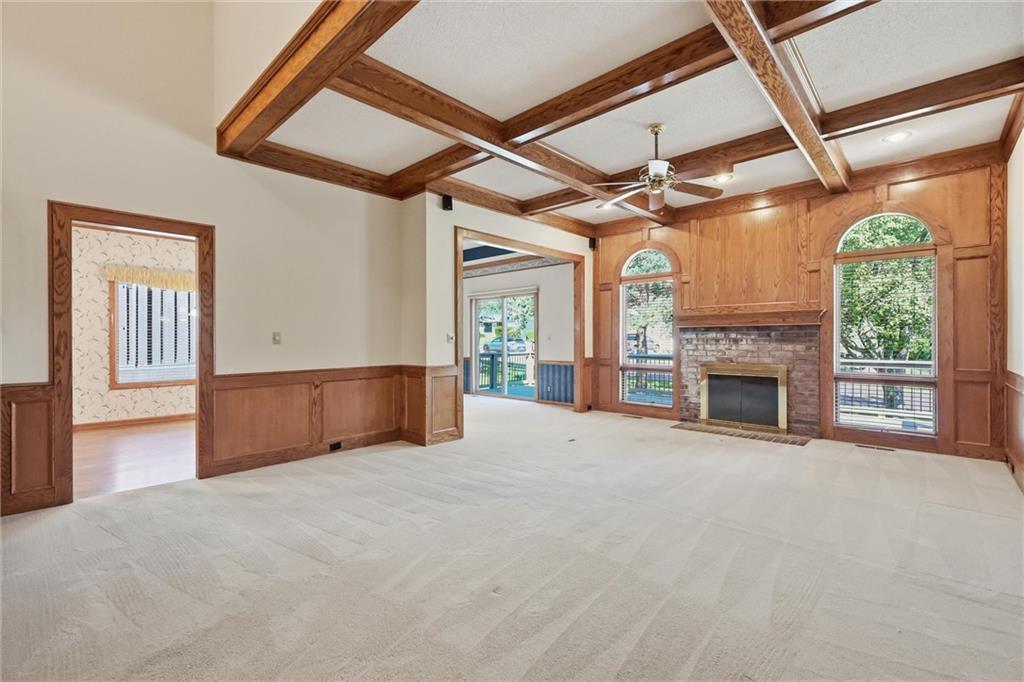
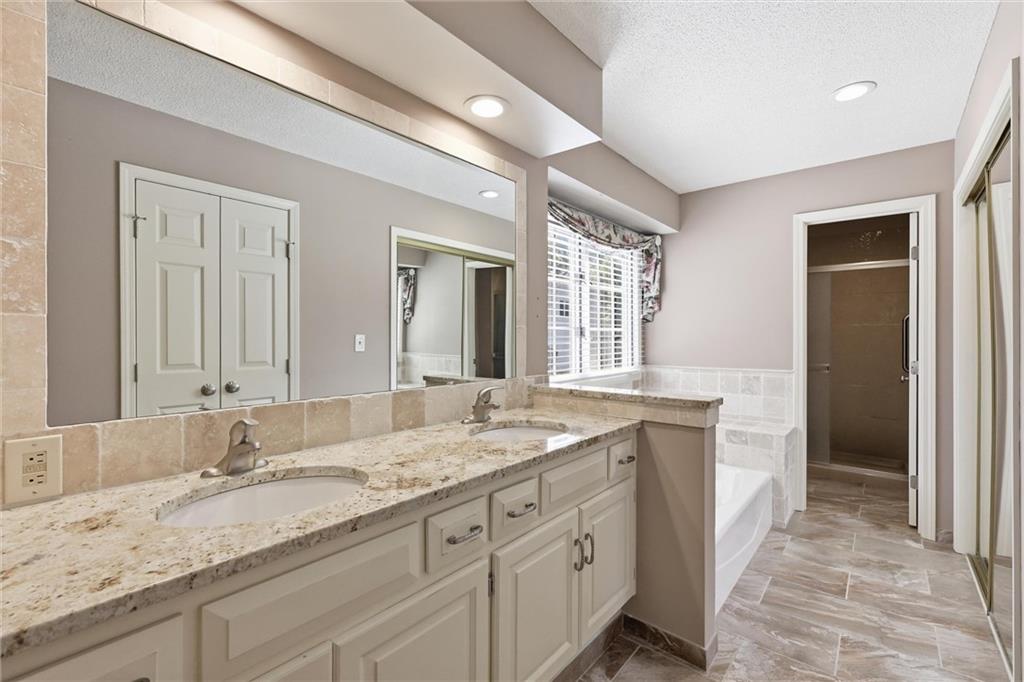
Welcome to easy living in this beautifully maintained 3-bedroom, 3.5-bath maintenance-provided home designed for comfort, flexibility, and everyday convenience. The thoughtfully planned layout features two bedrooms on the main floor, including a spacious primary suite, allowing for true main-level living. The bright, open living area flows seamlessly into the kitchen and dining space, creating the perfect setting for everything from quiet mornings with coffee to entertaining family and friends. Step outside to the expansive Trex deck, offering a low-maintenance outdoor retreat that's perfect for sipping your morning coffee, enjoying a good book, or gathering with friends on warm evenings. Upstairs, a private junior suite offers a spacious bedroom with a large ensuite bath, making it an ideal retreat for overnight guests, a home office, or hobby space. With exterior maintenance provided, you'll spend less time on chores and more time enjoying the things you love. Whether you're looking for a home that offers convenient main-level living with additional space when you need it, or simply want to enjoy a low-maintenance lifestyle, this home checks all the boxes. Schedule your private showing today and discover all this exceptional home has to offer!
/u.realgeeks.media/vincewalk/Cropped_Logo.jpg)
Additional Information
- Year Built
- 1988
- School District
- Blue Valley
- Elementary School
- Valley Park
- Middle School
- Overland Trail
- High School
- Blue Valley North
- Hoa Amount
- 250
- Hoa Due
- Monthly
- Garage
- Yes
- Garage Spaces
- 2
- Lot Description
- Sprinkler-In Ground, Many Trees
- Basement
- Yes
- Basement Description
- Daylight, Full, Inside Entrance, Unfinished, Sump Pump
- Fireplace
- Yes
- Fireplace Description
- Gas Starter, Great Room
- Interior Features
- Cedar Closet, Ceiling Fan(s), Pantry, Vaulted Ceiling(s), Walk-In Closet(s)
- Roof
- Composition
- Central Air
- Attic Fan, Electric
- Sewer
- Public Sewer
- Architecture
- Traditional
- Construction
- Frame, Stucco
- Water
- Public
- Cooling
- Attic Fan, Electric
- Heating
- Forced Air
- Taxes
- $5,435
Mortgage Calculator
Listing courtesy of Cathy Smith of KW Diamond Partners.
The data relating to real estate displayed on this website comes in part from the Heartland Multiple Listing Service database compilation. The properties displayed on this website may not be all of the properties in the Heartland MLS database compilation, or all of the properties listed with other brokers participating in the Heartland MLS IDX program. Detailed information about the properties displayed on this website includes the name of the listing company.
The information displayed on this page is confidential, proprietary, and copyrighted information of Heartland Multiple Listing Service, Inc. (“Heartland MLS”). Copyright 2026, Heartland Multiple Listing Service, Inc. Heartland MLS and the company represented by this website do not make any warranty or representation concerning the timeliness or accuracy of the information displayed herein. In consideration for the receipt of the information on this page, the recipient agrees to use the information solely for the private noncommercial purpose of identifying a property in which the recipient has a good faith interest in acquiring. Data last updated . Terms of Use