1109 SW Brookside Court, Lee's Summit, MO 64064
- $675,000
- 4
- BD
- 3
- BA
- 2,868
- SqFt











- List Price
- $675,000
- Price Change
- ▲ $10,000 1784149193
- MLS#
- 2629712
- Status
- PENDING
- Type
- Single Family Residential
- Bedrooms
- 4
- Bathrooms
- 3
- Living Area
- 2,868
- Lot Size
- 14,408
- Acres
- 0.33
- Subdivision
- The Estates at Chapman Farms
Property Description
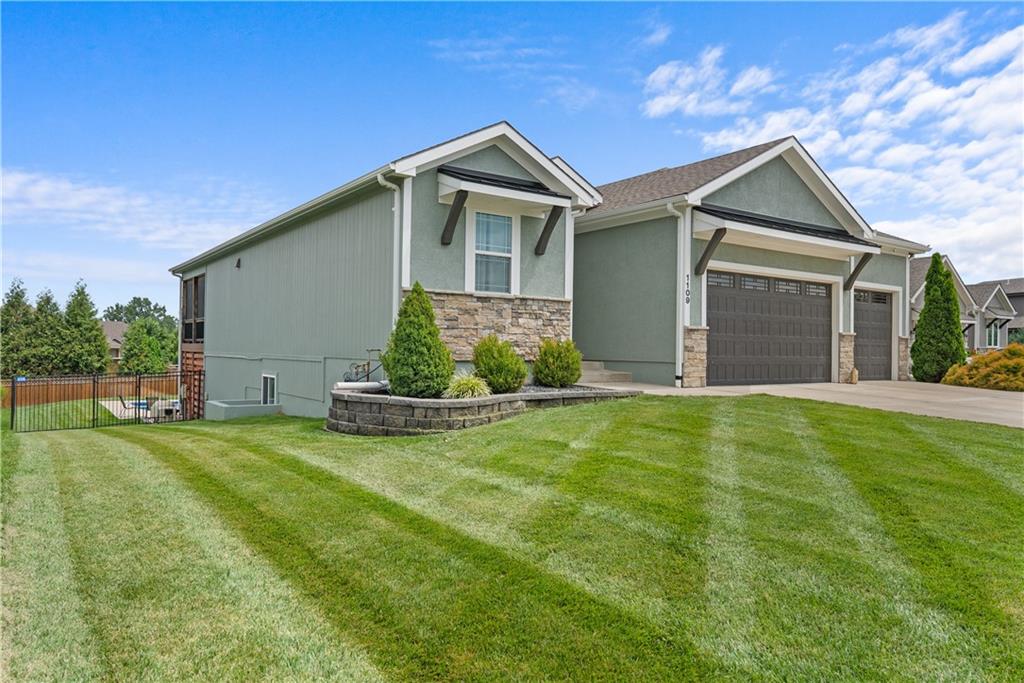
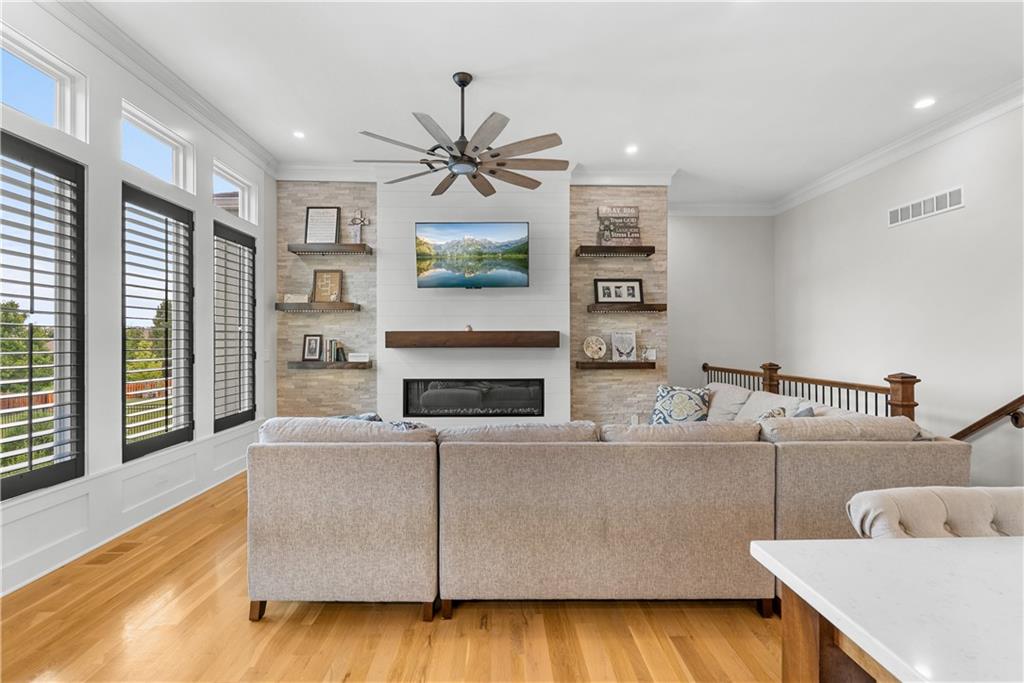
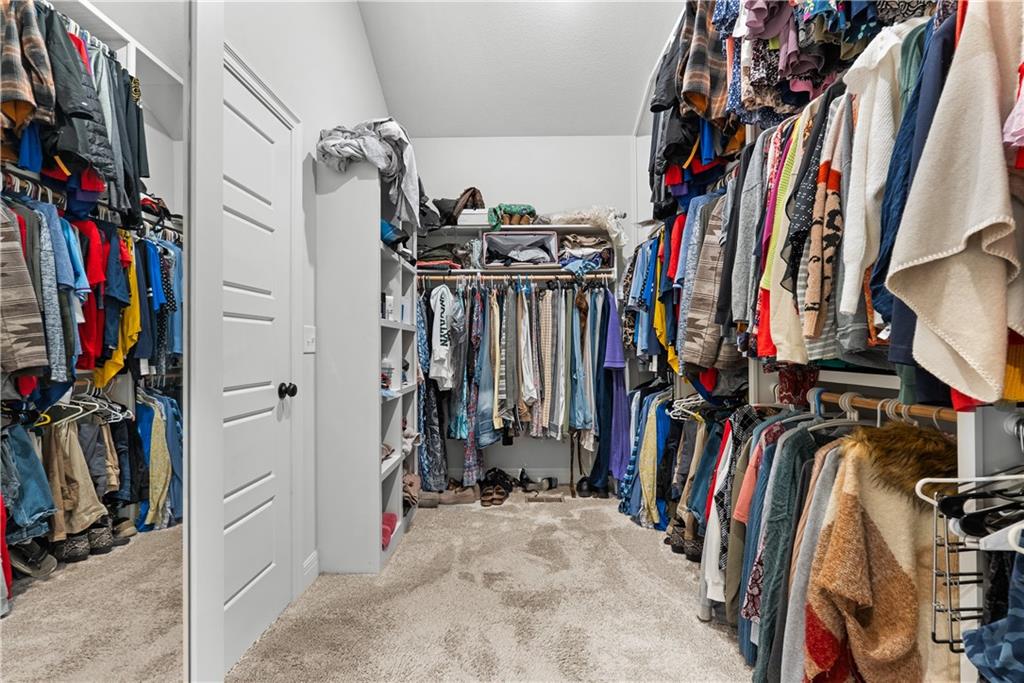
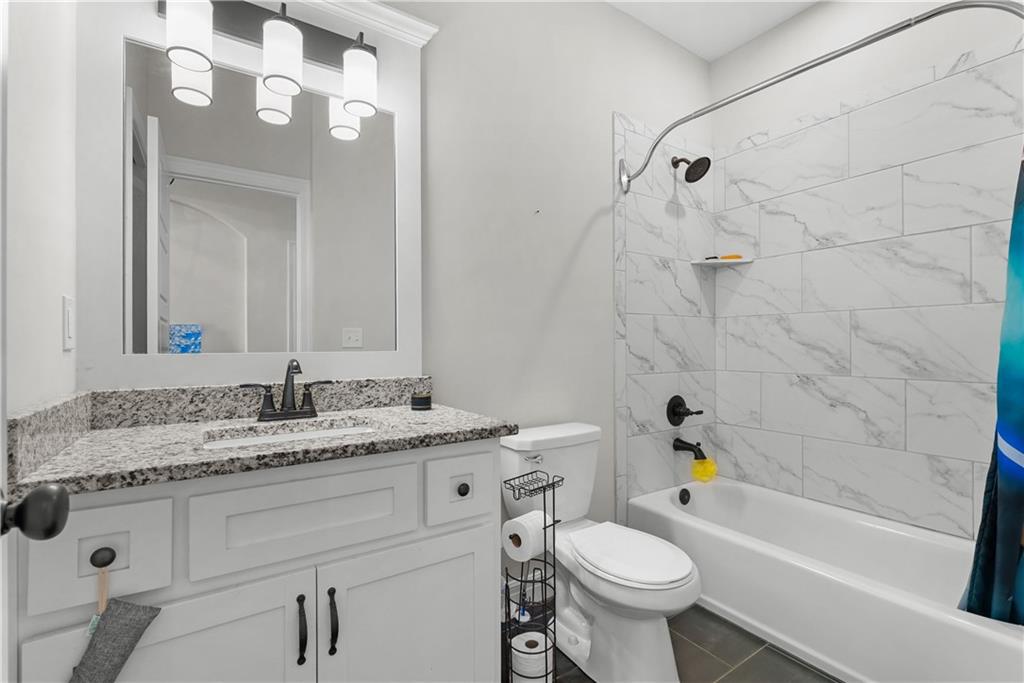
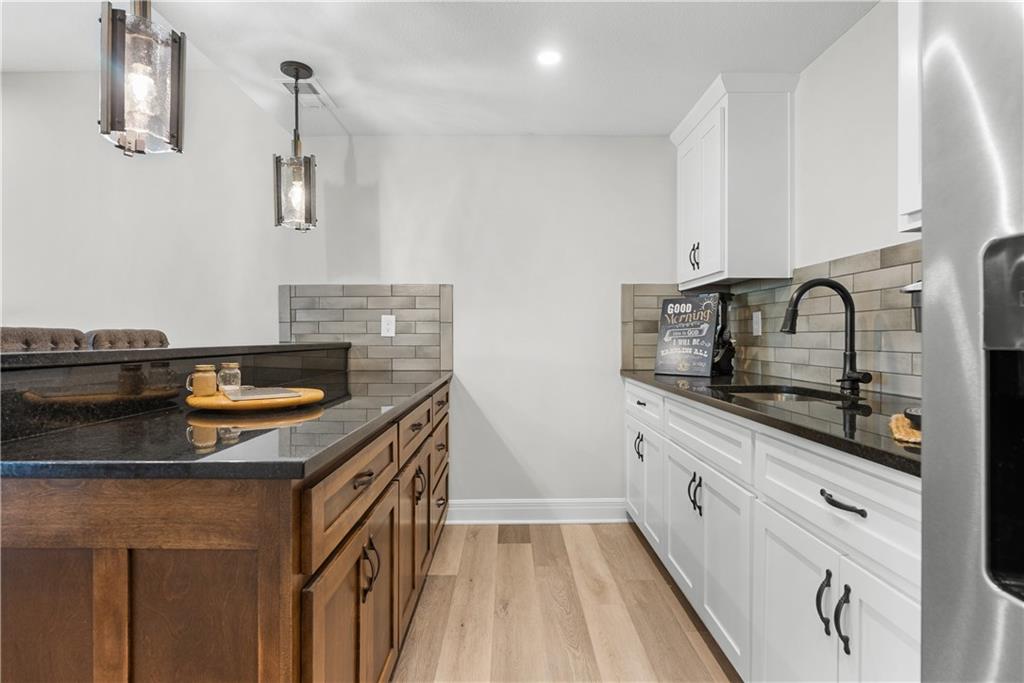
THIS HOME HAS SO MUCH TO OFFER. 4 NICE SIZED BEDROOMS ALL WITH WALK IN CLOSETS, 3 FULL BATH, 3 CAR GARAGE WITH EPOXIED FLOORS. ENCLOSED BACK PORCH WITH CEILING FAN AND WIRED FOR TV, SPEAKING OF WIRED, IN THE SOFFITS OUTLETS ARE WIRED FOR YOUR CHRISTMAS LIGHTS AND THE SWITCH IS IN HALL CLOSET. 2ND BEDROOM HAS A POCKET DOOR TO HALL BATH. PRIMARY BEDROOM IS WIRED FOR TV AND THE BATH IS A NICE RETREAT, THE WHIRLPOOL TUB WHEN TURNED ON HEATS THE WATER, THE SHOWER HAS A RAIN HEAD. MOVE INTO THE MASTER CLOSET AND TAKE A LOOK AT THE PULL-DOWN BAR. LIVING ROOM AND KITCHEN SET THE TONE FOR LUXURY YET NOT STUFFY. PANTRY IS JUST THE RIGHT SIZE. BUT THE BASEMENT THAT INVITES YOU IN TO COME AND STAY AWHILE, CATCH A GAME OR NETFLIX. 2 BEDROOMS WITH JACK AND JILL BATH, NICE SIZE BAR AREA, HUGE STORAGE AREA WITH BUILT IN SHELVES, PASSIVE RADON. I DON'T WANT TO FORGET THE 2 THERMOSTATS, 1 UP AND 1 DOWN. OK WANT TO REALLY MAKE A SPLASH? GO AHEAD, JUMP IN. 18 X 36 INGROUND POOL 4FT AT STAIRS TO 5.5 FT, WITH GAS HEATER WAS ALL INSTALLED IN SEPTEMBER 2022 AND HOW ABOUT THAT WOOD WALL FOR PRIVACY, IT OPENS SO YOU CAN GET TO EQUIPMENT. BEAUTIFUL YARD THAT HAS AN IRRIGATION SYSTEM AND NICE LANDSCAPING. OWNERS ARE LICENSED REALTORS.
/u.realgeeks.media/vincewalk/Cropped_Logo.jpg)
Additional Information
- Year Built
- 2020
- School District
- Lee's Summit
- Elementary School
- Mason Lee's Summit
- Middle School
- Bernard Campbell
- High School
- Lee's Summit North
- Hoa Amount
- 750
- Hoa Due
- Annually
- Garage
- Yes
- Garage Spaces
- 3
- Lot Description
- City Lot
- Basement
- Yes
- Basement Description
- Finished, Full, Inside Entrance, Sump Pump, Walk-Out Access
- Fireplace
- Yes
- Fireplace Description
- Electric, Great Room
- Interior Features
- Custom Cabinets, Kitchen Island, Vaulted Ceiling(s), Walk-In Closet(s), Wet Bar
- Roof
- Composition
- Central Air
- Electric
- Sewer
- Public Sewer
- Architecture
- Traditional
- Construction
- Stone Trim, Stucco, Wood Siding
- Water
- Public
- Cooling
- Electric
- Heating
- Natural Gas
- Taxes
- $8,064
- Available Amenities
- Pool, Trail(s)
- Pool Description
- In Ground
Mortgage Calculator
Listing courtesy of Karen Cragg of EXP Realty LLC.
The data relating to real estate displayed on this website comes in part from the Heartland Multiple Listing Service database compilation. The properties displayed on this website may not be all of the properties in the Heartland MLS database compilation, or all of the properties listed with other brokers participating in the Heartland MLS IDX program. Detailed information about the properties displayed on this website includes the name of the listing company.
The information displayed on this page is confidential, proprietary, and copyrighted information of Heartland Multiple Listing Service, Inc. (“Heartland MLS”). Copyright 2026, Heartland Multiple Listing Service, Inc. Heartland MLS and the company represented by this website do not make any warranty or representation concerning the timeliness or accuracy of the information displayed herein. In consideration for the receipt of the information on this page, the recipient agrees to use the information solely for the private noncommercial purpose of identifying a property in which the recipient has a good faith interest in acquiring. Data last updated . Terms of Use