19515 Lincoln Street, Spring Hill, KS 66083
- $329,990
- 3
- BD
- 2
- BA
- 1,243
- SqFt






- List Price
- $329,990
- MLS#
- 2629665
- Status
- PENDING
- Type
- Single Family Residential
- Bedrooms
- 3
- Bathrooms
- 2
- Living Area
- 1,243
- Lot Size
- 6,560
- Acres
- 0.15
- Subdivision
- Wiswell Farms
Property Description
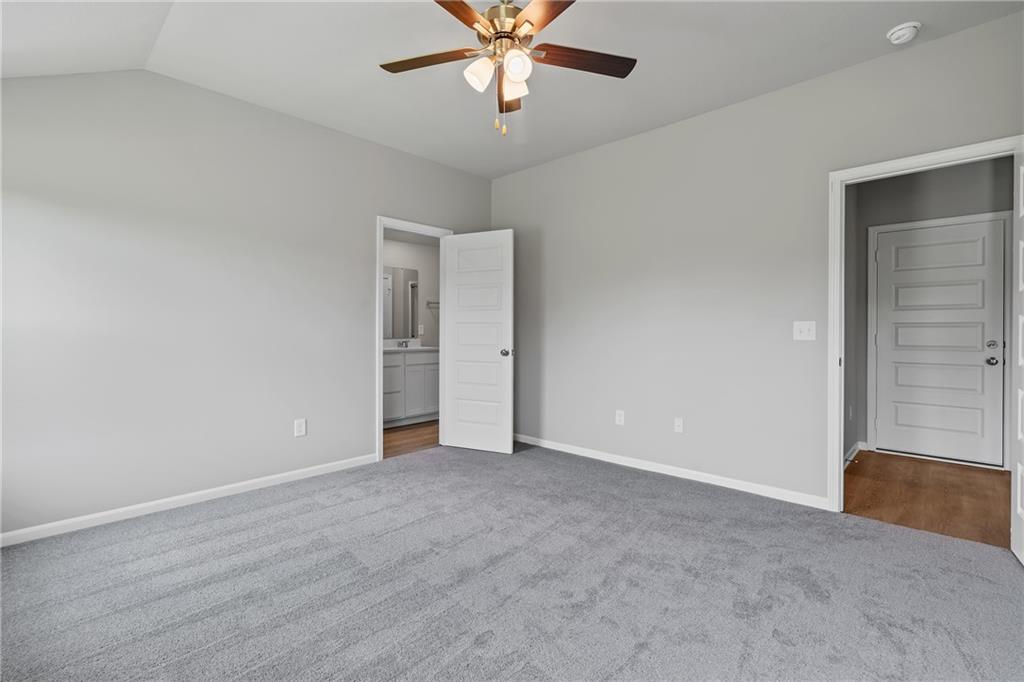
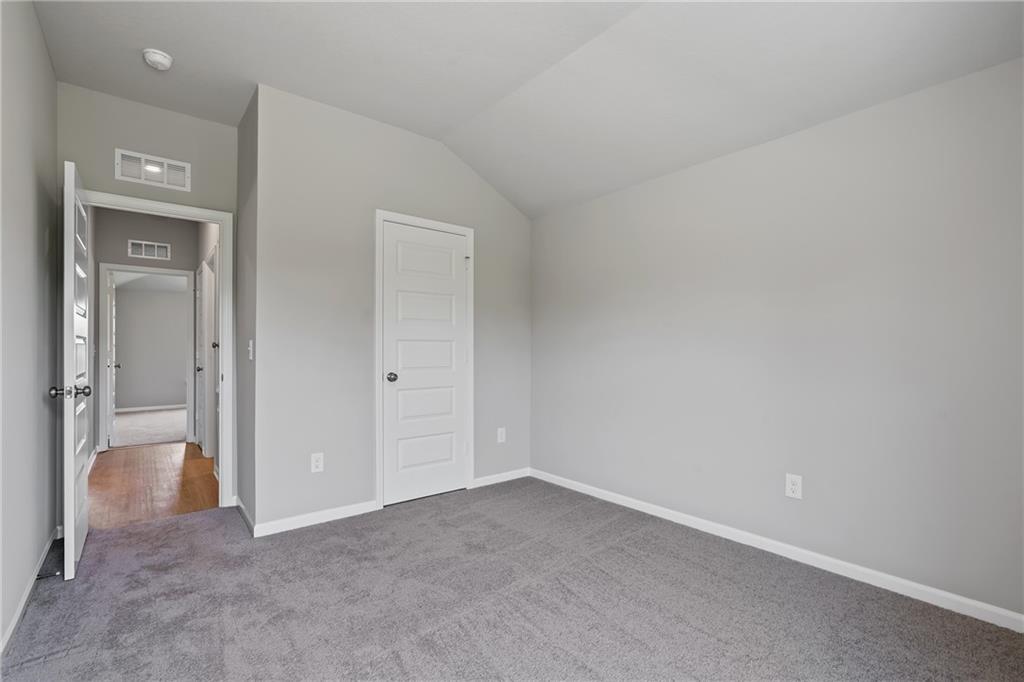
Welcome to Wiswell Farms! The Franklin floor plan is conveniently laid out on a single floor for maximum comfort and convenience. At its heart stands an open-plan layout connecting a spacious Great Room, peninsula-style kitchen and a lovely dining area. Two secondary bedrooms off the kitchen provide secluded retreats, while the owner’s suite is situated at the opposite side of the home with an attached bathroom and walk-in closet. With easy access to Route 7, diverse shopping and restaurants are just a short drive away in nearby Olathe. Plus, this community is located within the Spring Hill School District for exceptional education opportunities. Contact Lennar today to learn more!
/u.realgeeks.media/vincewalk/Cropped_Logo.jpg)
Additional Information
- School District
- Spring Hill
- Elementary School
- Dayton Creek
- Middle School
- Forest Spring
- High School
- Spring Hill
- Hoa Amount
- 250
- Hoa Due
- Annually
- Garage
- Yes
- Garage Spaces
- 2
- Lot Description
- Adjoin Greenspace, City Limits
- Basement Description
- Radon Mitigation System, Slab
- Interior Features
- Painted Cabinets, Pantry, Walk-In Closet(s)
- Roof
- Composition
- Central Air
- Electric
- Sewer
- Public Sewer
- Construction
- Board & Batten Siding, Stone Trim
- Water
- Public
- Cooling
- Electric
- Heating
- Natural Gas
- Taxes
- $5,378
Mortgage Calculator
Listing courtesy of Tricia Kuehn of Platinum Realty LLC.
The data relating to real estate displayed on this website comes in part from the Heartland Multiple Listing Service database compilation. The properties displayed on this website may not be all of the properties in the Heartland MLS database compilation, or all of the properties listed with other brokers participating in the Heartland MLS IDX program. Detailed information about the properties displayed on this website includes the name of the listing company.
The information displayed on this page is confidential, proprietary, and copyrighted information of Heartland Multiple Listing Service, Inc. (“Heartland MLS”). Copyright 2026, Heartland Multiple Listing Service, Inc. Heartland MLS and the company represented by this website do not make any warranty or representation concerning the timeliness or accuracy of the information displayed herein. In consideration for the receipt of the information on this page, the recipient agrees to use the information solely for the private noncommercial purpose of identifying a property in which the recipient has a good faith interest in acquiring. Data last updated . Terms of Use