4625 N Bennington Avenue, Kansas City, MO 64117
- $350,000
- 3
- BD
- 2
- BA
- 2,090
- SqFt






- List Price
- $350,000
- MLS#
- 2629650
- Status
- ACTIVE
- Type
- Single Family Residential
- Bedrooms
- 3
- Bathrooms
- 2
- Living Area
- 2,090
- Lot Size
- 61,855
- Acres
- 1.42
- Subdivision
- Other
Property Description
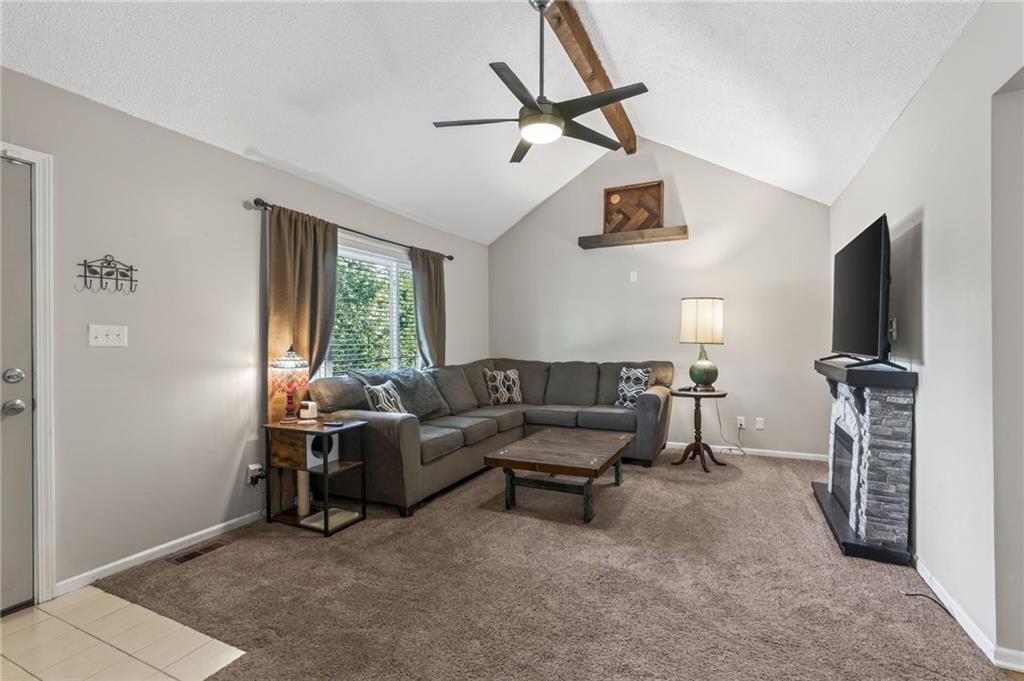
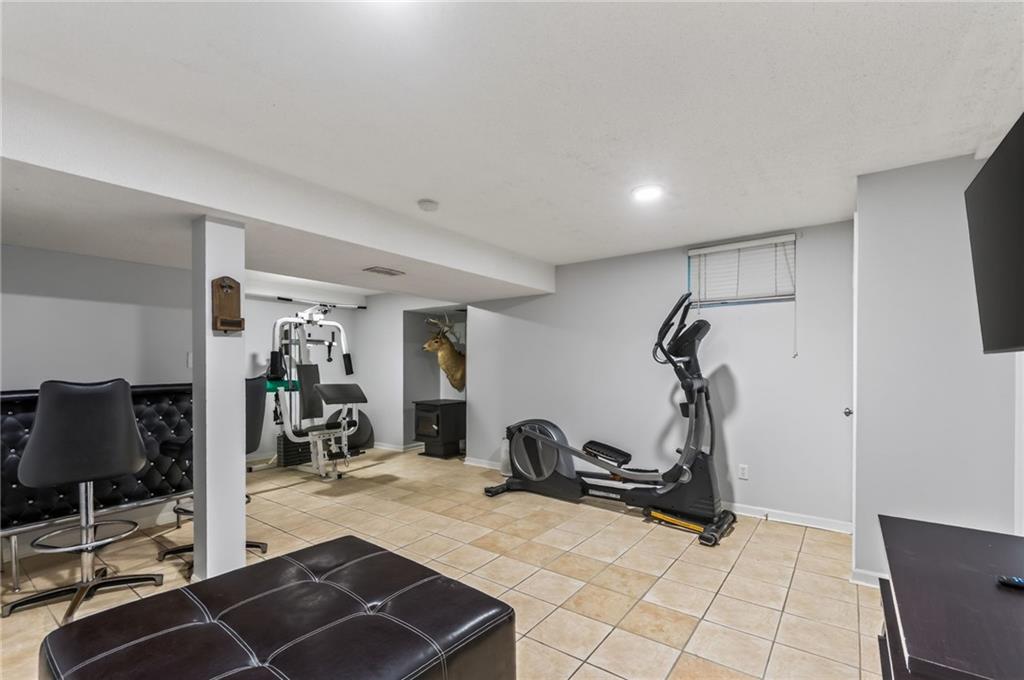
Discover the perfect blend of space, privacy, and versatility on 1.42 beautiful acres! This well-maintained property offers 3 bedrooms, 2 full baths, a finished basement, and incredible indoor and outdoor spaces designed for everyday living and entertaining. Inside, you'll love the inviting sunroom, a cozy place to relax while taking in views of the peaceful property. The kitchen features charming built-in booth seating, pull-out pantry drawers, a new microwave, and space for gathering with family and friends. Downstairs, the finished basement includes a gas stove, creating a warm and welcoming space for a recreation room, family room, home office, or hobbies. Step outside to an incredible patio and firepit area, perfect for entertaining or enjoying quiet evenings. Nature lovers will appreciate the private trails leading through shaded woods where morel mushrooms can be found each spring. Be sure to look for the property's unique arched tree, a one-of-a-kind natural feature. This property is a dream for hobbyists, outdoor enthusiasts, or anyone needing extra storage. The 20' x 25' metal outbuilding offers a concrete floor, electricity, heater, and 220-volt service, making it ideal as a workshop or storage space. An additional storage shed provides even more flexibility. Separate driveway leading to dedicated boat/RV or vehicle parking, complete with a 50-amp electrical hookup and septic connection. Additional updates include a newer roof and gutters. With 1.42 acres, beautiful wooded surroundings, exceptional outbuildings, and room for all your toys and hobbies, this unique property offers the lifestyle you've been searching for.
/u.realgeeks.media/vincewalk/Cropped_Logo.jpg)
Additional Information
- Year Built
- 1984
- School District
- North Kansas City
- Elementary School
- Topping
- Middle School
- Maple Park
- High School
- Winnetonka
- Garage
- Yes
- Garage Spaces
- 3
- Lot Description
- Acreage, City Lot, Corner Lot, Many Trees
- Basement
- Yes
- Basement Description
- Finished, Garage Entrance, Inside Entrance, Sump Pump
- Fireplace Description
- Other
- Interior Features
- Ceiling Fan(s), Painted Cabinets, Pantry, Vaulted Ceiling(s)
- Roof
- Composition
- Central Air
- Electric
- Sewer
- Septic Tank
- Architecture
- Traditional
- Construction
- Board & Batten Siding
- Water
- Public
- Cooling
- Electric
- Heating
- Natural Gas
- Taxes
- $2,430
Mortgage Calculator
Listing courtesy of Aimee Paine of Keller Williams KC North.
The data relating to real estate displayed on this website comes in part from the Heartland Multiple Listing Service database compilation. The properties displayed on this website may not be all of the properties in the Heartland MLS database compilation, or all of the properties listed with other brokers participating in the Heartland MLS IDX program. Detailed information about the properties displayed on this website includes the name of the listing company.
The information displayed on this page is confidential, proprietary, and copyrighted information of Heartland Multiple Listing Service, Inc. (“Heartland MLS”). Copyright 2026, Heartland Multiple Listing Service, Inc. Heartland MLS and the company represented by this website do not make any warranty or representation concerning the timeliness or accuracy of the information displayed herein. In consideration for the receipt of the information on this page, the recipient agrees to use the information solely for the private noncommercial purpose of identifying a property in which the recipient has a good faith interest in acquiring. Data last updated . Terms of Use