6160 NE Kensington Drive, Lee's Summit, MO 64064
- $284,000
- 2
- BD
- 2
- BA
- 1,210
- SqFt





- List Price
- $284,000
- MLS#
- 2629594
- Status
- CONTINGENT
- Type
- Single Family Residential
- Bedrooms
- 2
- Bathrooms
- 2
- Living Area
- 1,210
- Lot Size
- 2,178
- Acres
- 0.05
- Subdivision
- Courchevel
Property Description
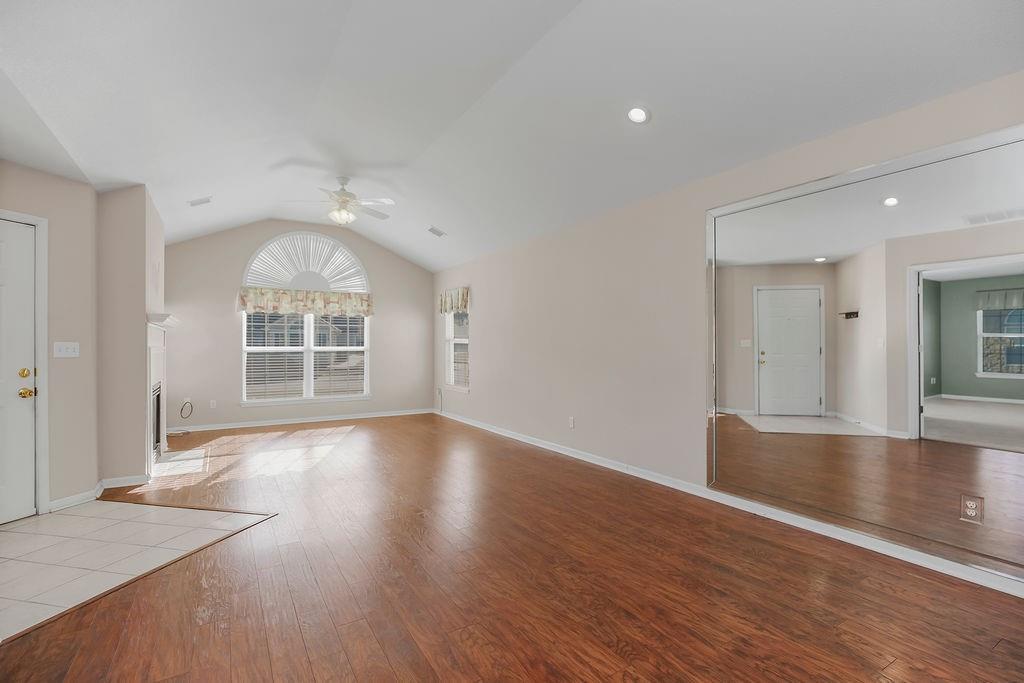
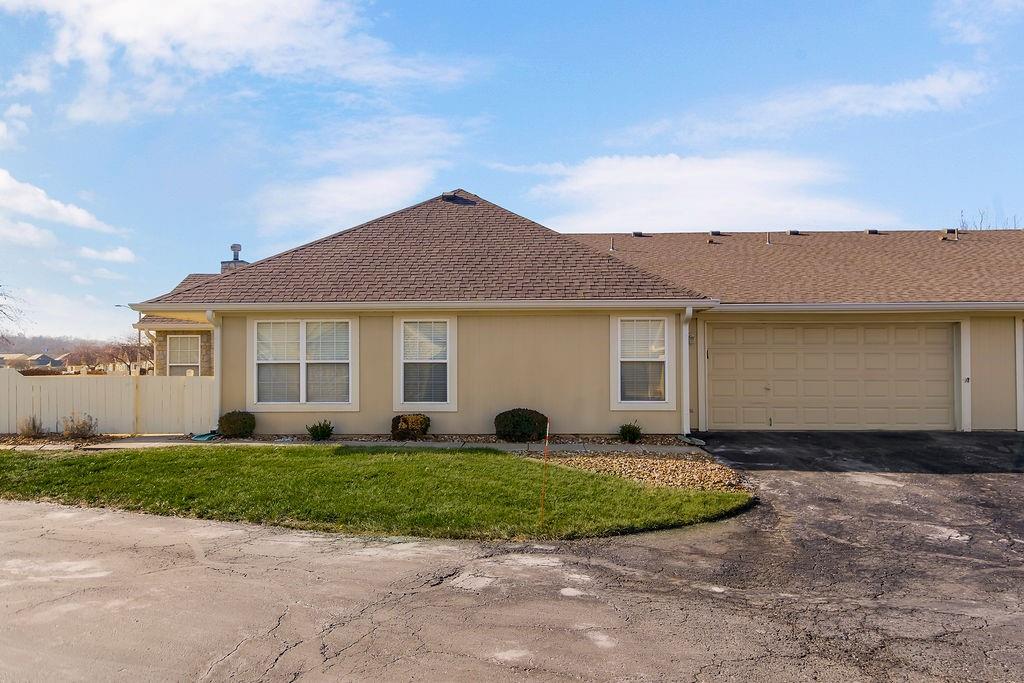
BACK ON THE MARKET - NO FAULT OF THE SELLER! Experience low-maintenance living at its finest in this beautifully maintained ranch villa in desirable Courchevel. Step inside to a bright, open layout featuring a vaulted great room, cozy fireplace, and large windows that flood the space with natural light. The kitchen blends style and functionality with tile flooring, a breakfast bar for casual dining, and a conveniently located main-level laundry room. The spacious primary suite offers a peaceful retreat with a walk-in closet and private bath. A second bedroom provides flexible space for guests, a home office, or whatever suits your lifestyle. Enjoy relaxing on your private patio, or take advantage of the community clubhouse, pool, and amenities. Residents love the active social atmosphere, including weekly game and TV nights, along with regular group dinners that make connecting with neighbors easy. With the HOA covering lawn care, snow removal, and exterior maintenance, this truly is a lock-and-leave lifestyle. Conveniently located near shopping, dining, and major highways, this home offers the perfect blend of comfort, convenience, and simplicity. Downsizing doesn’t mean sacrificing—this home proves it.
/u.realgeeks.media/vincewalk/Cropped_Logo.jpg)
Additional Information
- Year Built
- 2002
- School District
- Blue Springs
- Elementary School
- William Yates
- Middle School
- Delta Woods
- High School
- Blue Springs South
- Hoa Amount
- 293
- Hoa Due
- Annually
- Garage
- Yes
- Garage Spaces
- 2
- Lot Description
- Corner Lot, Sprinkler-In Ground
- Basement Description
- Slab
- Fireplace
- Yes
- Fireplace Description
- Gas, Living Room
- Interior Features
- Ceiling Fan(s), Vaulted Ceiling(s), Walk-In Closet(s)
- Roof
- Composition
- Central Air
- Electric
- Sewer
- Public Sewer
- Architecture
- Traditional
- Construction
- Lap Siding, Stone Trim
- Water
- Public
- Cooling
- Electric
- Heating
- Electric
- Taxes
- $3,143
- Available Amenities
- Clubhouse, Party Room, Putting Green, Pool
Mortgage Calculator
Listing courtesy of David Worth of Real Broker, LLC.
The data relating to real estate displayed on this website comes in part from the Heartland Multiple Listing Service database compilation. The properties displayed on this website may not be all of the properties in the Heartland MLS database compilation, or all of the properties listed with other brokers participating in the Heartland MLS IDX program. Detailed information about the properties displayed on this website includes the name of the listing company.
The information displayed on this page is confidential, proprietary, and copyrighted information of Heartland Multiple Listing Service, Inc. (“Heartland MLS”). Copyright 2026, Heartland Multiple Listing Service, Inc. Heartland MLS and the company represented by this website do not make any warranty or representation concerning the timeliness or accuracy of the information displayed herein. In consideration for the receipt of the information on this page, the recipient agrees to use the information solely for the private noncommercial purpose of identifying a property in which the recipient has a good faith interest in acquiring. Data last updated . Terms of Use