1335 SW Horizon Drive, Blue Springs, MO 64015
- $299,900
- 3
- BD
- 2
- BA
- 2,080
- SqFt








- List Price
- $299,900
- MLS#
- 2629586
- Status
- PENDING
- Type
- Single Family Residential
- Bedrooms
- 3
- Bathrooms
- 2
- Living Area
- 2,080
- Lot Size
- 9,583
- Acres
- 0.22
- Subdivision
- Plaza Estates
Property Description
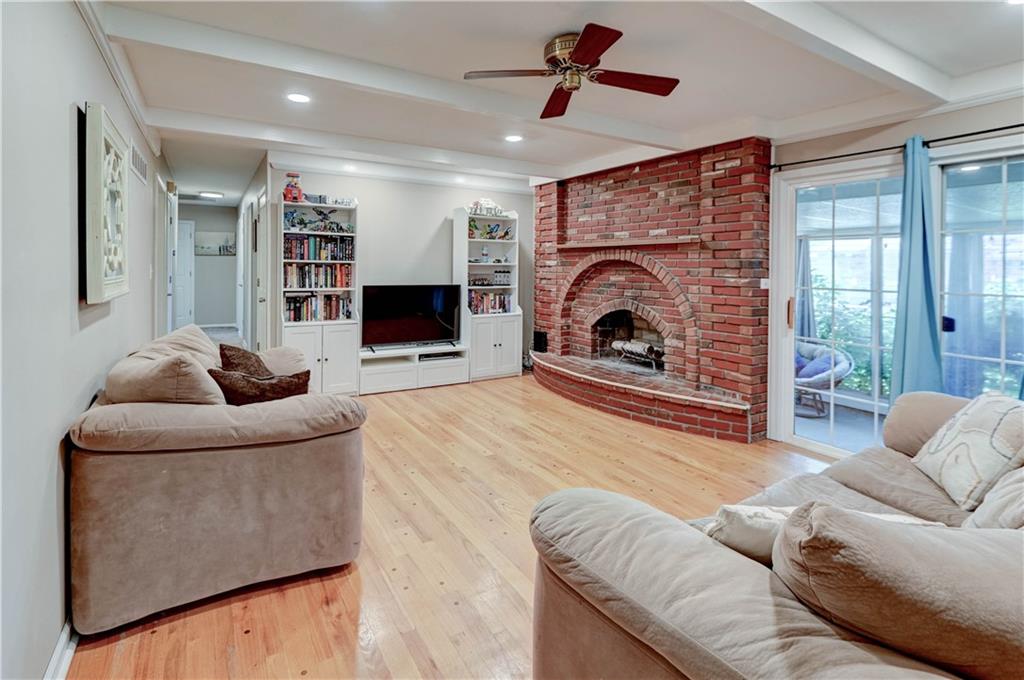
Charming Raised Ranch Within Walking Distance to Franklin Smith Elementary! Welcome home to this beautifully updated 3-bedroom, 2-bathroom raised ranch that perfectly blends classic comfort with modern updates. Step inside to find gorgeous wood floors mixed with tile & carpet stretching through a spacious layout that features both a formal living room and a formal dining room—ideal for hosting family gatherings. The heart of the home is the eat-in kitchen, complete with a newer refrigerator and dishwasher. Relax in the cozy family room by the fireplace, or step through to the bright, inviting sunroom to enjoy your morning coffee. Downstairs, the finished basement doubles your living space, boasting a massive rec room with a second fireplace—perfect for movie nights or a game room. Don't miss the adorable built-in nook under the stairs, a dream spot for a kids' playhouse or a quiet reading retreat! Outside, the large, fully fenced backyard is an absolute oasis, featuring mature berry plants and plenty of room to play or entertain. Enhanced with updated lighting throughout, this move-in-ready gem offers the perfect location and endless charm. Schedule your tour today!
/u.realgeeks.media/vincewalk/Cropped_Logo.jpg)
Additional Information
- Year Built
- 1967
- School District
- Blue Springs
- Elementary School
- Franklin Smith
- Middle School
- Delta Woods
- High School
- Blue Springs South
- Hoa Due
- Annually
- Garage
- Yes
- Garage Spaces
- 2
- Lot Description
- City Limits, City Lot
- Basement
- Yes
- Basement Description
- Concrete, Finished, Full, Garage Entrance, Inside Entrance
- Fireplace
- Yes
- Fireplace Description
- Family Room, Masonry, Recreation Room, Wood Burning
- Interior Features
- Ceiling Fan(s), Stained Cabinets
- Roof
- Composition
- Central Air
- Attic Fan, Electric
- Sewer
- Public Sewer
- Architecture
- Traditional
- Construction
- Brick Trim, Metal Siding, Wood Siding
- Water
- Public
- Cooling
- Attic Fan, Electric
- Heating
- Forced Air
- Taxes
- $3,602
Mortgage Calculator
Listing courtesy of Kim Trotter of Realty Professionals Heartland.
The data relating to real estate displayed on this website comes in part from the Heartland Multiple Listing Service database compilation. The properties displayed on this website may not be all of the properties in the Heartland MLS database compilation, or all of the properties listed with other brokers participating in the Heartland MLS IDX program. Detailed information about the properties displayed on this website includes the name of the listing company.
The information displayed on this page is confidential, proprietary, and copyrighted information of Heartland Multiple Listing Service, Inc. (“Heartland MLS”). Copyright 2026, Heartland Multiple Listing Service, Inc. Heartland MLS and the company represented by this website do not make any warranty or representation concerning the timeliness or accuracy of the information displayed herein. In consideration for the receipt of the information on this page, the recipient agrees to use the information solely for the private noncommercial purpose of identifying a property in which the recipient has a good faith interest in acquiring. Data last updated . Terms of Use