10243 FOSTER Street, Overland Park, KS 66212
- $215,000
- 2
- BD
- 1.5
- BA
- 1,345
- SqFt





- List Price
- $215,000
- Price Change
- ▼ $5,000 1784141057
- MLS#
- 2629465
- Status
- PENDING
- Type
- Condo
- Bedrooms
- 2
- Bathrooms
- 1.5
- Living Area
- 1,345
- Lot Size
- 43,350
- Acres
- 1
- Subdivision
- Pinebrooke
Property Description
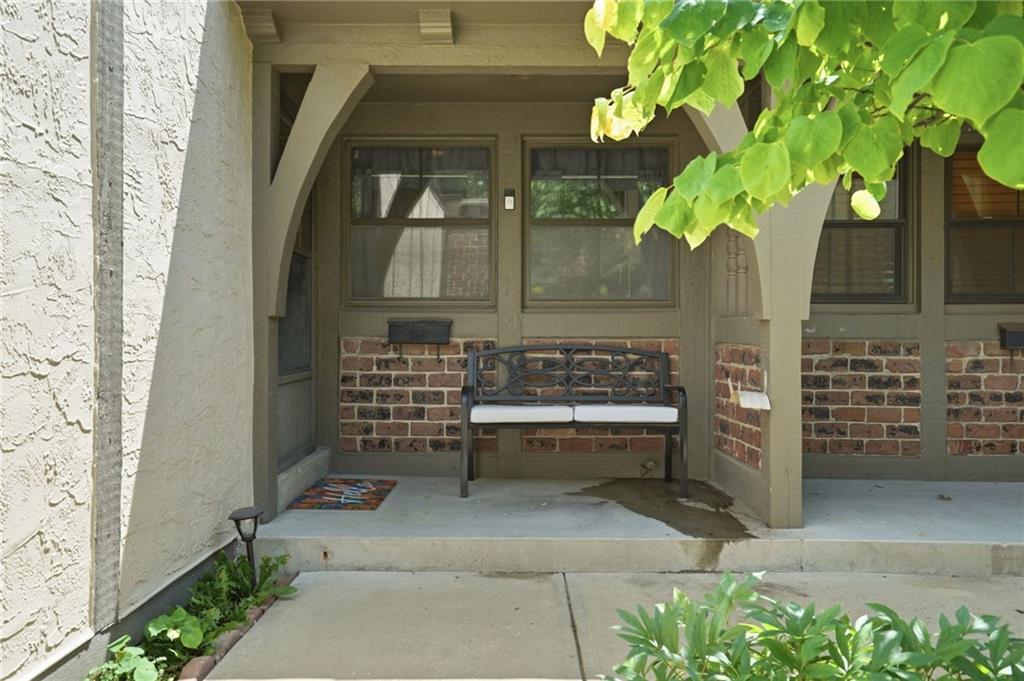
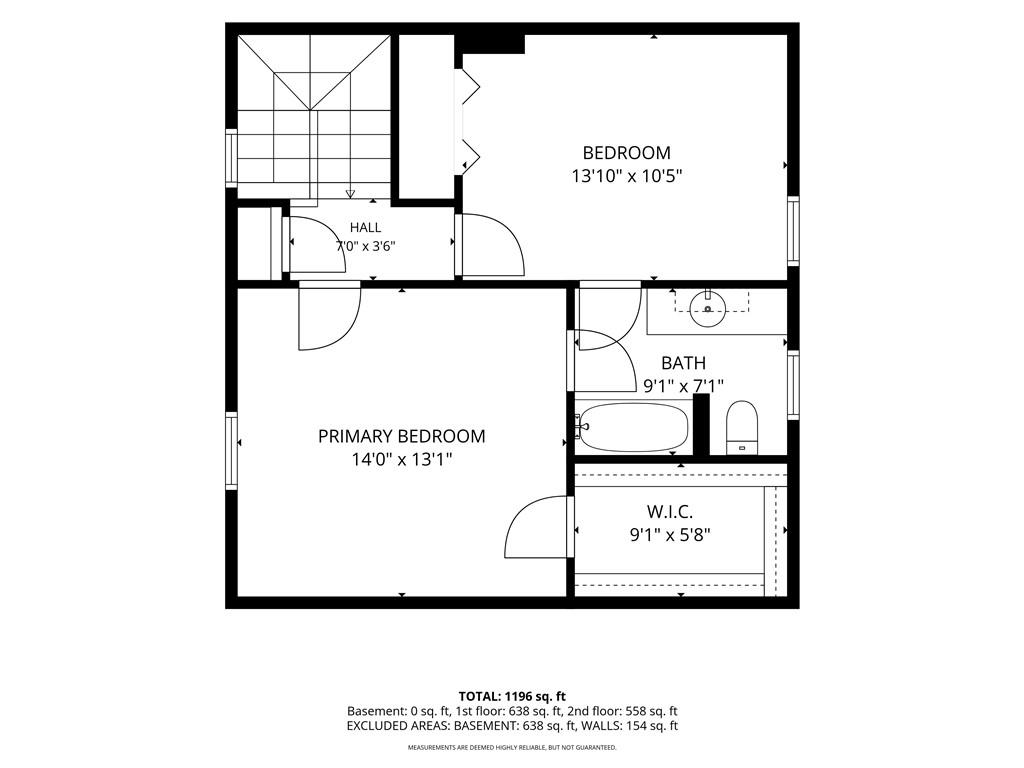
Welcome home to this beautifully maintained townhome in the heart of Overland Park, KS, offering low-maintenance living, a functional floor plan, and an unbeatable location. Featuring durable LVP flooring throughout, this home is move-in-ready. The main level includes a welcoming entry, spacious living room with a cozy fireplace, dining area, kitchen with stainless steel appliances, and convenient half bath. Large rear windows and the back door fill the home with abundant natural light, creating a bright and inviting atmosphere. Step outside to enjoy your own private, gated patio, perfect for relaxing, entertaining, or enjoying morning coffee. Upstairs, the primary suite features vaulted ceilings, a large walk-in closet, and access to a Jack-and-Jill full bathroom shared with the second bedroom. The full unfinished basement offers exceptional storage space and endless potential to finish into a family room, home office, or gym. Located in a highly desirable Overland Park neighborhood with convenient access to shopping, dining, parks, schools, and major highways, this townhome is an excellent opportunity for first-time buyers, investors, or anyone seeking low-maintenance living in Johnson County. Don't miss your chance to own this move-in-ready Overland Park townhome in an outstanding location!
/u.realgeeks.media/vincewalk/Cropped_Logo.jpg)
Additional Information
- Year Built
- 1972
- School District
- Shawnee Mission
- Elementary School
- Brookridge
- Middle School
- Indian Woods
- High School
- SM South
- Hoa Amount
- 783
- Hoa Due
- Monthly
- Garage
- Yes
- Garage Spaces
- 1
- Basement
- Yes
- Basement Description
- Concrete, Unfinished
- Fireplace
- Yes
- Fireplace Description
- Living Room, Wood Burning
- Interior Features
- Ceiling Fan(s), Vaulted Ceiling(s), Walk-In Closet(s)
- Roof
- Composition
- Central Air
- Electric
- Sewer
- Public Sewer
- Architecture
- Traditional
- Construction
- Board & Batten Siding
- Water
- Public
- Cooling
- Electric
- Heating
- Forced Air
- Taxes
- $1,430
- Available Amenities
- Clubhouse, Pool, Trail(s)
Mortgage Calculator
Listing courtesy of Christine Dunn of Keller Williams Realty Partners Inc..
The data relating to real estate displayed on this website comes in part from the Heartland Multiple Listing Service database compilation. The properties displayed on this website may not be all of the properties in the Heartland MLS database compilation, or all of the properties listed with other brokers participating in the Heartland MLS IDX program. Detailed information about the properties displayed on this website includes the name of the listing company.
The information displayed on this page is confidential, proprietary, and copyrighted information of Heartland Multiple Listing Service, Inc. (“Heartland MLS”). Copyright 2026, Heartland Multiple Listing Service, Inc. Heartland MLS and the company represented by this website do not make any warranty or representation concerning the timeliness or accuracy of the information displayed herein. In consideration for the receipt of the information on this page, the recipient agrees to use the information solely for the private noncommercial purpose of identifying a property in which the recipient has a good faith interest in acquiring. Data last updated . Terms of Use