18908 Skyview Lane, Spring Hill, KS 66083
- $455,000
- 3
- BD
- 2
- BA
- 1,728
- SqFt











- List Price
- $455,000
- MLS#
- 2629460
- Status
- PENDING
- Type
- Single Family Residential
- Bedrooms
- 3
- Bathrooms
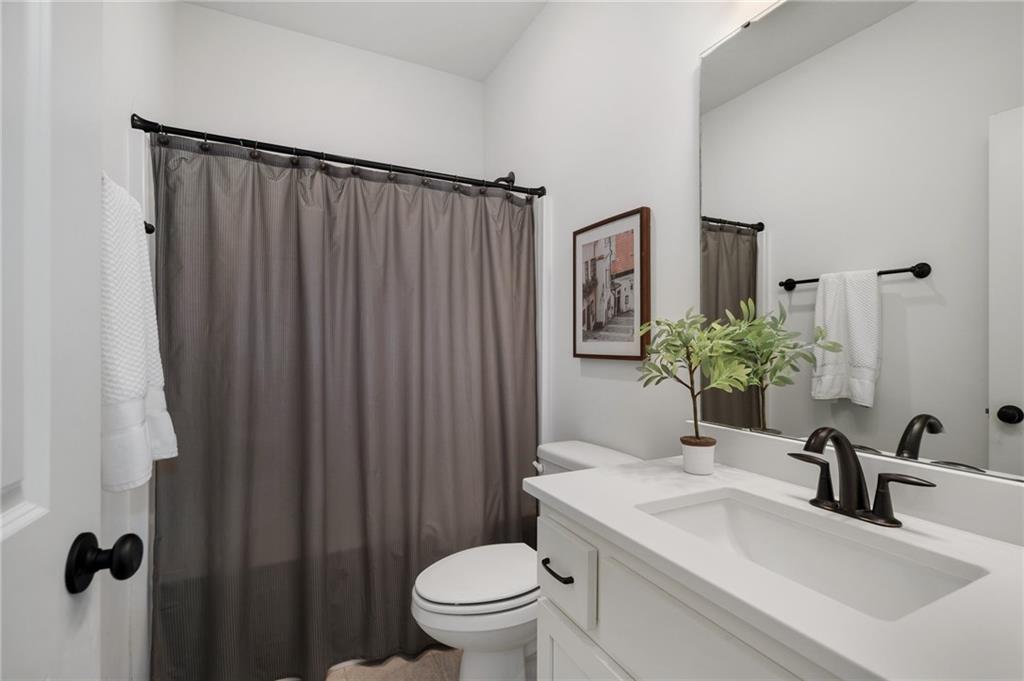
- 2
- Living Area
- 1,728
- Lot Size
- 11,473
- Acres
- 0.26
- Subdivision
- Foxwood Ranch
Property Description
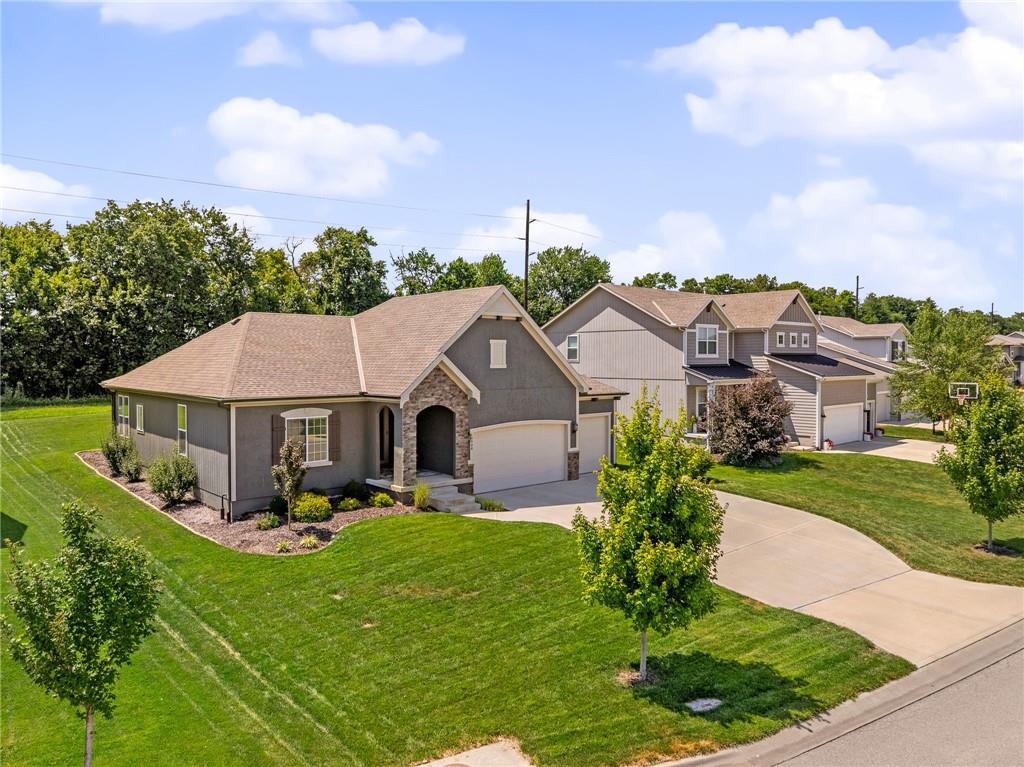
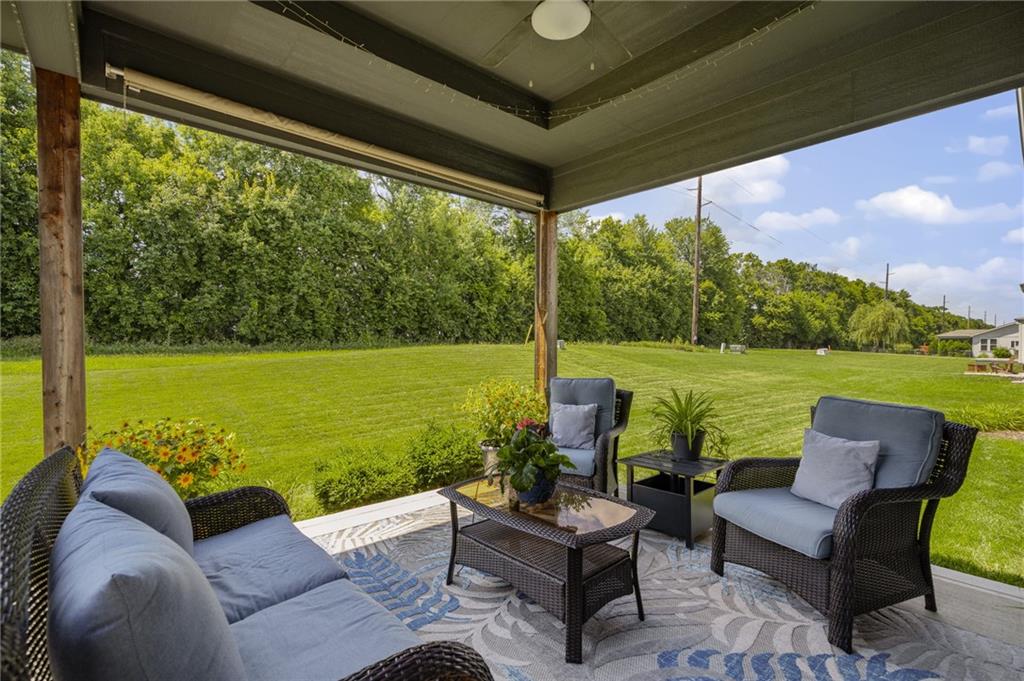
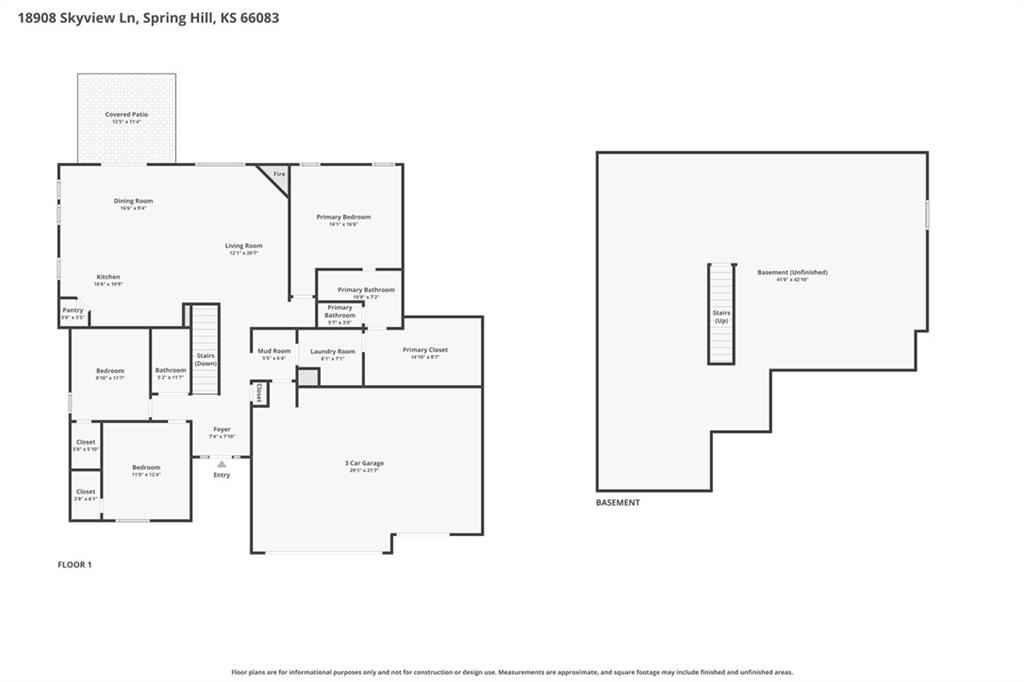
Welcome home! This beautiful one-level living is located in the desirable Foxwood Ranch community of Spring Hill. Step inside to an open, inviting floor plan centered around a beautiful stone-front fireplace—perfect for cozy evenings at home. The spacious kitchen overlooks breathtaking Kansas sunsets, giving you a view you'll enjoy every evening while cooking dinner or gathering with family and friends. The oversized extra-tall garage doors provide added flexibility for larger vehicles, trucks, or additional storage. The unfinished basement is already set up for future expansion with a full bathroom stubbed in and an egress window already installed, making it easy to add another bedroom, bathroom, and additional living space to fit your needs. Location is everything, and this home delivers! Situated just minutes east of Highway 169 on 191st Street, you'll enjoy an easy commute with Garmin and I-35, only 10 minutes away and Olathe Medical Center. Foxwood Ranch offers outstanding neighborhood amenities, including an incredible pool, clubhouse, and playground—giving you resort-style living right in your own neighborhood. If you've been searching for an affordable, newer ranch home with future potential, fantastic amenities, and a prime location, this is one you won't want to miss!
/u.realgeeks.media/vincewalk/Cropped_Logo.jpg)
Additional Information
- Year Built
- 2020
- School District
- Spring Hill
- Elementary School
- Wolf Creek
- Middle School
- Spring Hill
- High School
- Spring Hill
- Hoa Amount
- 825
- Hoa Due
- Annually
- Garage
- Yes
- Garage Spaces
- 3
- Lot Description
- City Limits, City Lot, Level, Sprinkler-In Ground
- Basement
- Yes
- Basement Description
- Egress Window(s), Full, Stubbed for Bath, Sump Pump
- Fireplace
- Yes
- Fireplace Description
- Gas, Great Room
- Interior Features
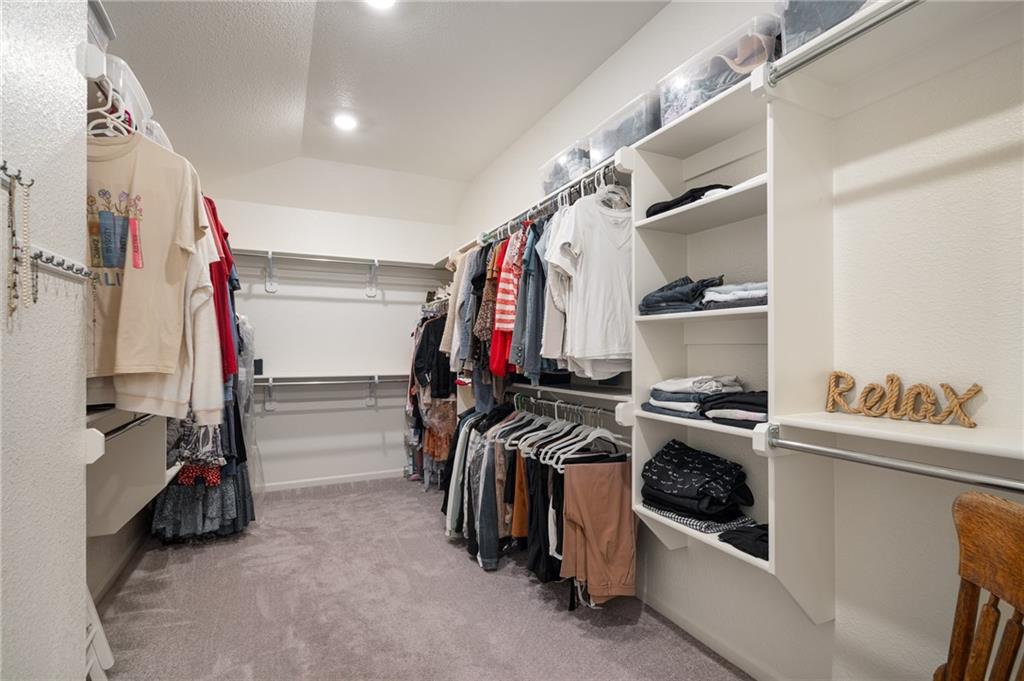
- Ceiling Fan(s), Custom Cabinets, Kitchen Island, Painted Cabinets, Pantry, Smart Thermostat, Walk-In Closet(s)
- Roof
- Composition
- Central Air
- Electric
- Sewer
- Public Sewer
- Architecture
- Traditional
- Construction
- Stone Veneer, Stucco & Frame
- Water
- Public
- Cooling
- Electric
- Heating
- Natural Gas
- Taxes
- $7,441
- Available Amenities
- Community Center, Party Room, Play Area, Pool, Trail(s)
Mortgage Calculator
Listing courtesy of Jenna Stewart of Compass Realty Group.
The data relating to real estate displayed on this website comes in part from the Heartland Multiple Listing Service database compilation. The properties displayed on this website may not be all of the properties in the Heartland MLS database compilation, or all of the properties listed with other brokers participating in the Heartland MLS IDX program. Detailed information about the properties displayed on this website includes the name of the listing company.
The information displayed on this page is confidential, proprietary, and copyrighted information of Heartland Multiple Listing Service, Inc. (“Heartland MLS”). Copyright 2026, Heartland Multiple Listing Service, Inc. Heartland MLS and the company represented by this website do not make any warranty or representation concerning the timeliness or accuracy of the information displayed herein. In consideration for the receipt of the information on this page, the recipient agrees to use the information solely for the private noncommercial purpose of identifying a property in which the recipient has a good faith interest in acquiring. Data last updated . Terms of Use