1385 E Meadow Lane, Olathe, KS 66062
- $459,000
- 4
- BD
- 2.5
- BA
- 2,794
- SqFt










- List Price
- $459,000
- MLS#
- 2629299
- Status
- SHOW FOR BACKUPS
- Type
- Single Family Residential
- Bedrooms
- 4
- Bathrooms
- 2.5
- Living Area
- 2,794
- Lot Size
- 19,602
- Acres
- 0.45
- Subdivision
- Brittany Meadow
Property Description
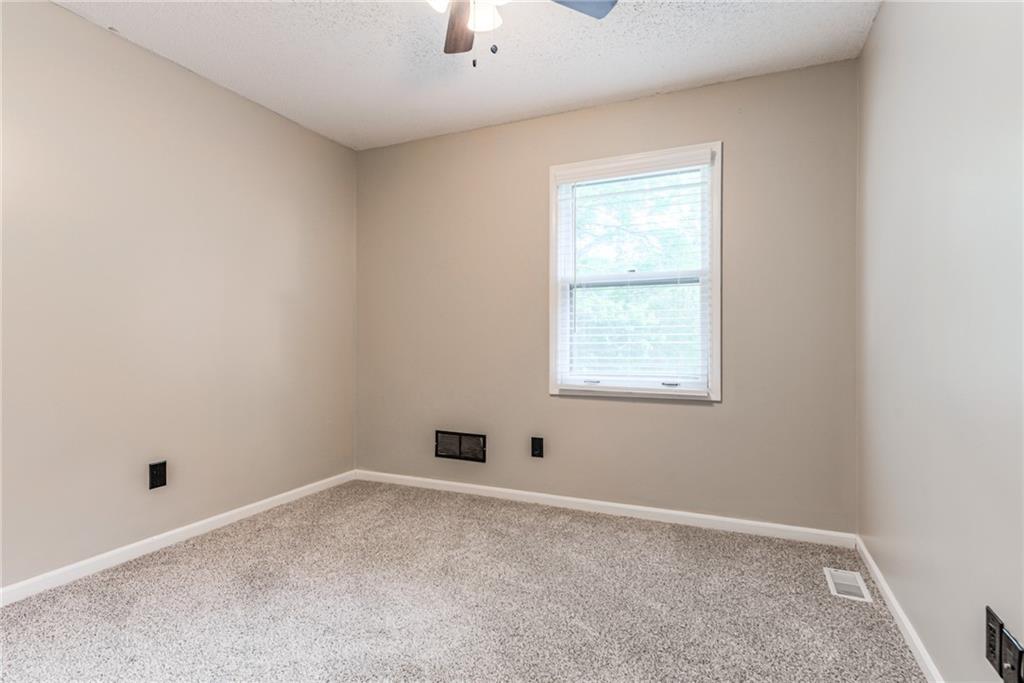
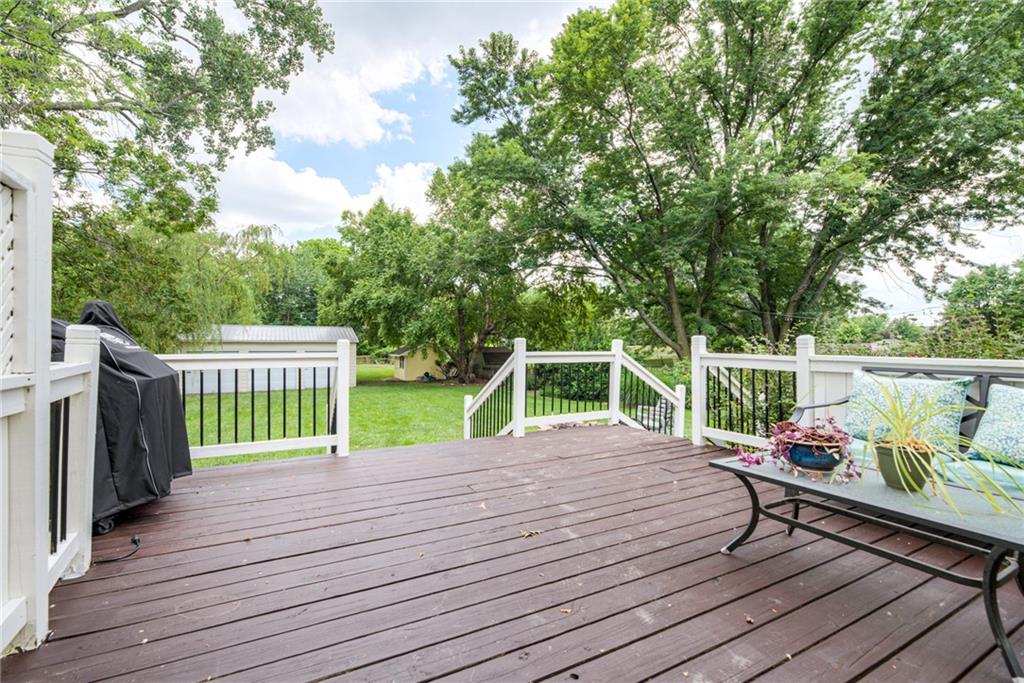
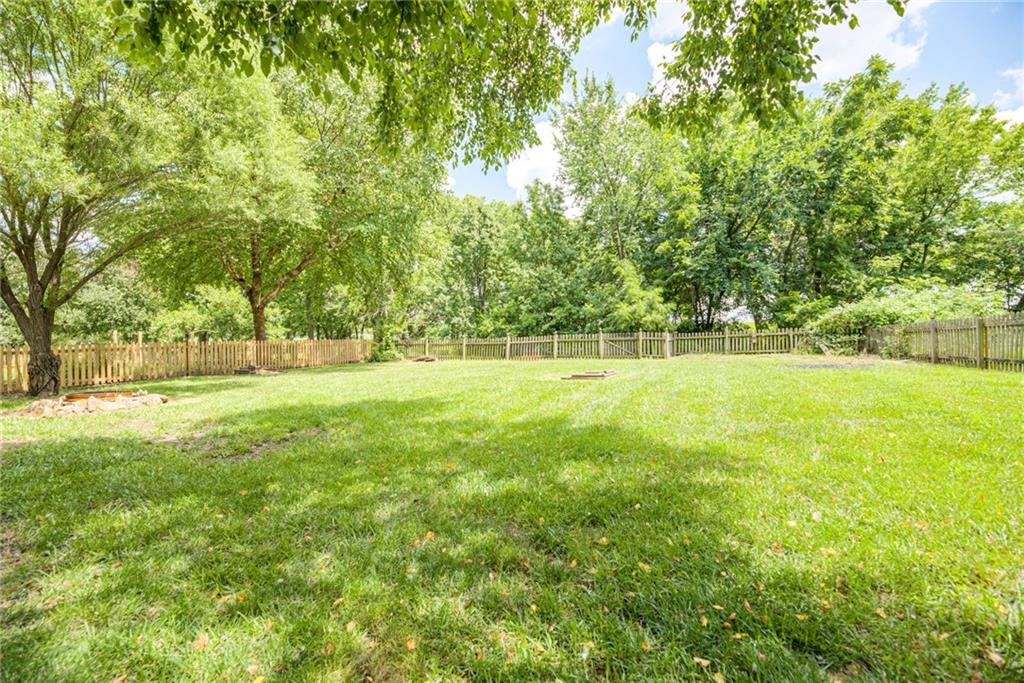
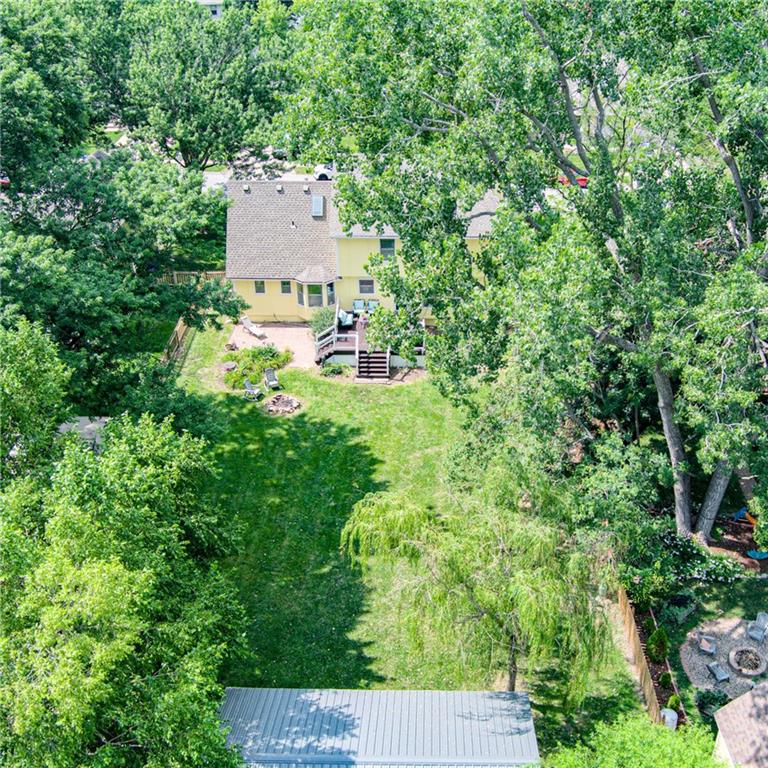
Welcome home to this beautifully maintained 4-bedroom, 2.5-bath Colonial nestled in the heart of Olathe! Situated on nearly half an acre across two lots and backing to peaceful green space, this property offers a rare combination of space, privacy, and convenience. Inside, you’ll love the thoughtfully designed floor plan that feels open and inviting while still offering defined spaces perfect for home offices, everyday living, or hosting family and friends. The spacious kitchen is truly the heart of the home, featuring abundant cabinetry, generous storage, and a highly functional layout. A convenient main-floor laundry and mudroom make day-to-day living a breeze. Upstairs, retreat to the oversized primary suite with a private ensuite bath, while the fully finished basement provides even more room to spread out, entertain, or relax. Outside is where this property truly shines. In addition to the attached 2-car garage, you’ll find an impressive detached 3-car powered shop with electricity and a pellet stove, perfect for hobbies, projects, extra vehicles, or storage. The expansive double lot offers endless possibilities, all with no HOA. You’ll also appreciate the unbeatable location, a short walk to Garmin, and direct access to the elementary, middle, and high schools by simply stepping through the back gate and crossing the bridge. Homes offering this much space, versatility, and location are truly hard to find.
/u.realgeeks.media/vincewalk/Cropped_Logo.jpg)
Additional Information
- Year Built
- 1986
- School District
- Olathe
- Elementary School
- Heritage
- Middle School
- Indian Trail
- High School
- Olathe South
- Garage
- Yes
- Garage Spaces
- 5
- Lot Description
- Level
- Basement
- Yes
- Basement Description
- Basement BR, Concrete, Finished, Inside Entrance, Sump Pump
- Fireplace
- Yes
- Fireplace Description
- Family Room, Gas Starter, Heat Circulator, Wood Burning
- Interior Features
- Ceiling Fan(s), Painted Cabinets, Walk-In Closet(s)
- Roof
- Composition
- Central Air
- Attic Fan, Electric
- Sewer
- Public Sewer
- Architecture
- Colonial, Traditional
- Construction
- Frame
- Water
- Public
- Cooling
- Attic Fan, Electric
- Heating
- Natural Gas, Forced Air
- Taxes
- $4,721
Mortgage Calculator
Listing courtesy of Wyndee Clark of KW Diamond Partners.
The data relating to real estate displayed on this website comes in part from the Heartland Multiple Listing Service database compilation. The properties displayed on this website may not be all of the properties in the Heartland MLS database compilation, or all of the properties listed with other brokers participating in the Heartland MLS IDX program. Detailed information about the properties displayed on this website includes the name of the listing company.
The information displayed on this page is confidential, proprietary, and copyrighted information of Heartland Multiple Listing Service, Inc. (“Heartland MLS”). Copyright 2026, Heartland Multiple Listing Service, Inc. Heartland MLS and the company represented by this website do not make any warranty or representation concerning the timeliness or accuracy of the information displayed herein. In consideration for the receipt of the information on this page, the recipient agrees to use the information solely for the private noncommercial purpose of identifying a property in which the recipient has a good faith interest in acquiring. Data last updated . Terms of Use