7137 Meadow View Street, Shawnee, KS 66227
- $380,000
- 2
- BD
- 2
- BA
- 1,654
- SqFt











- List Price
- $380,000
- MLS#
- 2629182
- Status
- PENDING
- Type
- Single Family Residential
- Bedrooms
- 2
- Bathrooms
- 2
- Living Area
- 1,654
- Lot Size
- 2,126
- Acres
- 0.05
- Subdivision
- Town & Country Villas
Property Description
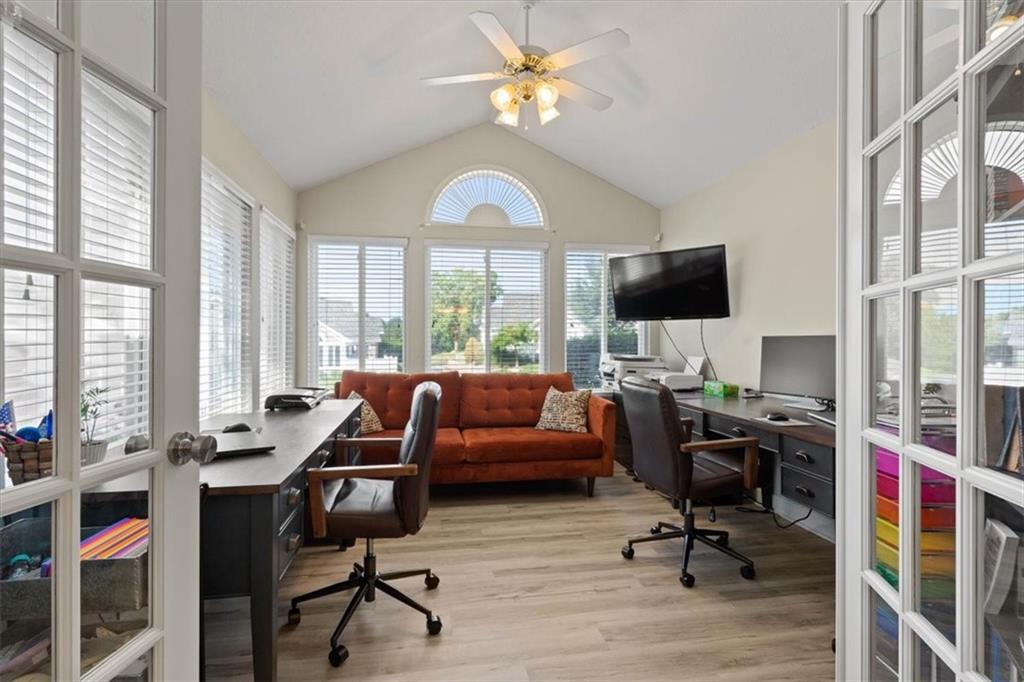
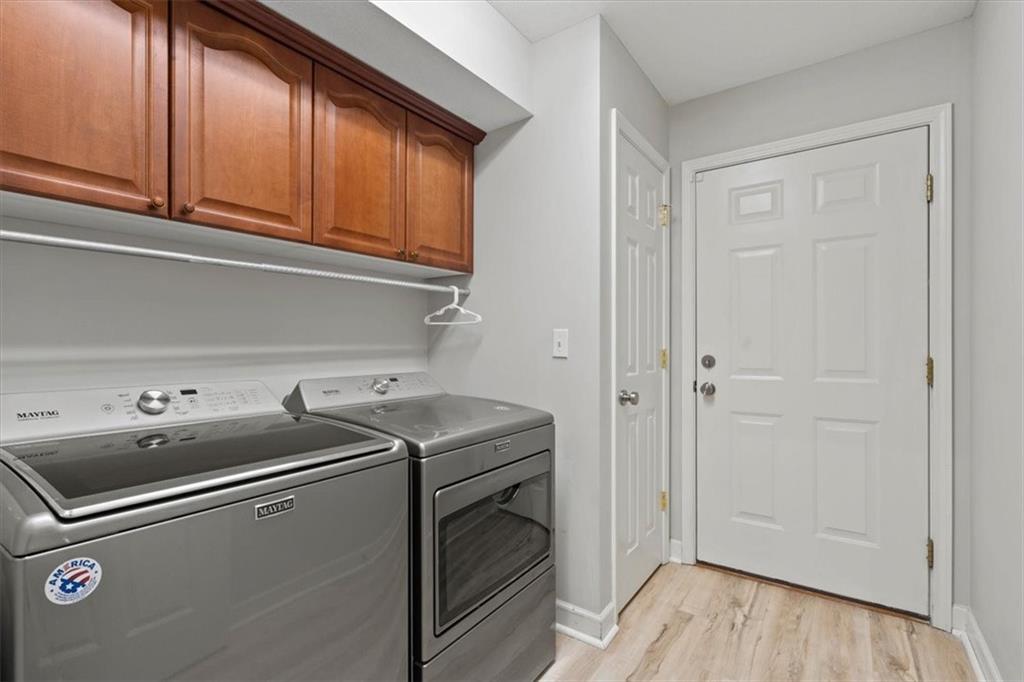
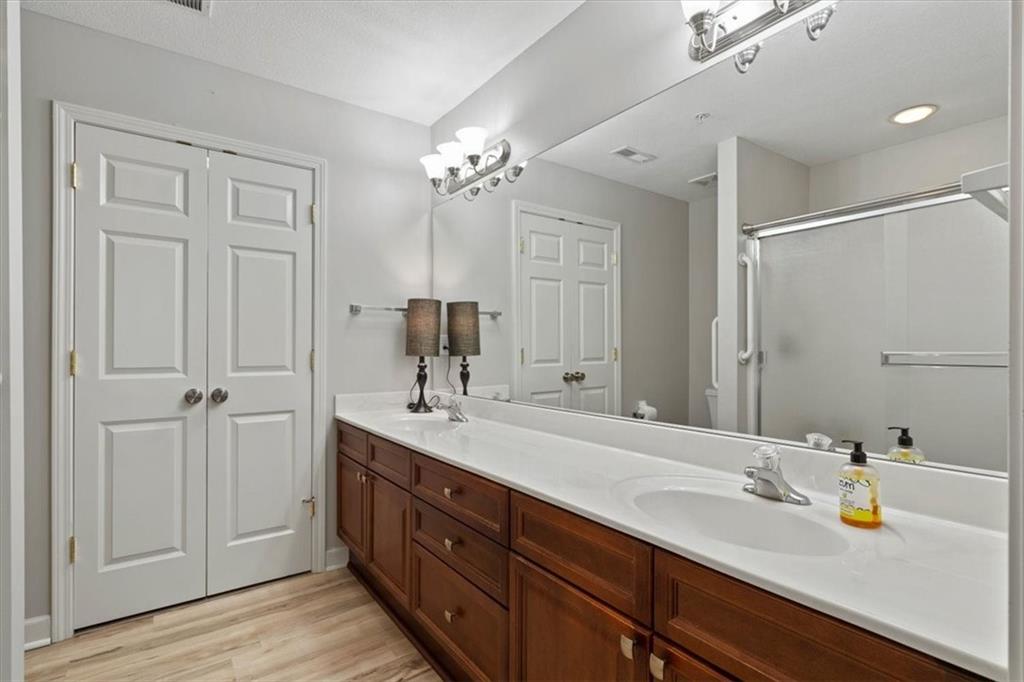
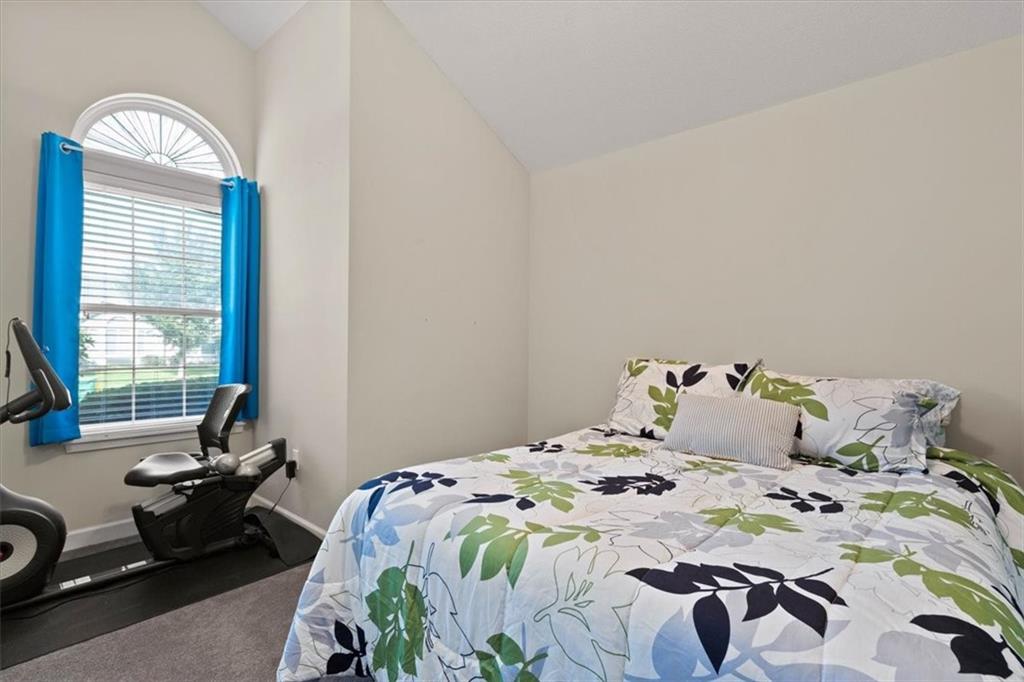
Town & Country Villas offers the perfect blend of style, community, and convenience. This maintenance provided villa features a brand-new roof, an impressive granite kitchen with subway tile backsplash, Bosch dishwasher, new black refrigerator, and new luxury vinyl plank flooring. Vaulted ceilings throughout the home create a spacious, open feel, while the living room fireplace adds cozy charm for future winter evenings. The tinted windows enhance climate control and privacy, and the oversized garage provides valuable extra storage. A light filled sunroom offers flexible use as an office, second living area, or an artist’s retreat. The large primary bedroom features vaulted ceilings, new carpet, a ceiling fan, and an elegant arched window overlooking a tall birch tree. A second bedroom with new carpet is perfect for family and friends. The home has been refreshed with new flooring and paint, door hardware, and the updated bar back design brings a modern touch that complements the tall kitchen cabinetry. The HVAC is recently serviced. The patio at the front door allows room for your favorite plants and outdoor furniture while giving space to greet your guests. Town & Country Villas is an active neighborhood with a full community calendar including Yoga, Water Aerobics, Mah Jongg, Bunko, Crafts, Bridge, Book Club, and fun social outings like Ladies’ Night Out. Come join the T&C lifestyle — vibrant, connected, and full of fun activities.
/u.realgeeks.media/vincewalk/Cropped_Logo.jpg)
Additional Information
- Year Built
- 2004
- School District
- De Soto
- Elementary School
- Mize
- Middle School
- Mill Creek
- High School
- De Soto
- Hoa Amount
- 482
- Hoa Due
- Monthly
- Garage
- Yes
- Garage Spaces
- 2
- Lot Description
- Level, Sprinkler-In Ground, Zero Lot Line
- Basement Description
- Slab
- Fireplace
- Yes
- Fireplace Description
- Family Room, Gas Starter
- Interior Features
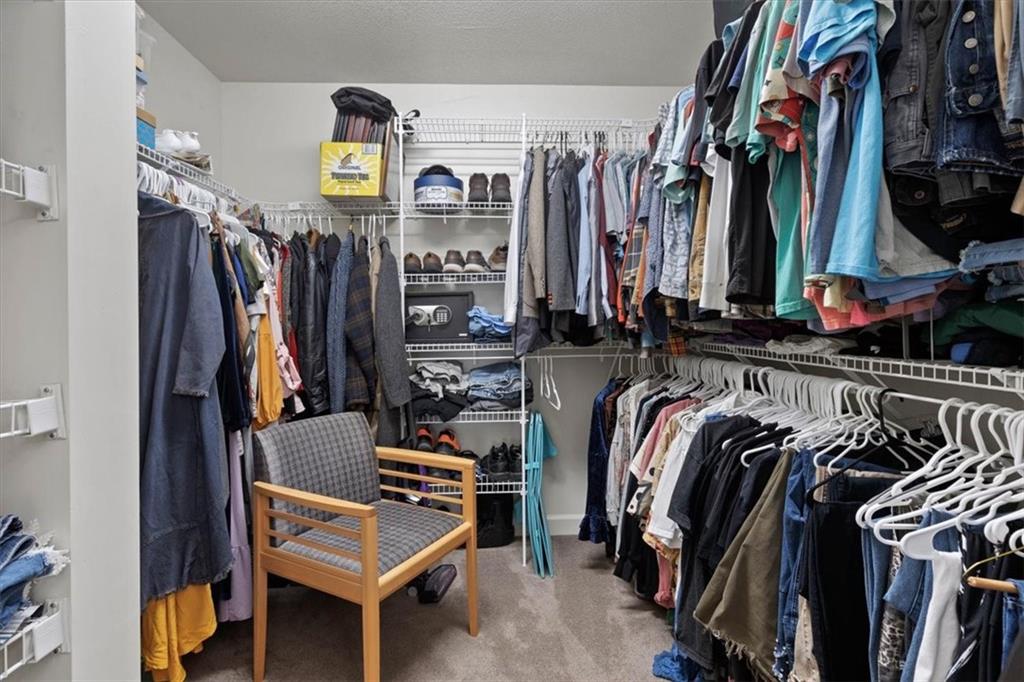
- Ceiling Fan(s), Pantry, Vaulted Ceiling(s), Walk-In Closet(s)
- Roof
- Composition
- Central Air
- Electric
- Sewer
- Public Sewer
- Architecture
- Traditional
- Exclusions
- SELLING IIPC
- Construction
- Stucco & Frame
- Water
- Public
- Cooling
- Electric
- Heating
- Forced Air, Natural Gas
- Taxes
- $5,084
- Available Amenities
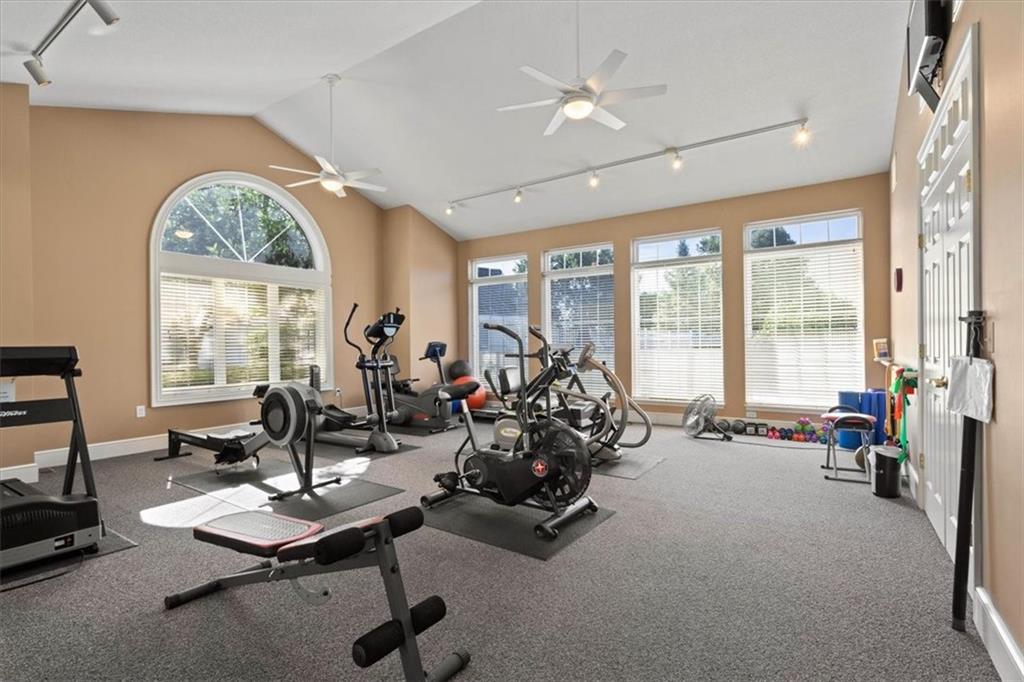
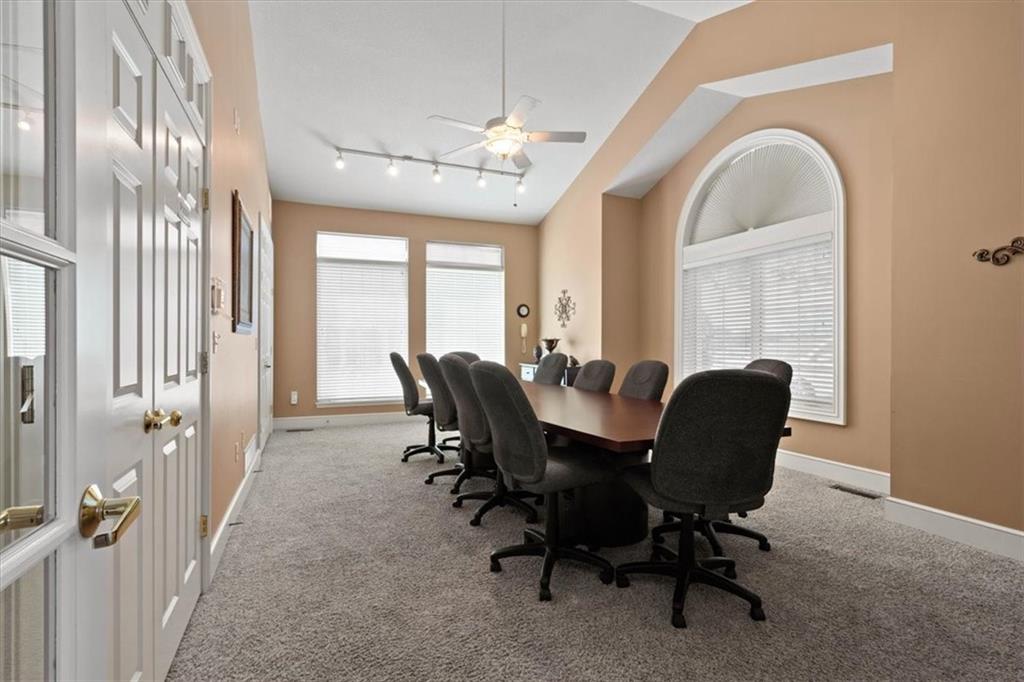
- Clubhouse, Community Center, Exercise Room, Party Room, Pool
Mortgage Calculator
Listing courtesy of The Karie Parsons Family Team of Real Broker, LLC.
The data relating to real estate displayed on this website comes in part from the Heartland Multiple Listing Service database compilation. The properties displayed on this website may not be all of the properties in the Heartland MLS database compilation, or all of the properties listed with other brokers participating in the Heartland MLS IDX program. Detailed information about the properties displayed on this website includes the name of the listing company.
The information displayed on this page is confidential, proprietary, and copyrighted information of Heartland Multiple Listing Service, Inc. (“Heartland MLS”). Copyright 2026, Heartland Multiple Listing Service, Inc. Heartland MLS and the company represented by this website do not make any warranty or representation concerning the timeliness or accuracy of the information displayed herein. In consideration for the receipt of the information on this page, the recipient agrees to use the information solely for the private noncommercial purpose of identifying a property in which the recipient has a good faith interest in acquiring. Data last updated . Terms of Use