12163 S Sagebrush Drive, Olathe, KS 66061
- $395,000
- 3
- BD
- 2.5
- BA
- 1,889
- SqFt







- List Price
- $395,000
- MLS#
- 2629170
- Status
- PENDING
- Type
- Single Family Residential
- Bedrooms
- 3
- Bathrooms
- 2.5
- Living Area
- 1,889
- Lot Size
- 7,807
- Acres
- 0.18
- Subdivision
- Grayson Place
Property Description
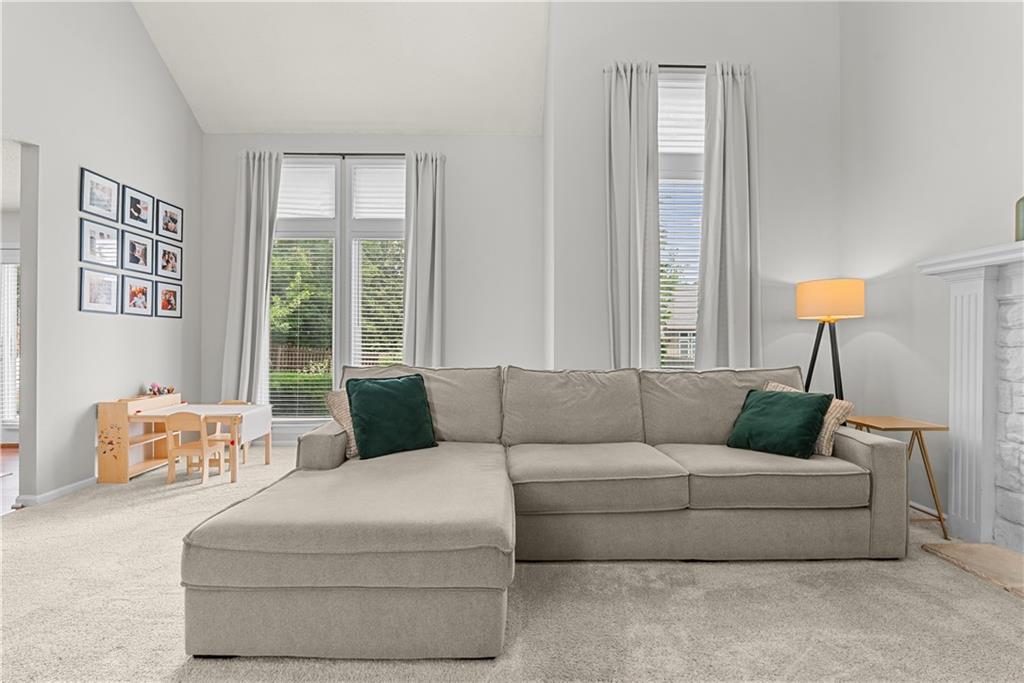
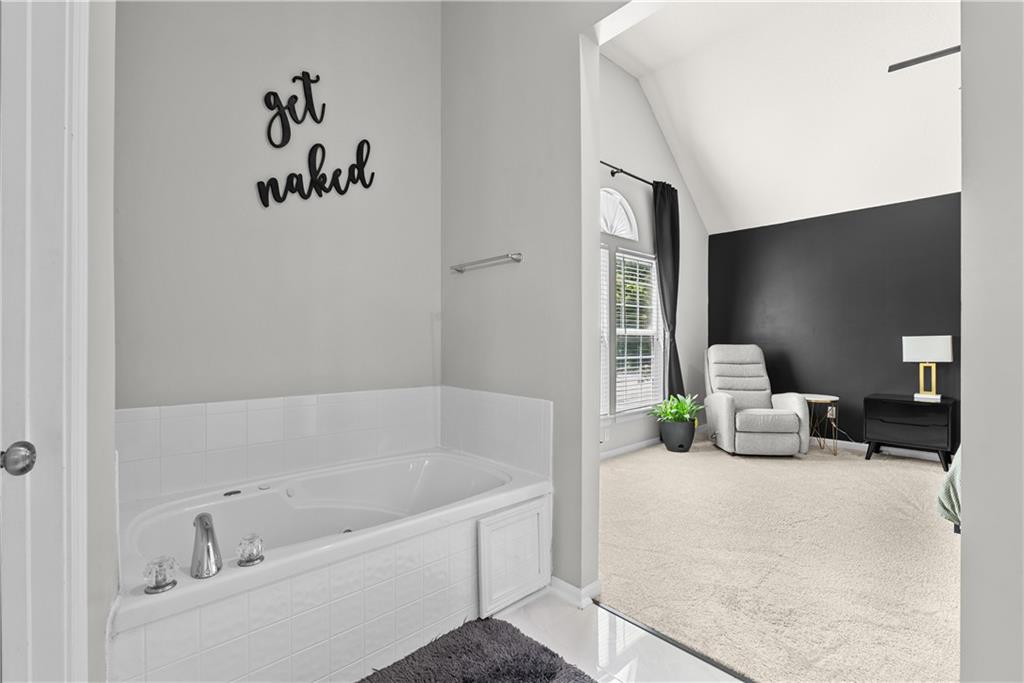
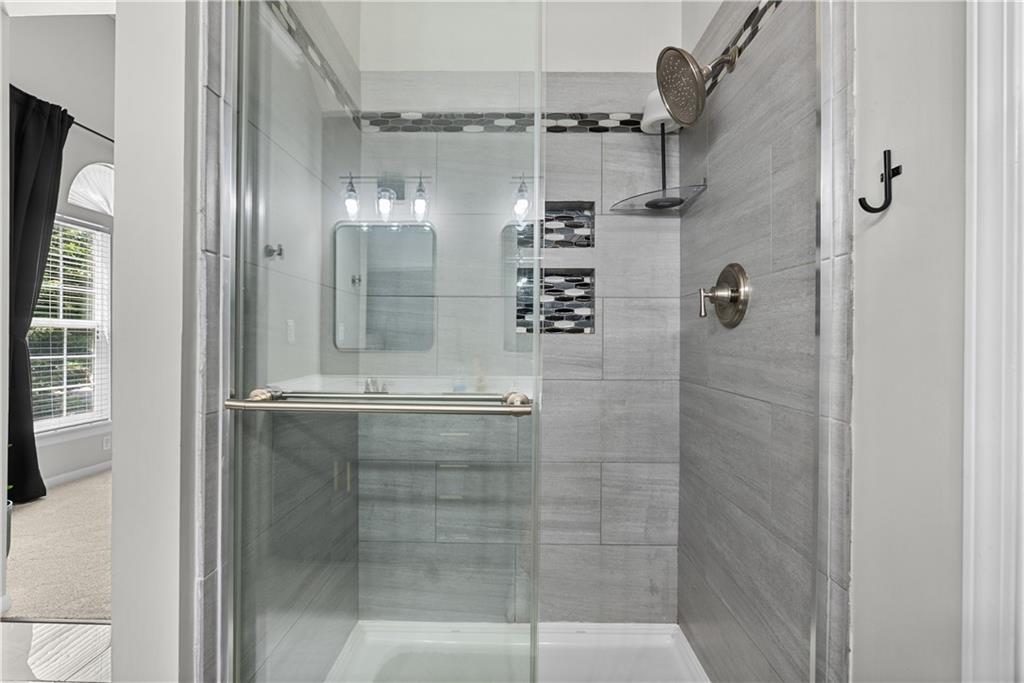
Welcome to 12163 South Sagebrush Drive! This well-maintained atrium split in Grayson Place subdivision offers 3 bedrooms, 2.5 bathrooms, a 2-car garage, and nearly 1,900 square feet of living space. The updated kitchen opens to the main living area with tall ceilings that make the home feel bright and spacious. The primary suite features a large walk-in closet and private bath, while the two secondary bedrooms are connected by a shared bathroom with separate vanities. You'll also enjoy a large backyard with plenty of space to entertain, garden or simply relax. The major updates have already been taken care of, including new HVAC and heat pump (2025), new carpet in the living room, bedrooms, and closets (2023), new water heater (2023), updated flooring in the kitchen, stairs, upstairs hallway, and sitting area (2021), complete exterior wood rot repair and fresh exterior paint (2024), and a fully repainted interior (2020). With a functional layout, thoughtful updates, and a convenient Olathe location, this home is ready for its next owners to move in and make it their own.
/u.realgeeks.media/vincewalk/Cropped_Logo.jpg)
Additional Information
- Year Built
- 1997
- School District
- Olathe
- Elementary School
- Millbrooke
- Middle School
- Summit Trail
- High School
- Olathe Northwest
- Garage
- Yes
- Garage Spaces
- 2
- Lot Description
- City Lot, Cul-De-Sac, Level
- Basement
- Yes
- Basement Description
- Concrete, Finished, Inside Entrance
- Fireplace
- Yes
- Fireplace Description
- Living Room
- Interior Features
- Ceiling Fan(s), Pantry, Vaulted Ceiling(s), Walk-In Closet(s)
- Roof
- Composition
- Central Air
- Electric, Heat Pump
- Sewer
- Public Sewer
- Architecture
- Traditional
- Construction
- Frame
- Water
- Public
- Cooling
- Electric, Heat Pump
- Heating
- Electric, Heat Pump
- Taxes
- $4,345
- Available Amenities
- Pool
Mortgage Calculator
Listing courtesy of Ali Parsons of Real Broker, LLC.
The data relating to real estate displayed on this website comes in part from the Heartland Multiple Listing Service database compilation. The properties displayed on this website may not be all of the properties in the Heartland MLS database compilation, or all of the properties listed with other brokers participating in the Heartland MLS IDX program. Detailed information about the properties displayed on this website includes the name of the listing company.
The information displayed on this page is confidential, proprietary, and copyrighted information of Heartland Multiple Listing Service, Inc. (“Heartland MLS”). Copyright 2026, Heartland Multiple Listing Service, Inc. Heartland MLS and the company represented by this website do not make any warranty or representation concerning the timeliness or accuracy of the information displayed herein. In consideration for the receipt of the information on this page, the recipient agrees to use the information solely for the private noncommercial purpose of identifying a property in which the recipient has a good faith interest in acquiring. Data last updated . Terms of Use