16029 Glenview Street, Basehor, KS 66007
- $455,000
- 4
- BD
- 3
- BA
- 2,436
- SqFt




- List Price
- $455,000
- MLS#
- 2629128
- Status
- PENDING
- Type
- Single Family Residential
- Bedrooms
- 4
- Bathrooms
- 3
- Living Area
- 2,436
- Lot Size
- 8,276
- Acres
- 0.19
- Subdivision
- Grayhawk at Prairie Gardens
Property Description
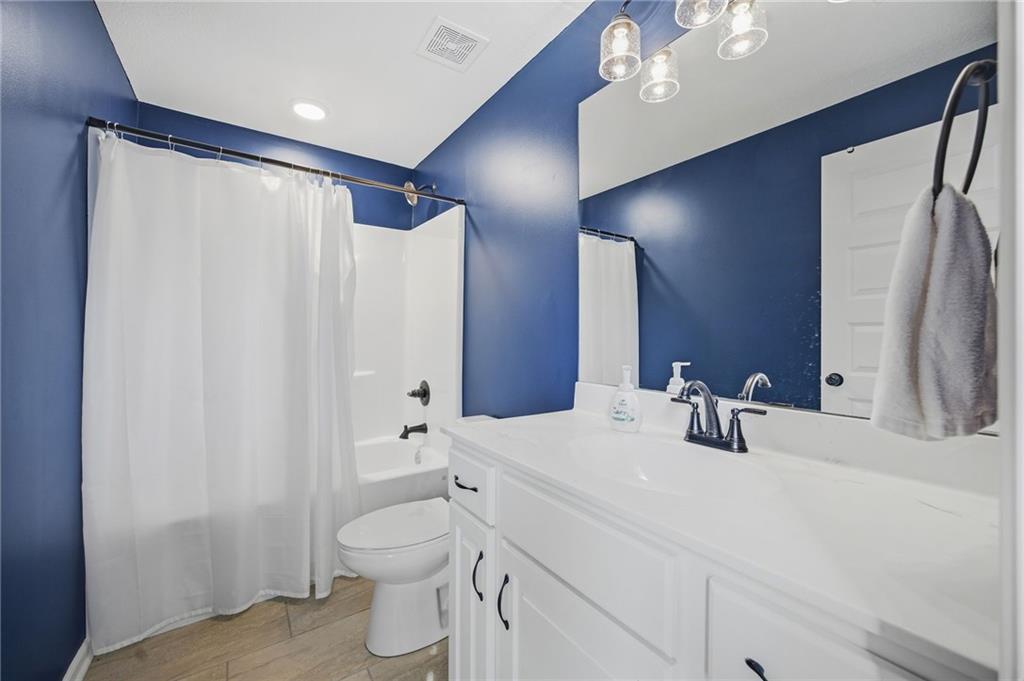
Only five years old and lightly lived in by a single owner, this immaculate home shows like new! Pride of ownership is evident inside and out, from the lush, well maintained lawn with an in-ground sprinkler system to the exceptionally clean and meticulously maintained interior. Offering 4 spacious bedrooms and 3 full bathrooms, the thoughtfully designed floor plan provides excellent privacy with the primary suite located on one side of the home, while the secondary bedrooms and additional baths are situated on the opposite side and in the finished lower level. Generously sized rooms, wide hallways, and an open, inviting layout create a comfortable living space throughout. Enjoy the convenience of main-level laundry, a water softener, and a spacious deck overlooking dedicated green space—perfect for relaxing or entertaining while taking in the peaceful views. Those needing extra storage will appreciate the oversized 3-car garage, featuring an extra-long third bay that's ideal for a larger vehicle, workshop, or additional storage. Located in a desirable community with a neighborhood swimming pool and playground, this truly move-in-ready home offers modern comfort, exceptional quality, and meticulous care. Homes this clean and well maintained are a rare find—schedule your showing today!
/u.realgeeks.media/vincewalk/Cropped_Logo.jpg)
Additional Information
- Year Built
- 2021
- School District
- Basehor-Linwood
- Elementary School
- Basehor
- Middle School
- Basehor-Linwood
- High School
- Basehor-Linwood
- Hoa Amount
- 500
- Hoa Due
- Annually
- Garage
- Yes
- Garage Spaces
- 3
- Lot Description
- Sprinkler-In Ground
- Basement
- Yes
- Basement Description
- Finished, Walk-Out Access
- Fireplace
- Yes
- Fireplace Description
- Gas Starter
- Interior Features
- Ceiling Fan(s), Walk-In Closet(s)
- Roof
- Composition
- Central Air
- Electric
- Sewer
- Public Sewer
- Architecture
- Traditional
- Construction
- Frame, Lap Siding, Stone Veneer
- Water
- Public
- Cooling
- Electric
- Heating
- Forced Air
- Taxes
- $7,849
- Available Amenities
- Play Area, Pool, Trail(s)
Mortgage Calculator
Listing courtesy of Kevin Vaughn of Platinum Realty LLC.
The data relating to real estate displayed on this website comes in part from the Heartland Multiple Listing Service database compilation. The properties displayed on this website may not be all of the properties in the Heartland MLS database compilation, or all of the properties listed with other brokers participating in the Heartland MLS IDX program. Detailed information about the properties displayed on this website includes the name of the listing company.
The information displayed on this page is confidential, proprietary, and copyrighted information of Heartland Multiple Listing Service, Inc. (“Heartland MLS”). Copyright 2026, Heartland Multiple Listing Service, Inc. Heartland MLS and the company represented by this website do not make any warranty or representation concerning the timeliness or accuracy of the information displayed herein. In consideration for the receipt of the information on this page, the recipient agrees to use the information solely for the private noncommercial purpose of identifying a property in which the recipient has a good faith interest in acquiring. Data last updated . Terms of Use