4714 W 139th Terrace, Overland Park, KS 66224
- $599,000
- 5
- BD
- 4.5
- BA
- 3,477
- SqFt







- List Price
- $599,000
- Price Change
- ▼ $11,000 1785796582
- MLS#
- 2629076
- Status
- PENDING
- Type
- Single Family Residential
- Bedrooms
- 5
- Bathrooms
- 4.5
- Living Area
- 3,477
- Lot Size
- 8,779
- Acres
- 0.20
- Subdivision
- Timbers Edge
Property Description
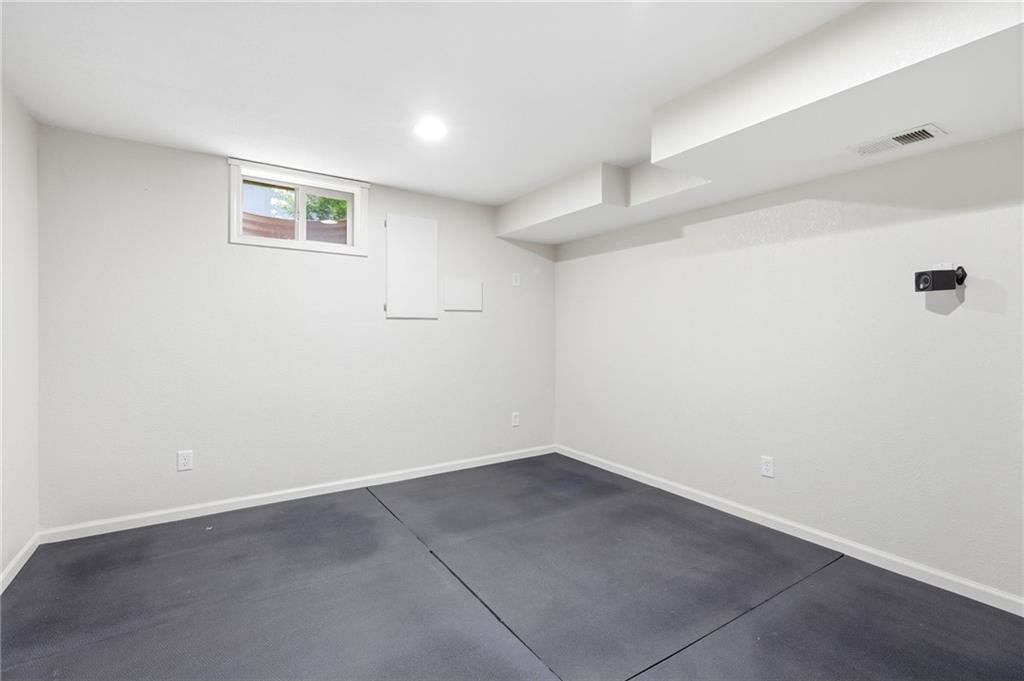
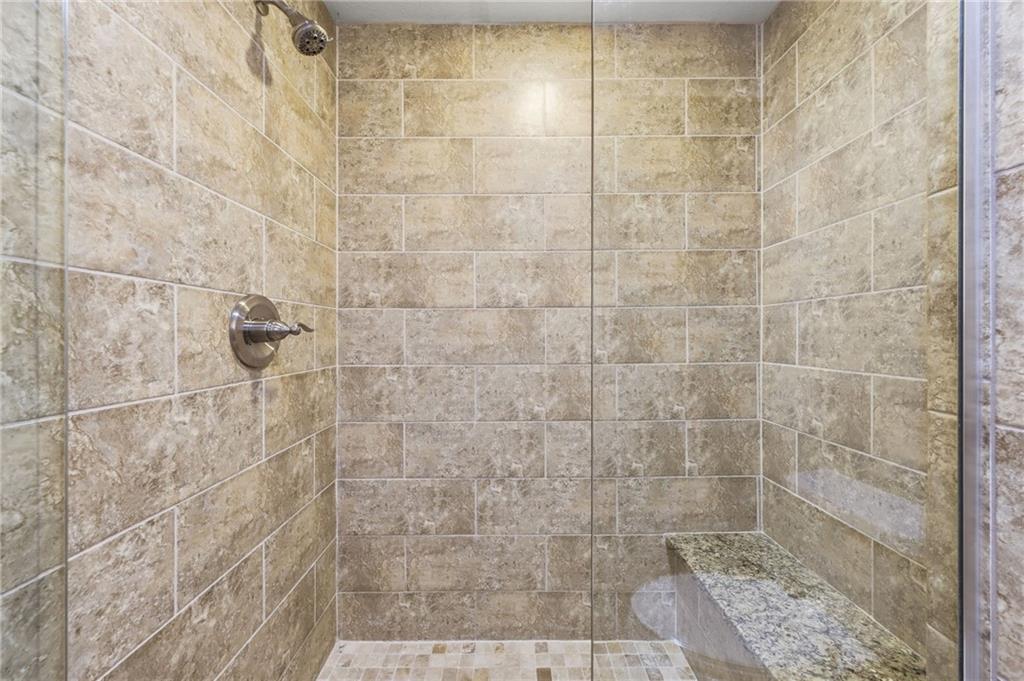
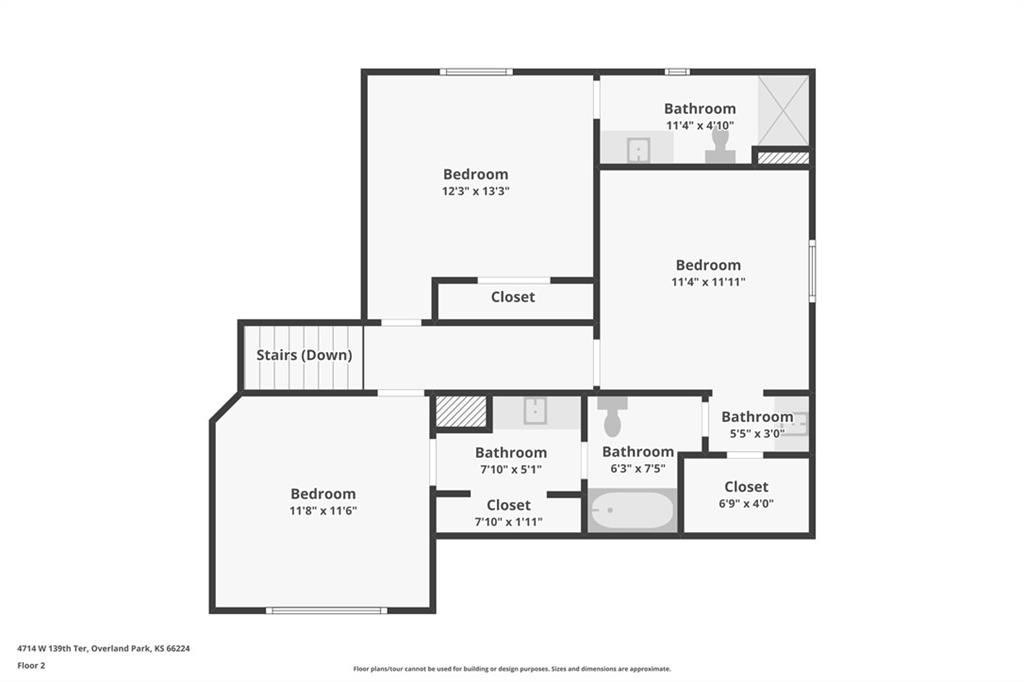
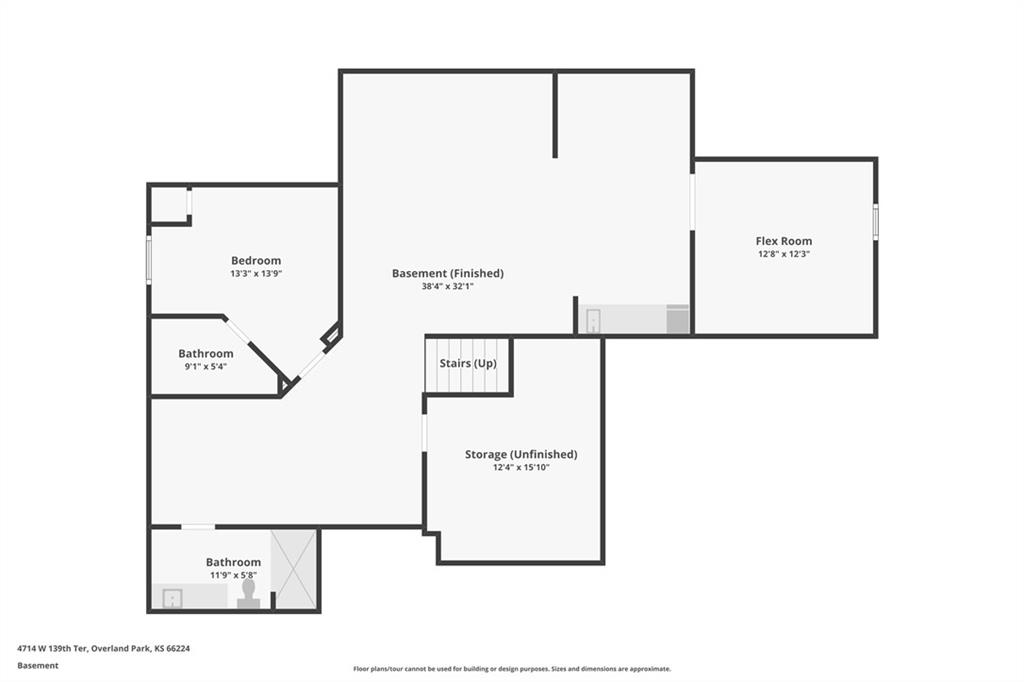
Now under $600,000, this nearly 3,500-square-foot home stands apart from the other available homes in Timber’s Edge with five bedrooms, a screened-in sunroom off the kitchen, plenty of living space, and both the primary suite and laundry room on the main level. Tucked away on a quiet cul-de-sac in the award-winning Blue Valley School District, it offers the space and location families are looking for. The large eat-in kitchen gives everyone room to gather, while the sunroom is perfect for morning coffee or relaxing after a long day. Upstairs, three additional bedrooms give everyone their own space, while the finished lower level adds the fifth bedroom, a wet bar, entertainment area, workout room, flex space, and plenty of storage. Neighbors enjoy access to the community pool, nearby shopping, dining, and parks, plus a lower city property tax rate than neighboring Leawood. It’s no surprise WalletHub ranked Overland Park the second-best city in America to raise a family in 2026. With its new price, five bedrooms, highly rated schools, and main-level living, this home is an opportunity worth seeing. Click “Contact Johnnie” to schedule your private showing.
/u.realgeeks.media/vincewalk/Cropped_Logo.jpg)
Additional Information
- Year Built
- 1996
- School District
- Blue Valley
- Elementary School
- Overland Trail
- Middle School
- Overland Trail
- High School
- Blue Valley North
- Hoa Amount
- 902
- Hoa Due
- Annually
- Garage
- Yes
- Garage Spaces
- 2
- Lot Description
- City Lot, Level, Sprinkler-In Ground
- Basement
- Yes
- Basement Description
- Basement BR, Finished, Full, Sump Pump
- Fireplace
- Yes
- Fireplace Description
- Gas, Great Room
- Interior Features
- Ceiling Fan(s), Kitchen Island, Pantry, Walk-In Closet(s)
- Roof
- Composition
- Central Air
- Electric
- Sewer
- Public Sewer
- Architecture
- Traditional
- Construction
- Board & Batten Siding, Stucco
- Water
- City/Public - Verify
- Cooling
- Electric
- Heating
- Natural Gas
- Taxes
- $6,198
- Available Amenities
- Pool
Mortgage Calculator
Listing courtesy of Johnnie Bembry III of Platinum Realty LLC.
The data relating to real estate displayed on this website comes in part from the Heartland Multiple Listing Service database compilation. The properties displayed on this website may not be all of the properties in the Heartland MLS database compilation, or all of the properties listed with other brokers participating in the Heartland MLS IDX program. Detailed information about the properties displayed on this website includes the name of the listing company.
The information displayed on this page is confidential, proprietary, and copyrighted information of Heartland Multiple Listing Service, Inc. (“Heartland MLS”). Copyright 2026, Heartland Multiple Listing Service, Inc. Heartland MLS and the company represented by this website do not make any warranty or representation concerning the timeliness or accuracy of the information displayed herein. In consideration for the receipt of the information on this page, the recipient agrees to use the information solely for the private noncommercial purpose of identifying a property in which the recipient has a good faith interest in acquiring. Data last updated . Terms of Use