17404 Richards Street, Overland Park, KS 66221
- $650,000
- 4
- BD
- 3
- BA
- 2,689
- SqFt










- List Price
- $650,000
- MLS#
- 2628979
- Status
- PENDING
- Type
- Single Family Residential
- Bedrooms
- 4
- Bathrooms
- 3
- Living Area
- 2,689
- Lot Size
- 9,838
- Acres
- 0.23
- Subdivision
- Chapel Hill
Property Description
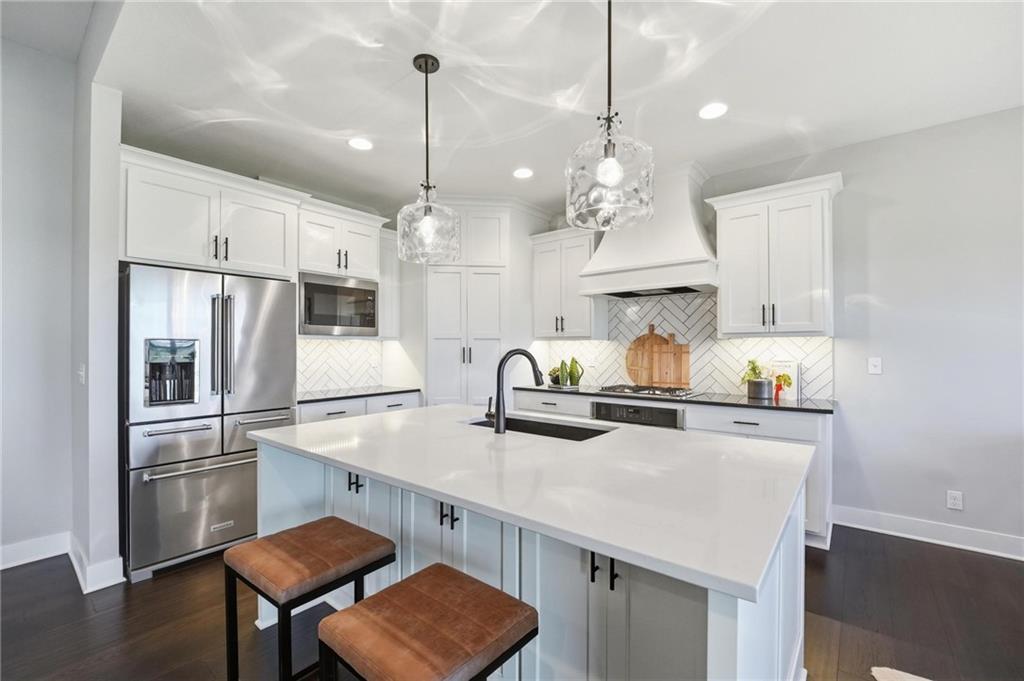
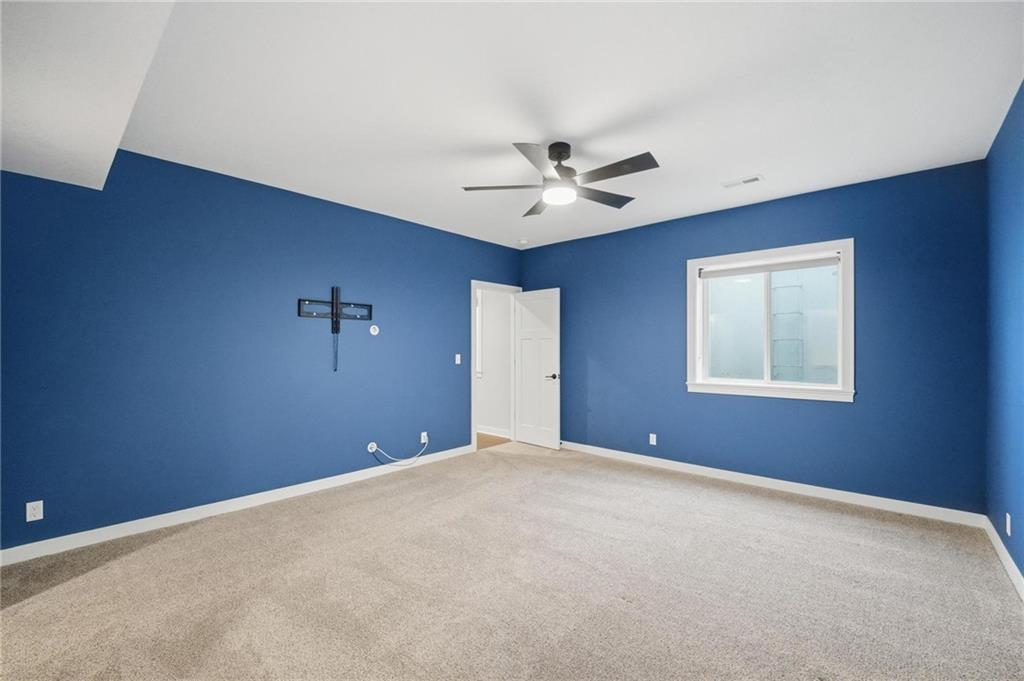
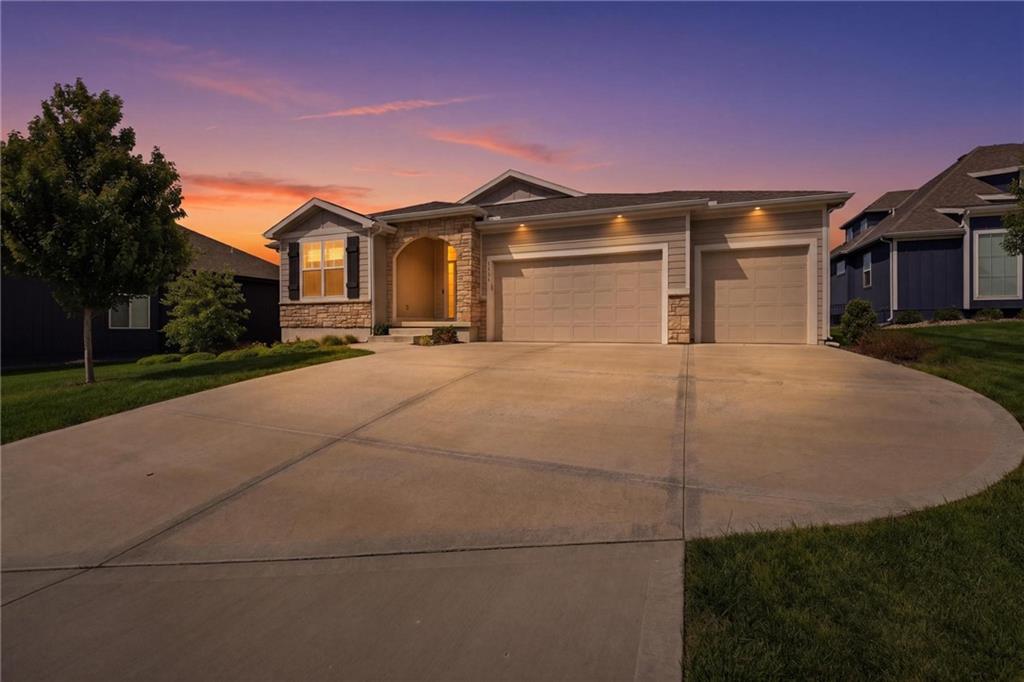
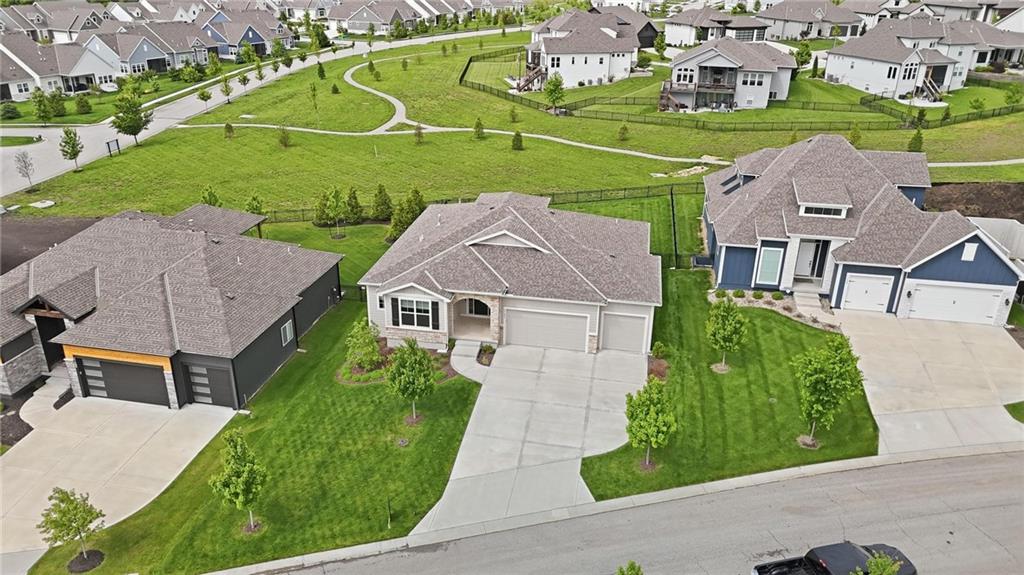
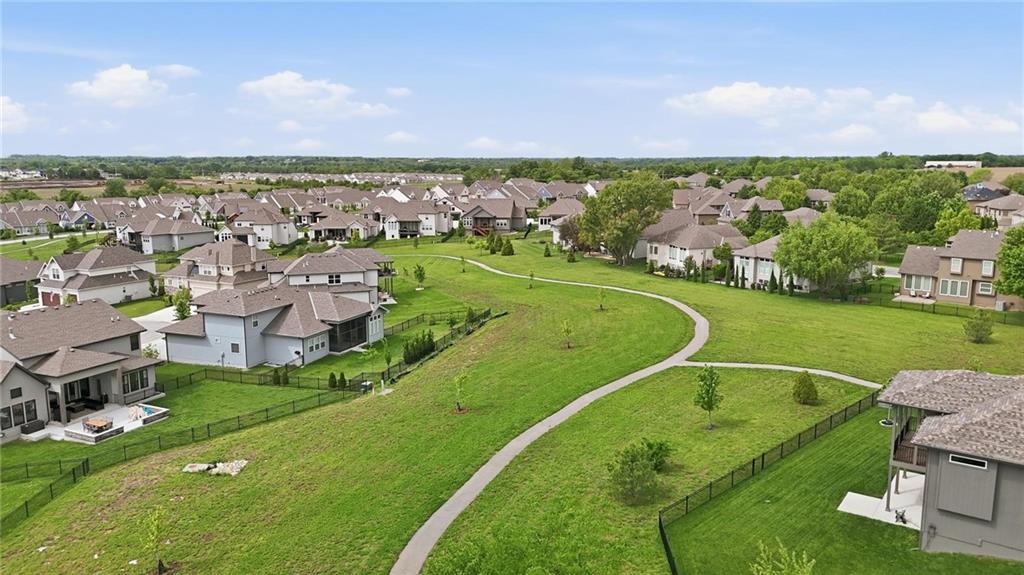
If You've Been Waiting For A Reverse 1.5 That Actually Lives Like A Ranch, This Is It! Featuring 3 Bedrooms On The Main Level, A Finished Lower Level, Walking Trail Views & Like New Condition, This Home Offers A Floor Plan That Is Exceptionally Difficult To Find. From The Moment You Walk In, You’ll Notice Tall Ceilings, Expansive Living Spaces & High-End Finishes Throughout. The Open Main Level Features Gorgeous Wood Laminate Floors In The Main Living Areas, Enormous Great Room w/Boxed Ceiling & Dramatic Floor-To-Ceiling Stone F/P & A Chef’s Kitchen Designed To Impress. Highlights Include Massive Quartz Island, White Cabinetry, 2-Tone Countertops, Herringbone Subway Tile Backsplash, Pendant Lighting, SS Appliances, Gas Cooktop, Large W/I Pantry & Abundant Cabinet & Counter Space. DRM Features Custom Chandelier & Access To Covered Patio Overlooking Fenced Backyard. The Main Level Includes 2 Secondary Beds At The Front Of The Home — Both w/Large W/I Closets & Custom Window Treatments — Plus Beautiful Full Bath w/Granite Counters, White Cabinets & Designer Tile Surround. The Spacious Primary Suite Offers Vaulted Ceiling, Accent Wall, Ceiling Fan, Custom Shades & Luxurious Bath Featuring Double Quartz Vanity, Soaker Tub, Oversized W/I Shower w/Designer Tile & Large W/I Closet Connected To Laundry Room. The Finished LL Expands The Living Space w/Huge Rec Room Featuring Wood Laminate Flooring, Tall Ceilings & Stylish Wet Bar w/Granite Counters, Bev Fridge & Herringbone Tile Accents. The 4th Bed Is Exceptionally Large w/W/I Closet & Custom Window Shades, While A Full Bath Completes The LL. Additional Features Include: 3-Car Garage, Stone & Stucco Front, Nearly 10k Sq Ft Lot & Prime Access To Highways, Parks & OP Arboretum. NOTHING TO DO BUT MOVE IN, UNPACK & ENJOY!
/u.realgeeks.media/vincewalk/Cropped_Logo.jpg)
Additional Information
- Year Built
- 2021
- School District
- Spring Hill
- Elementary School
- Timber Sage
- Middle School
- Forest Spring
- High School
- Spring Hill
- Hoa Amount
- 1317
- Hoa Due
- Annually
- Garage
- Yes
- Garage Spaces
- 3
- Basement
- Yes
- Basement Description
- Basement BR, Finished, Full, Sump Pump
- Fireplace
- Yes
- Fireplace Description
- Living Room
- Interior Features
- Ceiling Fan(s), Custom Cabinets, Kitchen Island, Pantry, Vaulted Ceiling(s), Walk-In Closet(s), Wet Bar
- Roof
- Composition
- Central Air
- Electric
- Sewer
- Public Sewer
- Architecture
- Traditional
- Exclusions
- See Seller's Disclosure
- Construction
- Stone Trim, Stucco & Frame
- Water
- Public
- Cooling
- Electric
- Heating
- Forced Air, Natural Gas
- Taxes
- $8,343
- Available Amenities
- Party Room, Pickleball Court(s), Play Area, Pool, Trail(s)
Mortgage Calculator
Listing courtesy of Peter Colpitts of ReeceNichols- Leawood Town Center.
The data relating to real estate displayed on this website comes in part from the Heartland Multiple Listing Service database compilation. The properties displayed on this website may not be all of the properties in the Heartland MLS database compilation, or all of the properties listed with other brokers participating in the Heartland MLS IDX program. Detailed information about the properties displayed on this website includes the name of the listing company.
The information displayed on this page is confidential, proprietary, and copyrighted information of Heartland Multiple Listing Service, Inc. (“Heartland MLS”). Copyright 2026, Heartland Multiple Listing Service, Inc. Heartland MLS and the company represented by this website do not make any warranty or representation concerning the timeliness or accuracy of the information displayed herein. In consideration for the receipt of the information on this page, the recipient agrees to use the information solely for the private noncommercial purpose of identifying a property in which the recipient has a good faith interest in acquiring. Data last updated . Terms of Use