10301 N BROOKLYN Avenue, Kansas City, MO 64155
- $799,900
- 5
- BD
- 4
- BA
- 5,000
- SqFt











- List Price
- $799,900
- Price Change
- ▼ $50,000 1784371408
- MLS#
- 2628945
- Status
- PENDING
- Type
- Single Family Residential
- Bedrooms
- 5
- Bathrooms
- 4
- Living Area
- 5,000
- Lot Size
- 21,780
- Acres
- 0.50
- Subdivision
- Staley Farms
Property Description
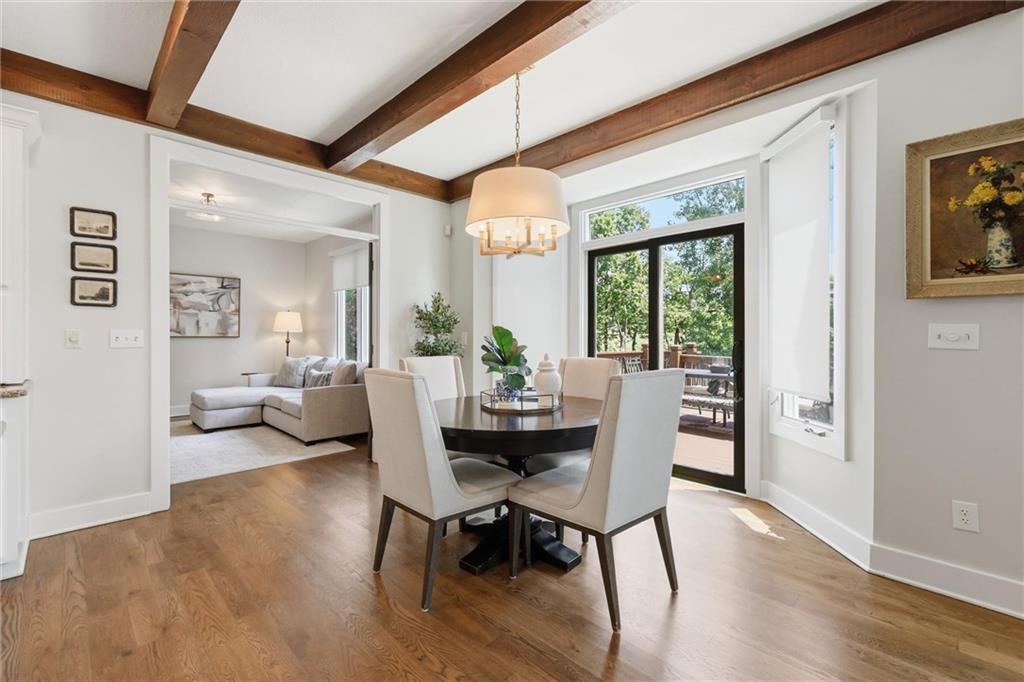
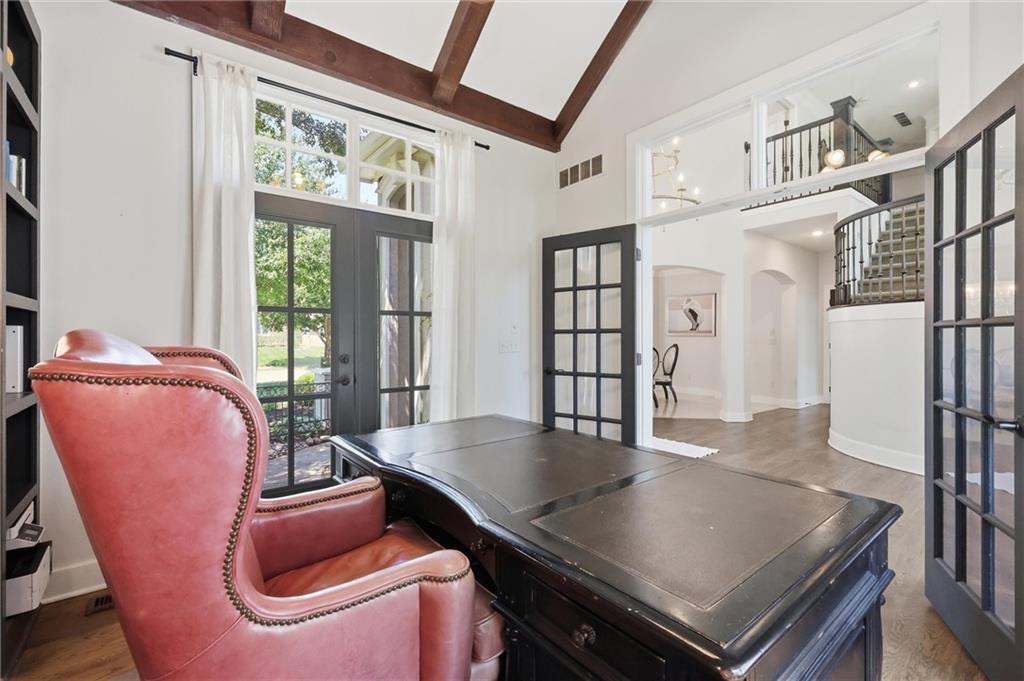
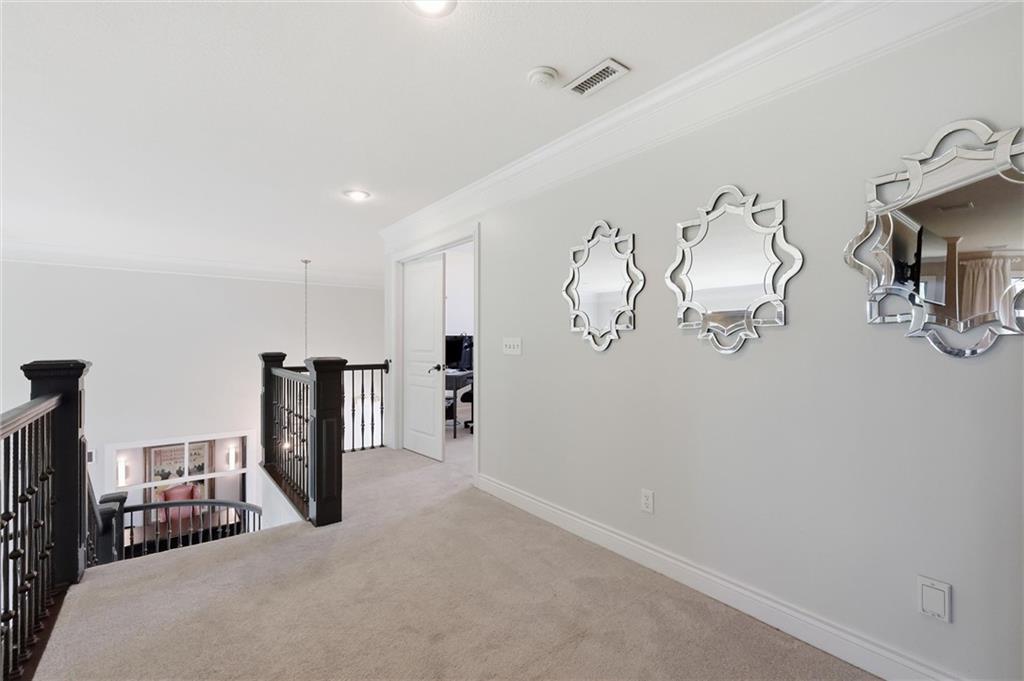
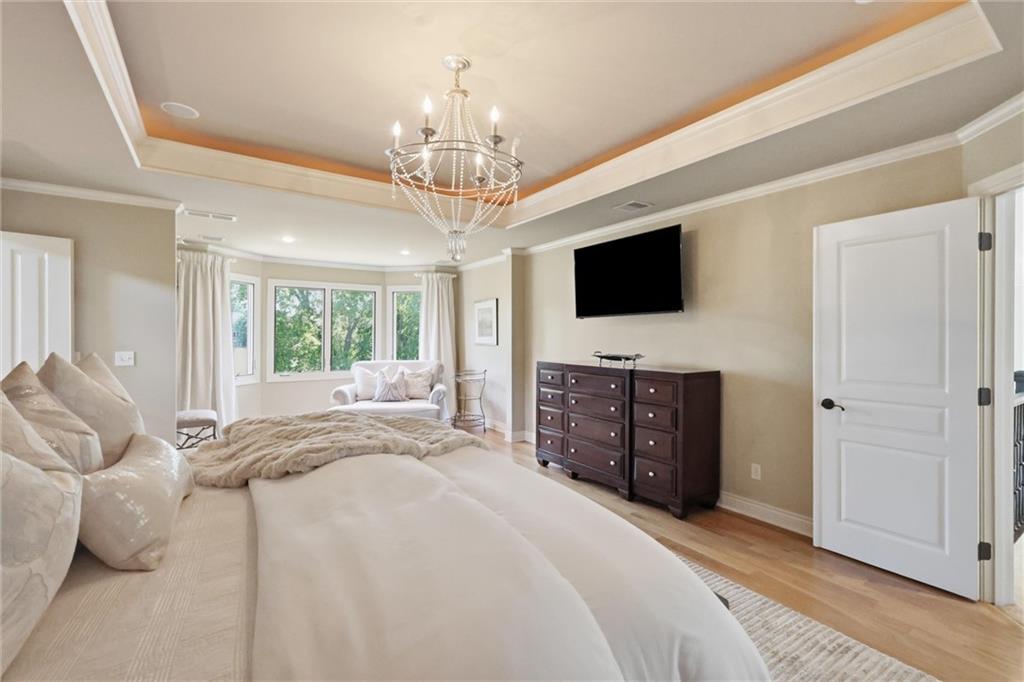
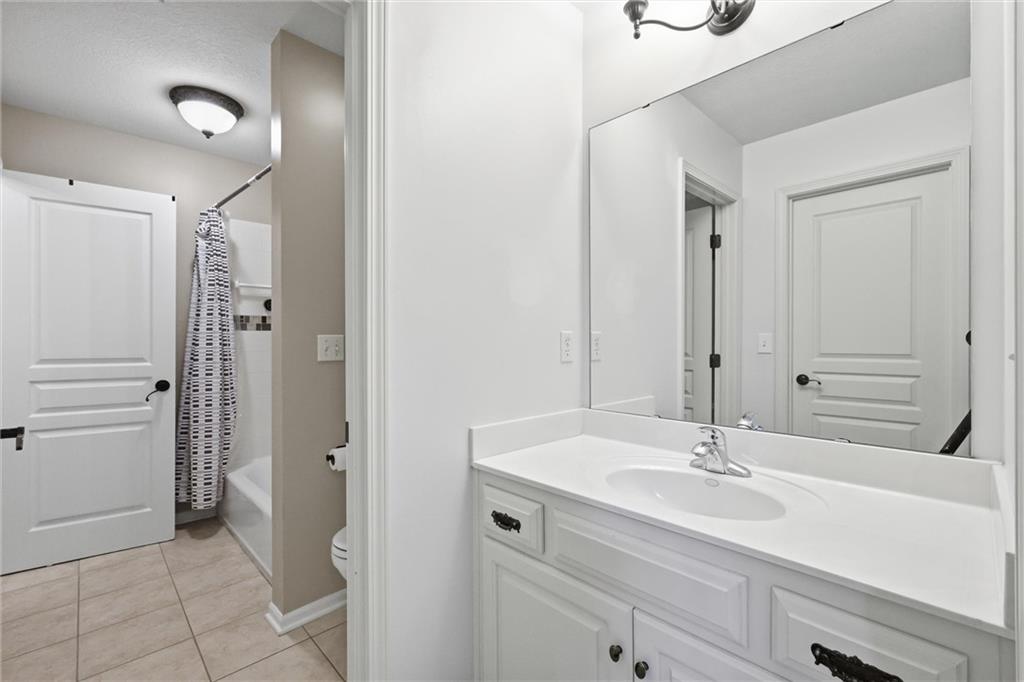
Welcome to an exceptional golf-course residence in the prestigious Staley Farms community, perfectly positioned overlooking the 9th hole! This impressive two-story home delivers a rare combination of luxury, privacy, space, and an extraordinary golf-course lifestyle. Situated on approximately half an acre, the home is designed to take full advantage of its remarkable setting. Soaring vaulted ceilings, hardwood floors, multiple fireplaces, custom built-ins, and dramatic floor-to-ceiling windows create a stunning backdrop while showcasing views toward the golf course. The main level also features a dedicated home office, formal dining room, spacious living areas, and a kitchen with a walk-in pantry. Upstairs, you'll find three bedrooms, including a spacious primary suite and bath featuring a walk-in shower, soaking tub, and double vanity. The fully finished lower level adds two additional bedrooms along with generous entertaining space and full wet bar. Outdoor living is equally impressive, with an freshly stained elevated deck overlooking the golf course and a stamped-concrete patio below. The property extends beyond the wooded area all the way to the golf course, giving the next owner a truly unique choice: preserve the trees for a private, secluded setting or selectively clear them to open up expansive views of the 9th hole. Additional features include dual-zone heating and cooling, built-in speakers, a security system, and an abundance of space for both everyday living and entertaining. Staley Farms offers an exceptional lifestyle with a clubhouse and restaurant, swimming pools, tennis and pickleball courts, trails, fitness facilities, social opportunities, and golf memberships. Rarely does a home offering this combination of size, setting, and golf-course frontage become available. Experience nearly 5,000 square feet of sophisticated living, exceptional privacy, and the opportunity to make one of Kansas City's premier golf communities your home.
/u.realgeeks.media/vincewalk/Cropped_Logo.jpg)
Additional Information
- Year Built
- 2006
- School District
- North Kansas City
- Elementary School
- Bell Prairie
- Middle School
- New Mark
- High School
- Staley High School
- Hoa Amount
- 430
- Hoa Due
- Quarterly
- Garage
- Yes
- Garage Spaces
- 3
- Lot Description
- On Golf Course, City Lot, Sprinkler-In Ground, Many Trees
- Basement
- Yes
- Basement Description
- Finished, Full, Walk-Out Access
- Fireplace
- Yes
- Fireplace Description
- Great Room, Primary Bedroom, Recreation Room, See Through
- Interior Features
- Ceiling Fan(s), Kitchen Island, Pantry, Vaulted Ceiling(s), Walk-In Closet(s), Wet Bar
- Roof
- Composition
- Central Air
- Electric, Heat Pump
- Sewer
- Public Sewer
- Architecture
- Traditional
- Construction
- Stucco & Frame
- Water
- Public
- Cooling
- Electric, Heat Pump
- Heating
- Heat Pump, Heatpump/Gas
- Taxes
- $8,500
- Available Amenities
- Clubhouse, Community Center, Exercise Room, Golf Course, Party Room, Pickleball Court(s), Play Area, Putting Green, Sauna, Pool, Tennis Court(s), Trail(s)
Mortgage Calculator
Listing courtesy of Bobby Todd of Boulevard Residential.
The data relating to real estate displayed on this website comes in part from the Heartland Multiple Listing Service database compilation. The properties displayed on this website may not be all of the properties in the Heartland MLS database compilation, or all of the properties listed with other brokers participating in the Heartland MLS IDX program. Detailed information about the properties displayed on this website includes the name of the listing company.
The information displayed on this page is confidential, proprietary, and copyrighted information of Heartland Multiple Listing Service, Inc. (“Heartland MLS”). Copyright 2026, Heartland Multiple Listing Service, Inc. Heartland MLS and the company represented by this website do not make any warranty or representation concerning the timeliness or accuracy of the information displayed herein. In consideration for the receipt of the information on this page, the recipient agrees to use the information solely for the private noncommercial purpose of identifying a property in which the recipient has a good faith interest in acquiring. Data last updated . Terms of Use