15608 W 126th Terrace, Olathe, KS 66062
- $355,000
- 3
- BD
- 2.5
- BA
- 1,414
- SqFt




- List Price
- $355,000
- MLS#
- 2628909
- Status
- PENDING
- Type
- Single Family Residential
- Bedrooms
- 3
- Bathrooms
- 2.5
- Living Area
- 1,414
- Lot Size
- 8,482
- Acres
- 0.19
- Subdivision
- Indian Creek North
Property Description
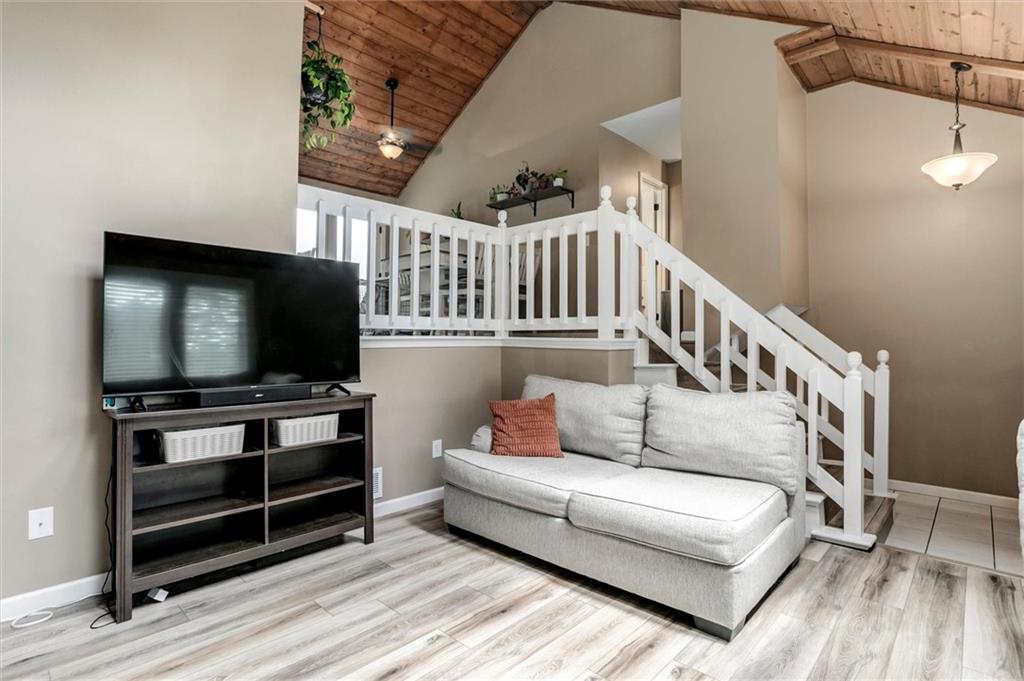
Welcome home to this beautifully maintained side-by-side split nestled on a quiet cul-de-sac in one of Olathe's most desirable locations! Just minutes from shopping, dining, parks, and everyday conveniences, this 3-bedroom, 2.5-bath home offers the perfect blend of comfort and convenience. Step inside to an inviting open-concept floor plan featuring a spacious living room, dining area, and kitchen—all enhanced by soaring vaulted ceilings with a warm pine shiplap-style finish that creates a bright, warm feel. The layout is ideal for both everyday living and entertaining. Outside, you'll love the brand-new oversized deck overlooking the fenced backyard. The walkout basement opens directly onto a large concrete patio beneath the deck, creating a second outdoor living space that's perfect for relaxing in the shade, entertaining guests, or enjoying your morning coffee regardless of the weather. Additional features include a 2-car garage, spacious bedrooms, 2.5 baths, and a fantastic location in the heart of Olathe with easy access to schools, shopping, restaurants, and major highways. This is one you won't want to miss!
/u.realgeeks.media/vincewalk/Cropped_Logo.jpg)
Additional Information
- Year Built
- 1985
- School District
- Olathe
- Elementary School
- Countryside
- Middle School
- Pioneer Trail
- High School
- Olathe East
- Garage
- Yes
- Garage Spaces
- 2
- Lot Description
- Cul-De-Sac
- Basement
- Yes
- Basement Description
- Walk-Out Access
- Fireplace
- Yes
- Fireplace Description
- Living Room
- Roof
- Composition
- Central Air
- Electric
- Sewer
- Public Sewer
- Architecture
- Traditional
- Construction
- Vinyl Siding
- Water
- Public
- Cooling
- Electric
- Heating
- Natural Gas
- Taxes
- $4,134
Mortgage Calculator
Listing courtesy of Rhonda Reed of Realty ONE Group Esteem.
The data relating to real estate displayed on this website comes in part from the Heartland Multiple Listing Service database compilation. The properties displayed on this website may not be all of the properties in the Heartland MLS database compilation, or all of the properties listed with other brokers participating in the Heartland MLS IDX program. Detailed information about the properties displayed on this website includes the name of the listing company.
The information displayed on this page is confidential, proprietary, and copyrighted information of Heartland Multiple Listing Service, Inc. (“Heartland MLS”). Copyright 2026, Heartland Multiple Listing Service, Inc. Heartland MLS and the company represented by this website do not make any warranty or representation concerning the timeliness or accuracy of the information displayed herein. In consideration for the receipt of the information on this page, the recipient agrees to use the information solely for the private noncommercial purpose of identifying a property in which the recipient has a good faith interest in acquiring. Data last updated . Terms of Use