3700 SW 11th Street, Blue Springs, MO 64015
- $335,000
- 3
- BD
- 2.5
- BA
- 1,901
- SqFt




- List Price
- $335,000
- MLS#
- 2628906
- Status
- PENDING
- Type
- Single Family Residential
- Bedrooms
- 3
- Bathrooms
- 2.5
- Living Area
- 1,901
- Lot Size
- 7,575
- Acres
- 0.17
- Subdivision
- Somerset
Property Description
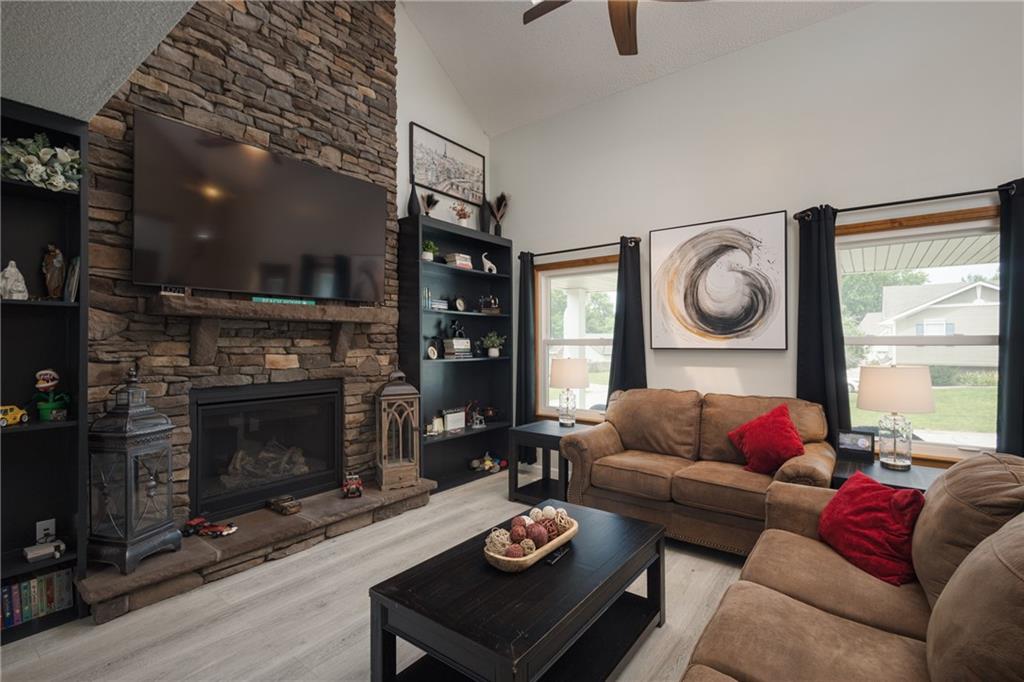
Welcome to this well-maintained two-story home in one of Blue Springs most convenient locations, just minutes from both Blue Springs Lake and Lake Jacomo. The current owners have taken exceptional care of the property, making it truly move-in ready. As you step inside, you'll immediately notice the fresh updates, including new flooring throughout the main level, fresh interior paint, and a full set of brand-new kitchen appliances. The spacious living room features soaring ceilings and a beautiful fireplace that creates a warm, inviting space to relax or entertain. The kitchen offers an island, plenty of cabinet and counter space, and a comfortable dining area for everyday meals or hosting family and friends. A versatile main-level bonus room provides the flexibility to use as a home office, playroom, guest room, or additional living space. The main-floor laundry adds everyday convenience. Upstairs, the generously sized primary suite includes a private bath, while the additional bedrooms offer plenty of space for family or guests. Outside, enjoy a large backyard that's perfect for summer barbecues, entertaining, or simply relaxing. The maintenance-free vinyl siding and energy-efficient vinyl windows with a transferable warranty provide peace of mind for years to come. Located close to shopping, restaurants, parks, and outdoor recreation, this home offers the perfect combination of updates, care, and location. Call to set up a private showing of this awesome home today!
/u.realgeeks.media/vincewalk/Cropped_Logo.jpg)
Additional Information
- Year Built
- 1986
- School District
- Blue Springs
- Elementary School
- Cordill-Mason
- Middle School
- Moreland Ridge
- High School
- Blue Springs South
- Hoa Amount
- 62
- Hoa Due
- Annually
- Garage
- Yes
- Garage Spaces
- 2
- Lot Description
- Cul-De-Sac
- Basement
- Yes
- Basement Description
- Concrete
- Fireplace
- Yes
- Fireplace Description
- Gas, Living Room
- Interior Features
- Ceiling Fan(s)
- Roof
- Composition
- Central Air
- Attic Fan, Electric
- Sewer
- Public Sewer
- Architecture
- Traditional
- Construction
- Brick Trim, Frame
- Water
- Public
- Cooling
- Attic Fan, Electric
- Heating
- Electric, Natural Gas
- Taxes
- $3,992
Mortgage Calculator
Listing courtesy of Austin Moore of Re/Max United.
The data relating to real estate displayed on this website comes in part from the Heartland Multiple Listing Service database compilation. The properties displayed on this website may not be all of the properties in the Heartland MLS database compilation, or all of the properties listed with other brokers participating in the Heartland MLS IDX program. Detailed information about the properties displayed on this website includes the name of the listing company.
The information displayed on this page is confidential, proprietary, and copyrighted information of Heartland Multiple Listing Service, Inc. (“Heartland MLS”). Copyright 2026, Heartland Multiple Listing Service, Inc. Heartland MLS and the company represented by this website do not make any warranty or representation concerning the timeliness or accuracy of the information displayed herein. In consideration for the receipt of the information on this page, the recipient agrees to use the information solely for the private noncommercial purpose of identifying a property in which the recipient has a good faith interest in acquiring. Data last updated . Terms of Use