28035 W 89th Street, De Soto, KS 66018
- $429,950
- 4
- BD
- 2.5
- BA
- 2,573
- SqFt




- List Price
- $429,950
- MLS#
- 2628865
- Status
- PENDING
- Type
- Single Family Residential
- Bedrooms
- 4
- Bathrooms
- 2.5
- Living Area
- 2,573
- Lot Size
- 66,211
- Acres
- 1.52
- Subdivision
- Other
Property Description
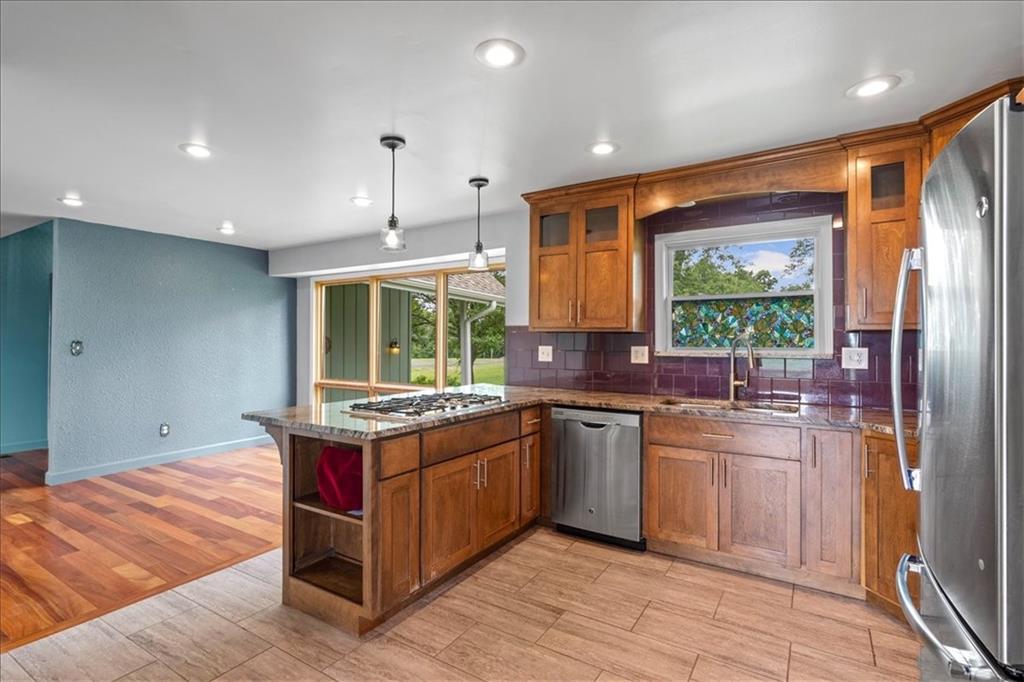
Don't miss this opportunity to own a beautiful 1.5-story home on a picturesque 1.52-acre lot backing to a heavily treed area just outside De Soto! Offering the perfect blend of privacy, space, and scenic views, this home features 4 bedrooms with two conveniently located on the main level and two additional bedrooms upstairs. Step inside to gorgeous hardwood floors that lead into the spacious living room, where large windows frame breathtaking views of the peaceful backyard. The heart of the home is the impressive chef's kitchen, complete with granite countertops, custom cabinetry, stainless steel appliances, a gas cooktop, breakfast bar peninsula, and an adjoining dining area—perfect for everyday living and entertaining. The updated primary bath showcases a beautifully tiled walk-in shower, dual vanity, and abundant storage, creating a spa-like retreat. Enjoy your morning coffee or evening sunsets from the expansive deck overlooking the rolling lawn and mature trees. The walkout lower level offers excellent potential with a large family room featuring a fireplace and plenty of space to expand your finished living area. While the primary bedroom awaits a few finishing touches and the lower-level family room needs new carpet, these projects provide an excellent opportunity to personalize the home and build instant equity. If you're looking for peaceful country-style living with modern amenities, stunning views, and room to make it your own, this property is one you won't want to miss!
/u.realgeeks.media/vincewalk/Cropped_Logo.jpg)
Additional Information
- Year Built
- 1975
- School District
- De Soto
- Garage
- Yes
- Garage Spaces
- 2
- Lot Description
- Acreage, Estate Lot
- Basement
- Yes
- Basement Description
- Finished, Walk-Out Access
- Fireplace
- Yes
- Fireplace Description
- Family Room
- Interior Features
- Custom Cabinets, Stained Cabinets
- Roof
- Composition
- Central Air
- Electric
- Sewer
- Septic Tank
- Architecture
- Traditional
- Exclusions
- See SPD
- Construction
- Frame, Wood Siding
- Water
- Public
- Cooling
- Electric
- Heating
- Natural Gas
- Taxes
- $6,169
Mortgage Calculator
Listing courtesy of Kevin Hopkins of 395 Realty LLC.
The data relating to real estate displayed on this website comes in part from the Heartland Multiple Listing Service database compilation. The properties displayed on this website may not be all of the properties in the Heartland MLS database compilation, or all of the properties listed with other brokers participating in the Heartland MLS IDX program. Detailed information about the properties displayed on this website includes the name of the listing company.
The information displayed on this page is confidential, proprietary, and copyrighted information of Heartland Multiple Listing Service, Inc. (“Heartland MLS”). Copyright 2026, Heartland Multiple Listing Service, Inc. Heartland MLS and the company represented by this website do not make any warranty or representation concerning the timeliness or accuracy of the information displayed herein. In consideration for the receipt of the information on this page, the recipient agrees to use the information solely for the private noncommercial purpose of identifying a property in which the recipient has a good faith interest in acquiring. Data last updated . Terms of Use