1520 Jarboe Street, Kansas City, MO 64108
- $1,500,000
- 2
- BD
- 3
- BA
- 3,708
- SqFt




- List Price
- $1,500,000
- MLS#
- 2628754
- Status
- ACTIVE
- Type
- Single Family Residential
- Bedrooms
- 2
- Bathrooms
- 3
- Living Area
- 3,708
- Lot Size
- 10,982
- Acres
- 0.25
- Subdivision
- Payne's Add
Property Description
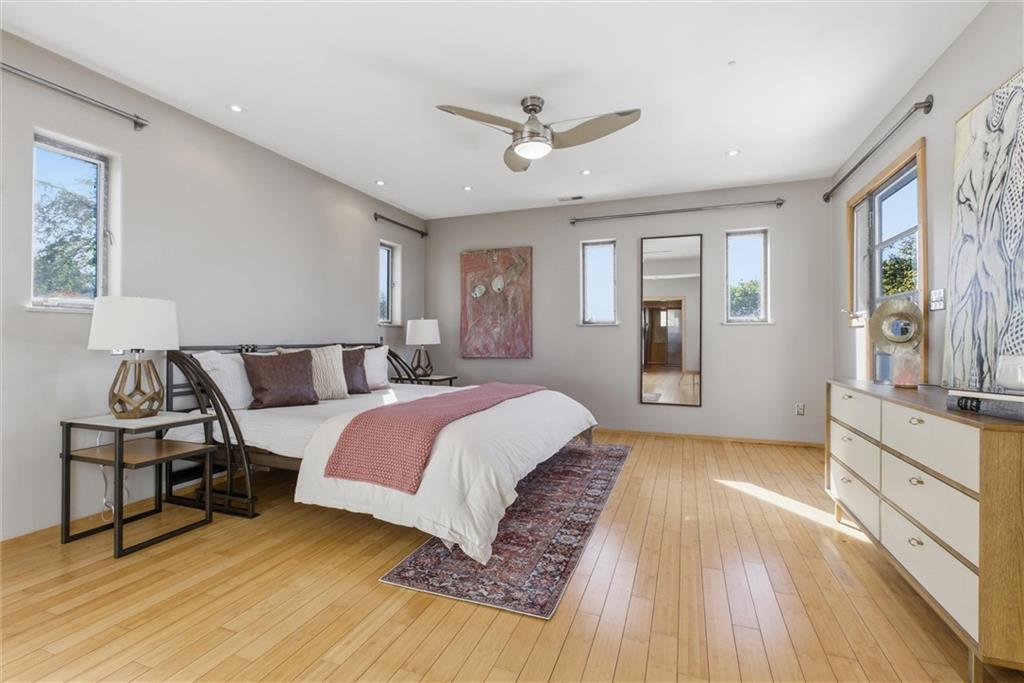
Welcome to the Westside. New price for this iconic Westside home located on a cul de sac with one of the most amazing views in the city. Situated on one of the highest points in Kansas City with 3 city parks within 1/2 mile and no homes to the south of the property. Enjoy sunsets on the back deck and early mornings under the pergola in front. Exquisite custom ironwork from Austin Ironworks surround the lot and can be found throughout the home. Heated radiant floors throughout the home and garage offer a level of comfort in the most severe winters. The garage has dual doors which open up to the garden for an impressive entertainment area. Artistic design throughout includes a light fixture collaboration between Austin Ironworks and Dirk Van Keppel, local glass artist. On the second floor you will find a steel and glass door designed in collaboration with Kathy Barnard, local glass designer. The second floor family/game room makes entertaining a breeze. Take the custom make spiral staircase to the "Eagles Nest" and exit to the roof for the best views of airshows, fireworks and sunsets.Finished lower level has an ensuite bath and sitting area which walks out to a private patio/sitting area.This could be a separate living area and it has its own private entryway. Large oversized garage and carport make parking vehicles and campers or boats easy and convenient. Located within walking distance of eclectic shops and restaurants and the Kauffman Performing Arts Center. Easy highway access to all points.
/u.realgeeks.media/vincewalk/Cropped_Logo.jpg)
Additional Information
- Year Built
- 2002
- School District
- Kansas City Mo
- Garage
- Yes
- Garage Spaces
- 2
- Basement
- Yes
- Basement Description
- Concrete, Finished, Full, Walk-Out Access
- Fireplace
- Yes
- Fireplace Description
- Gas, Living Room
- Interior Features
- Ceiling Fan(s), Walk-In Closet(s)
- Exterior Features
- Balcony, Sat Dish Allowed
- Roof
- Other
- Central Air
- Central Gas
- Sewer
- Public Sewer
- Architecture
- Contemporary
- Construction
- Concrete
- Water
- Public
- Cooling
- Central Gas
- Heating
- Natural Gas, Radiant Floor
- Taxes
- $2,438
Mortgage Calculator
Listing courtesy of Nancy Bounds of Compass Realty Group.
The data relating to real estate displayed on this website comes in part from the Heartland Multiple Listing Service database compilation. The properties displayed on this website may not be all of the properties in the Heartland MLS database compilation, or all of the properties listed with other brokers participating in the Heartland MLS IDX program. Detailed information about the properties displayed on this website includes the name of the listing company.
The information displayed on this page is confidential, proprietary, and copyrighted information of Heartland Multiple Listing Service, Inc. (“Heartland MLS”). Copyright 2026, Heartland Multiple Listing Service, Inc. Heartland MLS and the company represented by this website do not make any warranty or representation concerning the timeliness or accuracy of the information displayed herein. In consideration for the receipt of the information on this page, the recipient agrees to use the information solely for the private noncommercial purpose of identifying a property in which the recipient has a good faith interest in acquiring. Data last updated . Terms of Use