15609 Shawnee Drive, Overland Park, KS 66223
- $565,000
- 4
- BD
- 4.5
- BA
- 3,405
- SqFt




- List Price
- $565,000
- MLS#
- 2628672
- Status
- PENDING
- Type
- Single Family Residential
- Bedrooms
- 4
- Bathrooms
- 4.5
- Living Area
- 3,405
- Lot Size
- 9,414
- Acres
- 0.22
- Subdivision
- The Ridge At Pinewood
Property Description
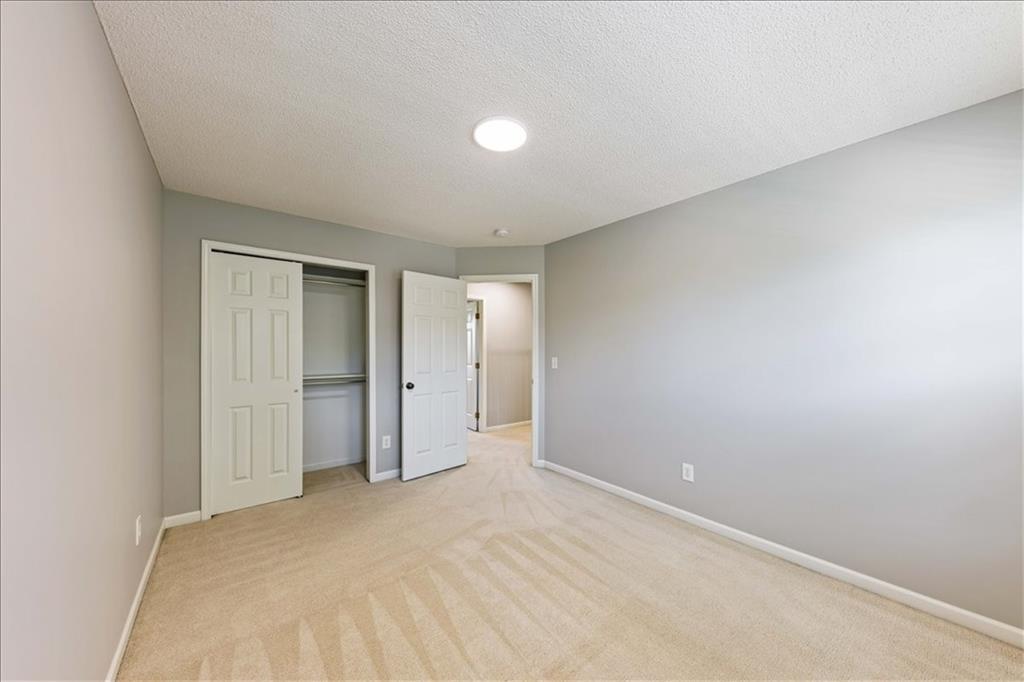
Welcome to this beautiful 4-bedroom, 4.5-bath home in one of Overland Park's most desirable neighborhoods! This move-in ready residence offers the perfect blend of space, comfort, and thoughtful updates. Step inside to discover fresh interior paint that creates a bright, inviting atmosphere throughout. The freshly painted exterior enhances the home's curb appeal, while the brand-new roof provides added value and peace of mind for years to come. The expansive primary suite serves as a private retreat, complete with two walk-in closets and a spacious en-suite bath. Designed for both everyday living and entertaining, the home features spacious living areas, generously sized bedrooms, and a finished walk-out basement that's perfect for a recreation room, home theater, fitness area, or guest suite. Enjoy outdoor living on the new composite deck or relax on the expansive concrete patio, ideal for morning coffee or gathering with family and friends. The spacious 3-car garage offers plenty of room for vehicles, storage, and hobbies. Ideally located just minutes from the vibrant Bluhawk shopping and entertainment district, you'll enjoy convenient access to premier dining, shopping, and everyday amenities. Outstanding location with convenient access to all three highly acclaimed Blue Valley schools, elementary, middle, and high school. Don't miss your opportunity to own this exceptional Overland Park home. Schedule your private showing today!
/u.realgeeks.media/vincewalk/Cropped_Logo.jpg)
Additional Information
- Year Built
- 2004
- School District
- Blue Valley
- Elementary School
- Cedar Hills
- Middle School
- Pleasant Ridge
- High School
- Blue Valley West
- Hoa Amount
- 500
- Hoa Due
- Annually
- Garage
- Yes
- Garage Spaces
- 3
- Basement
- Yes
- Basement Description
- Finished, Walk-Out Access
- Fireplace
- Yes
- Fireplace Description
- Family Room
- Roof
- Composition
- Central Air
- Electric
- Sewer
- Public Sewer
- Architecture
- Traditional
- Construction
- Stucco, Wood Siding
- Water
- Public
- Cooling
- Electric
- Heating
- Natural Gas, Heat Pump
- Taxes
- $5,707
Mortgage Calculator
Listing courtesy of Rahul Dedhia of Keller Williams Realty Partners Inc..
The data relating to real estate displayed on this website comes in part from the Heartland Multiple Listing Service database compilation. The properties displayed on this website may not be all of the properties in the Heartland MLS database compilation, or all of the properties listed with other brokers participating in the Heartland MLS IDX program. Detailed information about the properties displayed on this website includes the name of the listing company.
The information displayed on this page is confidential, proprietary, and copyrighted information of Heartland Multiple Listing Service, Inc. (“Heartland MLS”). Copyright 2026, Heartland Multiple Listing Service, Inc. Heartland MLS and the company represented by this website do not make any warranty or representation concerning the timeliness or accuracy of the information displayed herein. In consideration for the receipt of the information on this page, the recipient agrees to use the information solely for the private noncommercial purpose of identifying a property in which the recipient has a good faith interest in acquiring. Data last updated . Terms of Use