17320 W 156th Terrace, Olathe, KS 66062
- $385,000
- 4
- BD
- 2.5
- BA
- 2,019
- SqFt








- List Price
- $385,000
- MLS#
- 2628574
- Status
- PENDING
- Type
- Single Family Residential
- Bedrooms
- 4
- Bathrooms
- 2.5
- Living Area
- 2,019
- Lot Size
- 8,253
- Acres
- 0.19
- Subdivision
- Scarborough
Property Description
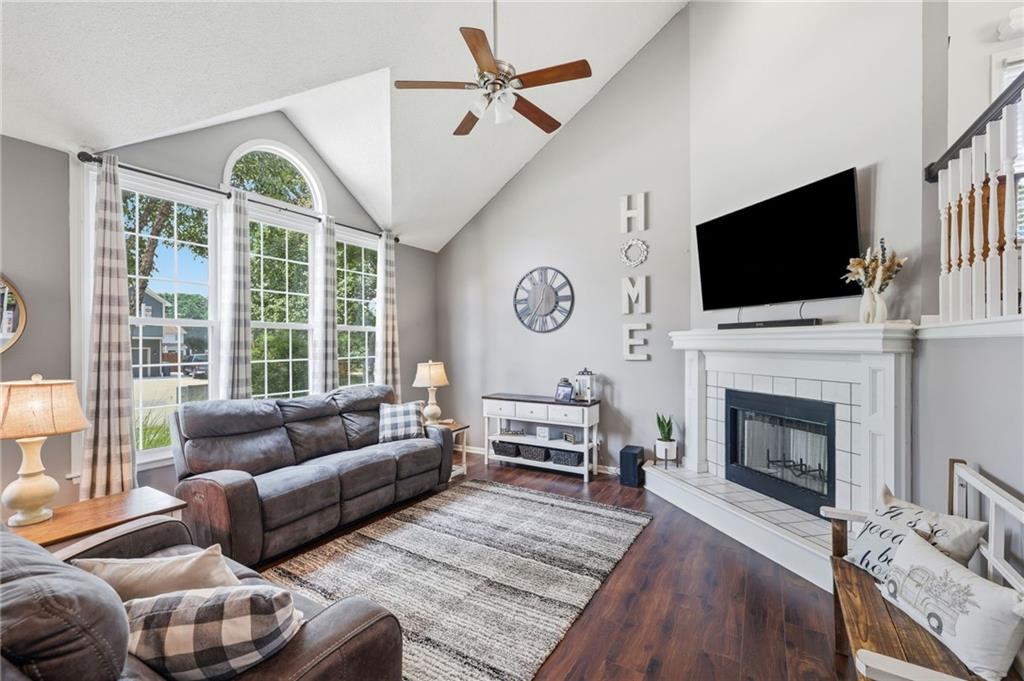
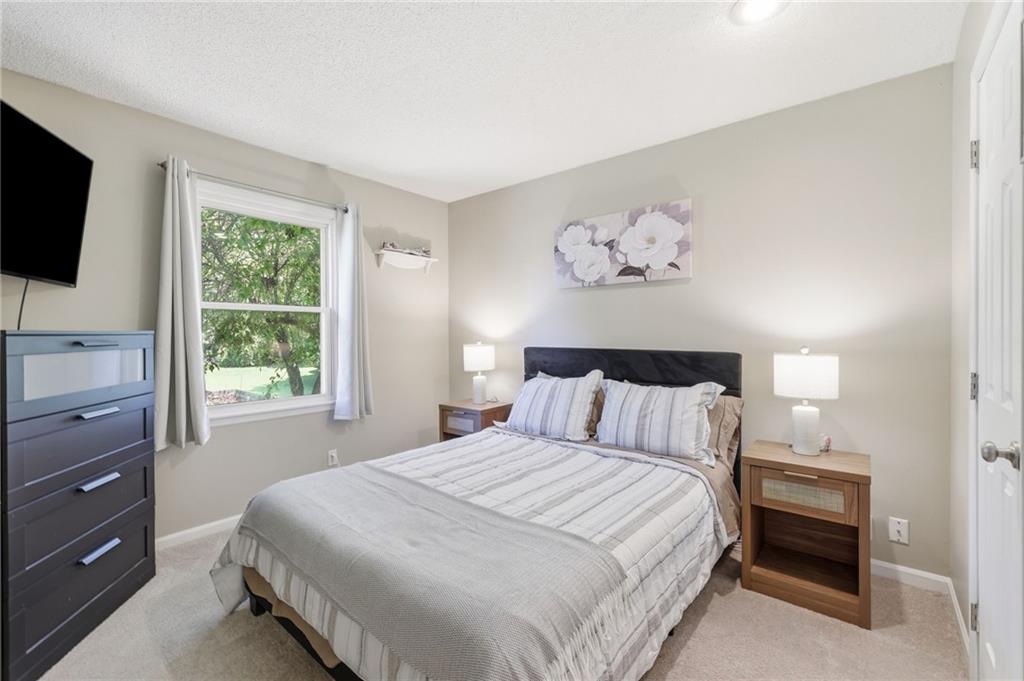
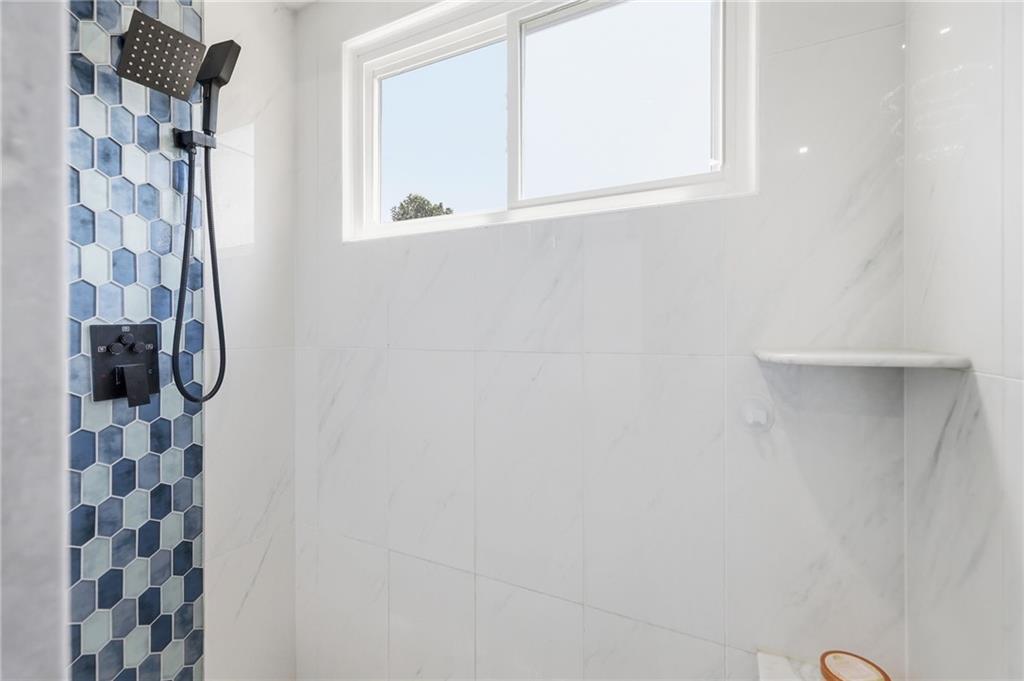
Welcome home to this beautifully updated 4 bedroom, 2.1 bath, California Split home located within the award winning Olathe School District! From the moment you arrive, the new exterior paint offers fantastic curb appeal. Step inside the front entryway to find a custom bench and coat rack, perfect for daily organization. The entry leads you to a bright, open floor plan featuring a spacious great room with vaulted ceilings, a cozy fireplace, and brand-new luxury vinyl plank flooring installed within the last year. Large windows allow natural light to flood the entire space, creating an incredibly warm and inviting atmosphere. The home's interior has been tastefully repainted throughout. The kitchen is a chef's delight, showcasing freshly painted white cabinets and trim, elegant granite countertops, and updated appliances including a brand-new microwave. The stove and dishwasher are less than 5 years old. Retreat to the primary bedroom, which features a gorgeous custom accent wall and stylish barn doors that open into a beautifully remodeled master bathroom suite with a walk in shower. The guest bathroom boasts granite countertops. The updates continue to the lower-level finished basement, offering a flexible fourth bedroom, family room, and office space. Head out back to relax on your freshly painted deck overlooking a fully fenced backyard. This move-in-ready gem truly has it all! Taxes and SqFt per county record. Room sizes approx. No preferences or limitations or discrimination because of any of the protected classes under Fair Housing.
/u.realgeeks.media/vincewalk/Cropped_Logo.jpg)
Additional Information
- Year Built
- 1994
- School District
- Olathe
- Elementary School
- Scarborough
- Middle School
- Indian Trail
- High School
- Olathe South
- Garage
- Yes
- Garage Spaces
- 2
- Lot Description
- City Limits, City Lot
- Basement
- Yes
- Basement Description
- Finished, Sump Pump
- Fireplace
- Yes
- Fireplace Description
- Gas, Gas Starter, Great Room
- Interior Features
- Ceiling Fan(s), Pantry, Vaulted Ceiling(s), Walk-In Closet(s)
- Roof
- Composition
- Central Air
- Electric
- Sewer
- Public Sewer
- Architecture
- Traditional
- Exclusions
- See Seller's Disclosure
- Construction
- Frame
- Water
- Public
- Cooling
- Electric
- Heating
- Forced Air
- Taxes
- $4,458
Mortgage Calculator
Listing courtesy of Hendrix Group of Real Broker, LLC.
The data relating to real estate displayed on this website comes in part from the Heartland Multiple Listing Service database compilation. The properties displayed on this website may not be all of the properties in the Heartland MLS database compilation, or all of the properties listed with other brokers participating in the Heartland MLS IDX program. Detailed information about the properties displayed on this website includes the name of the listing company.
The information displayed on this page is confidential, proprietary, and copyrighted information of Heartland Multiple Listing Service, Inc. (“Heartland MLS”). Copyright 2026, Heartland Multiple Listing Service, Inc. Heartland MLS and the company represented by this website do not make any warranty or representation concerning the timeliness or accuracy of the information displayed herein. In consideration for the receipt of the information on this page, the recipient agrees to use the information solely for the private noncommercial purpose of identifying a property in which the recipient has a good faith interest in acquiring. Data last updated . Terms of Use