10501 W 160th Street, Overland Park, KS 66221
- $860,000
- 5
- BD
- 5.5
- BA
- 3,718
- SqFt






- List Price
- $860,000
- MLS#
- 2628572
- Status
- PENDING
- Type
- Single Family Residential
- Bedrooms
- 5
- Bathrooms
- 5.5
- Living Area
- 3,718
- Lot Size
- 13,068
- Acres
- 0.30
- Subdivision
- Mills Crossing
Property Description
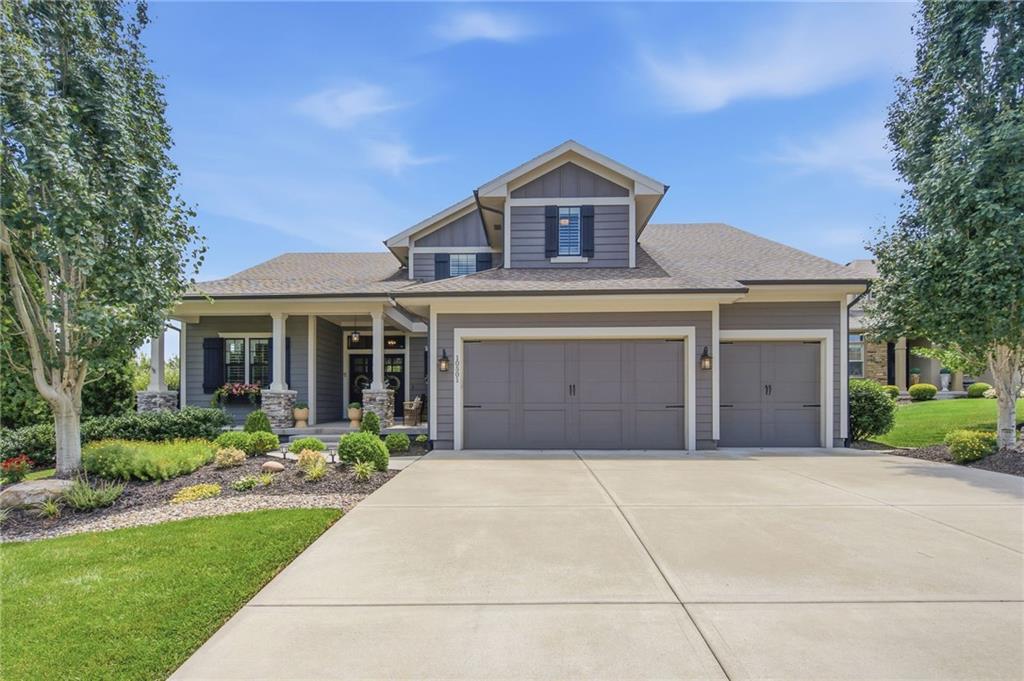
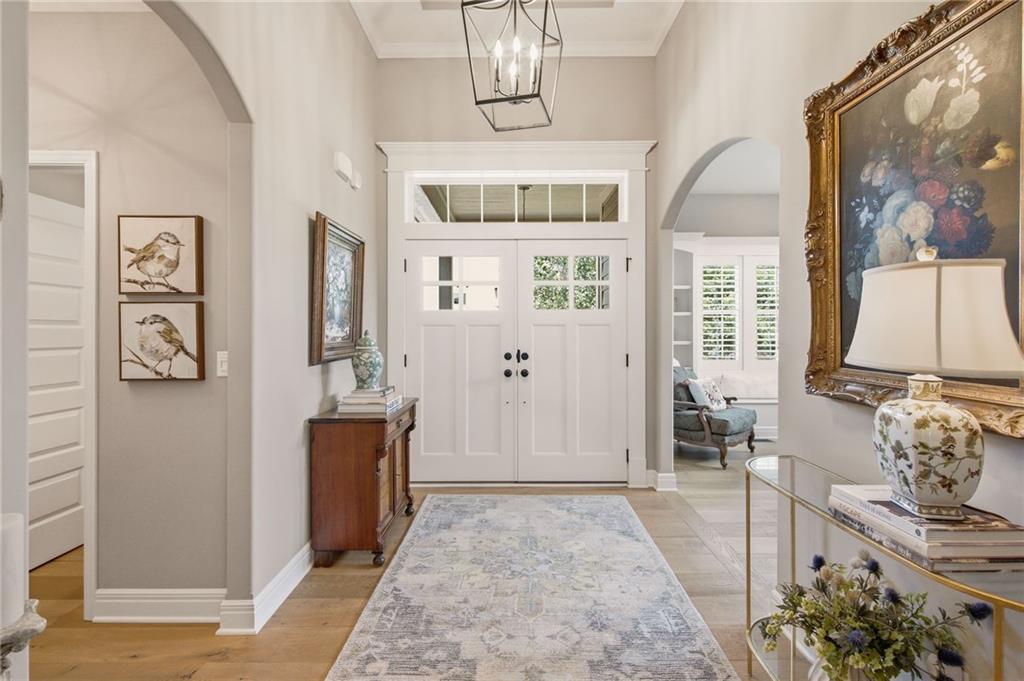
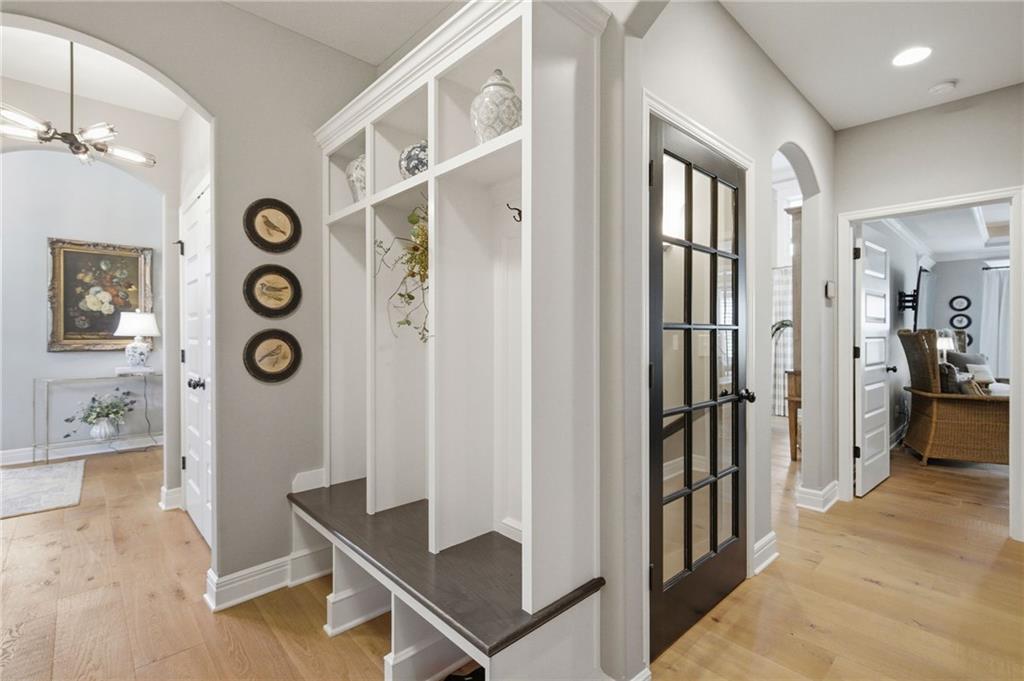
Meticulously maintained, truly. Custom masterpiece situated on a large corner cul-de-sac lot, shines with professional landscaping, expansive front porch and striking double door entry. Inside, you'll find high end custom upgrades throughout including shiplap accent walls complemented by stunning wood floors, plantation shutters, and dimmable lighting. Enjoy main-level living featuring a dedicated front office with a window seat, and an open great room with a see-through gas fireplace shared with a private screened-in patio, the perfect spot to relax and enjoy the private, beautifully landscaped backyard with morning coffee or a nightcap! A true chef’s kitchen impresses with an oversized island, gas range with large vented hood, and a classic farmhouse sink. Entertaining is effortless with this massive, walk-in butler's pantry that serves as a secondary prep space, loaded with a prep sink, endless counter space, and abundant storage. The primary retreat offers a wall of windows, patio access, and a spa-like bath with a huge walk-in shower, soaking tub, and double vanities. The main level also includes a generous mudroom and a dedicated laundry room with a unique glass door and functional sink. Upstairs features 3 large bedrooms all with private baths and walk-in closets, one with an additional home office or playroom. Perfectly private for family or guests. Behind another decorative glass door, the basement expands your living space with a large family room, 5th bedroom, and 5th full bath, plus ample unfinished space for storage or future growth. Outside, the impressive 3-car garage is a car enthusiast or hobbyist's dream, featuring pristine epoxy floors, an oversized layout with extra depth that offers incredible storage capacity. Impeccable attention to detail inside and out! Welcome home! Taxes and SqFt per county record. Room sizes approx. No preferences or limitations or discrimination because of any of the protected classes under Fair Housing.
/u.realgeeks.media/vincewalk/Cropped_Logo.jpg)
Additional Information
- Year Built
- 2017
- School District
- Blue Valley
- Elementary School
- Timber Creek
- Middle School
- Aubry Bend
- High School
- Blue Valley Southwest
- Hoa Amount
- 1250
- Hoa Due
- Annually
- Garage
- Yes
- Garage Spaces
- 3
- Lot Description
- City Limits, City Lot, Corner Lot, Sprinkler-In Ground
- Basement
- Yes
- Basement Description
- Finished, Full, Sump Pump
- Fireplace
- Yes
- Fireplace Description
- Gas, Gas Starter, Great Room, Heat Circulator, See Through
- Interior Features
- Ceiling Fan(s), Custom Cabinets, Kitchen Island, Pantry, Vaulted Ceiling(s), Walk-In Closet(s)
- Roof
- Composition
- Central Air
- Attic Fan, Electric
- Sewer
- Public Sewer
- Architecture
- Traditional
- Construction
- Stucco
- Water
- Public
- Cooling
- Attic Fan, Electric
- Heating
- Natural Gas
- Taxes
- $9,780
- Available Amenities
- Clubhouse, Play Area, Pool, Trail(s)
Mortgage Calculator
Listing courtesy of Hendrix Group of Real Broker, LLC.
The data relating to real estate displayed on this website comes in part from the Heartland Multiple Listing Service database compilation. The properties displayed on this website may not be all of the properties in the Heartland MLS database compilation, or all of the properties listed with other brokers participating in the Heartland MLS IDX program. Detailed information about the properties displayed on this website includes the name of the listing company.
The information displayed on this page is confidential, proprietary, and copyrighted information of Heartland Multiple Listing Service, Inc. (“Heartland MLS”). Copyright 2026, Heartland Multiple Listing Service, Inc. Heartland MLS and the company represented by this website do not make any warranty or representation concerning the timeliness or accuracy of the information displayed herein. In consideration for the receipt of the information on this page, the recipient agrees to use the information solely for the private noncommercial purpose of identifying a property in which the recipient has a good faith interest in acquiring. Data last updated . Terms of Use