9111 W 157th Terrace, Overland Park, KS 66221
- $750,000
- 4
- BD
- 3
- BA
- 3,802
- SqFt












- List Price
- $750,000
- MLS#
- 2628328
- Status
- PENDING
- Type
- Single Family Residential
- Bedrooms
- 4
- Bathrooms
- 3
- Living Area
- 3,802
- Lot Size
- 11,195
- Acres
- 0.26
- Subdivision
- Wilshire Farms
Property Description
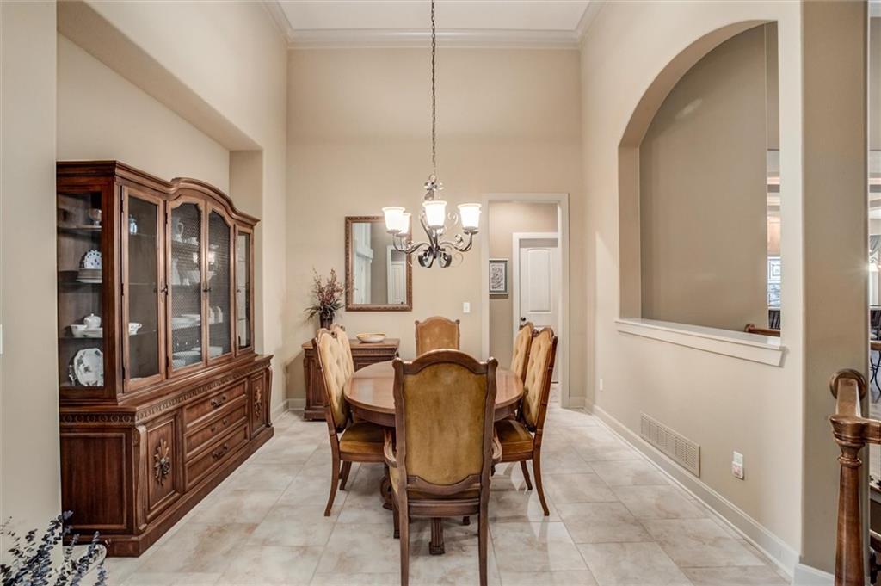
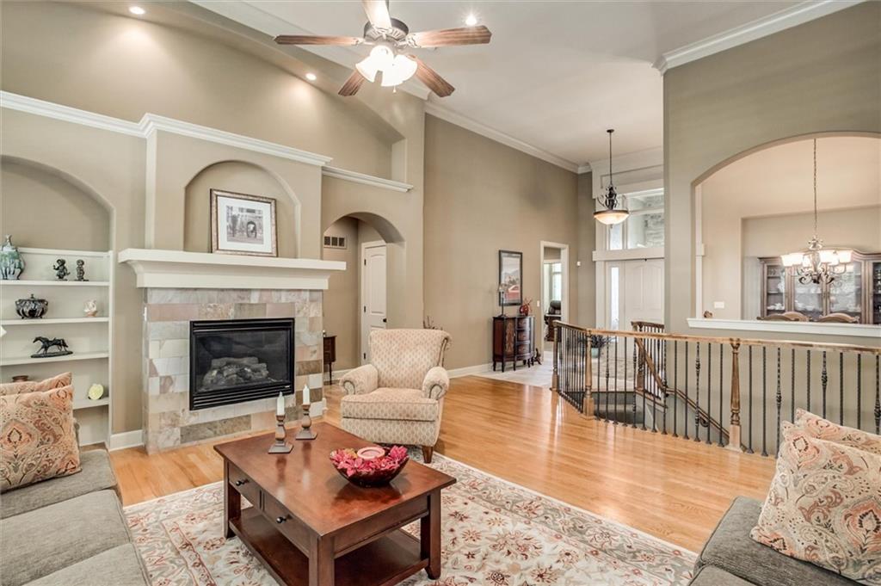
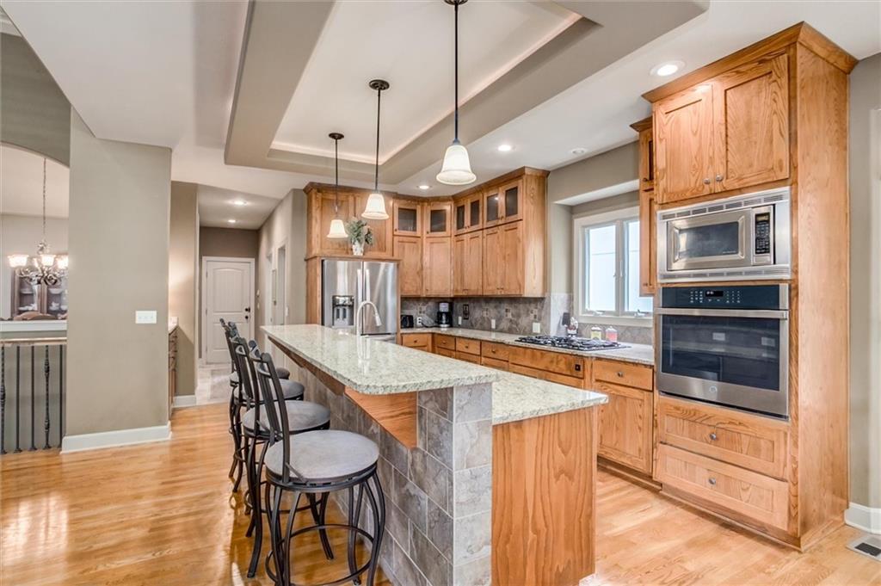
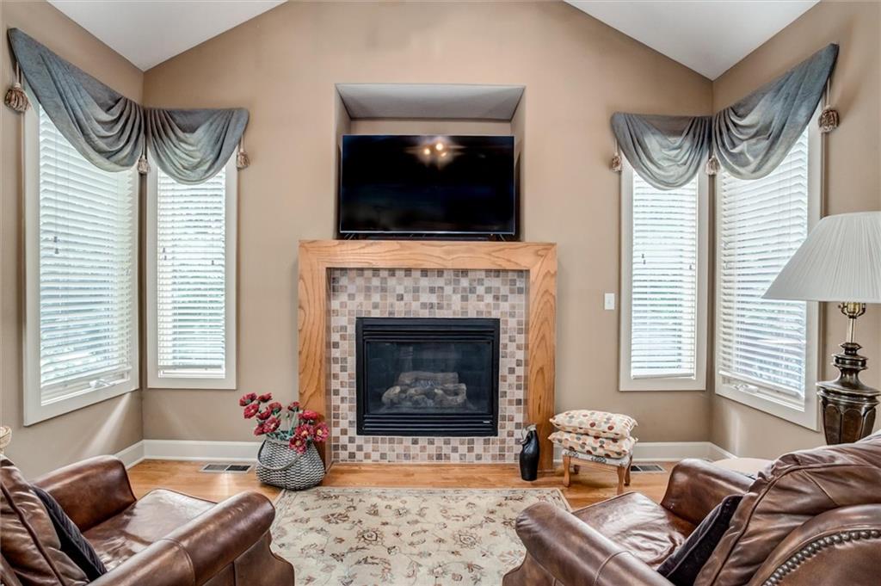
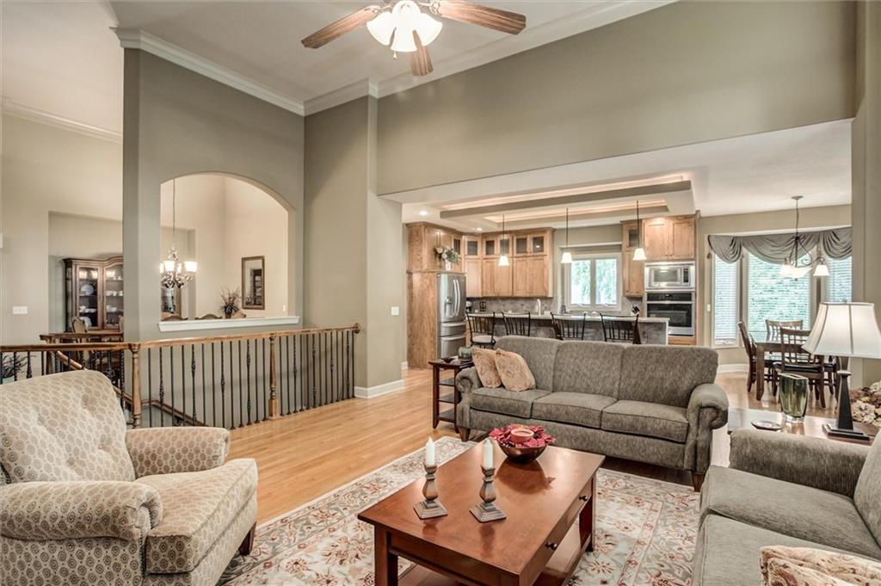
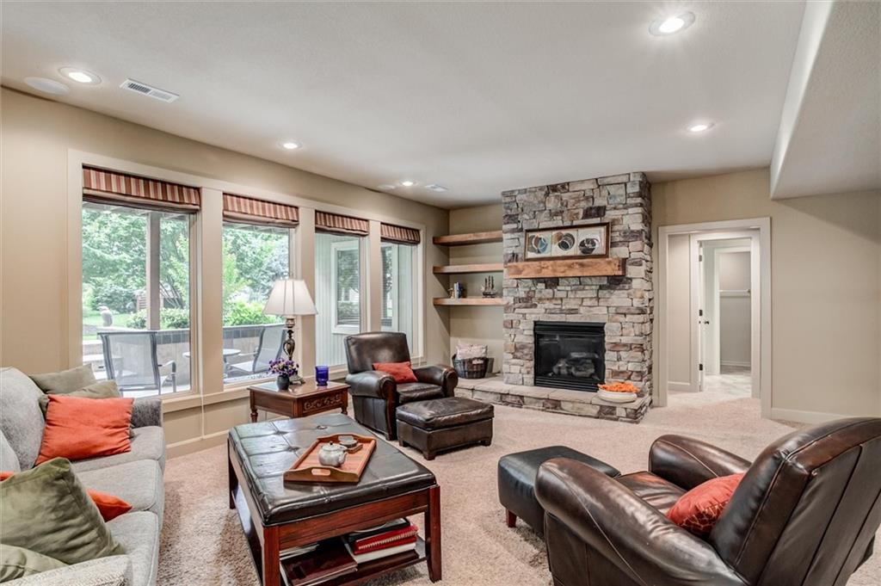
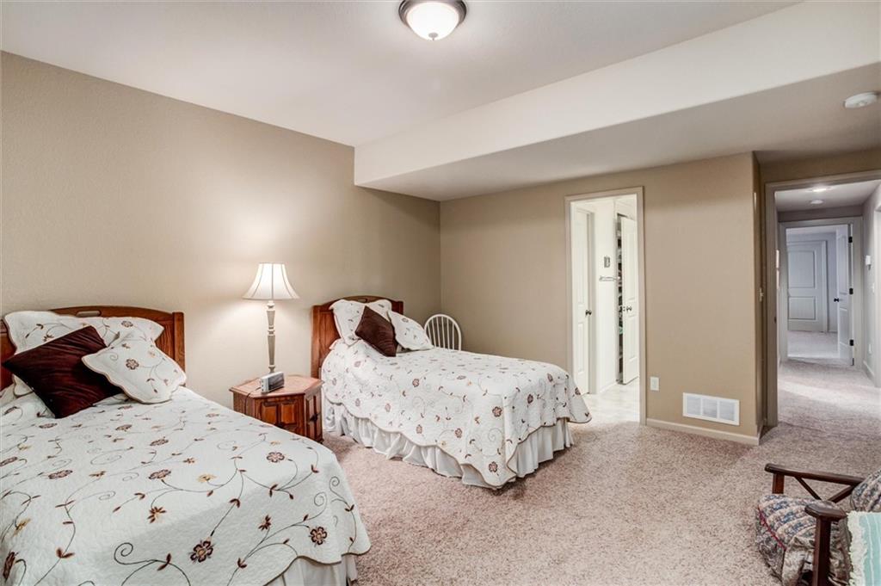
Welcome to this beautifully crafted reverse 1.5-story home where exceptional craftsmanship and timeless design shine throughout. From the moment you step inside, you'll appreciate the rich Craftsman-inspired details, including custom millwork, quality finishes, soaring ceilings, and an open, inviting floor plan designed for comfortable everyday living. The spacious main level is the heart of the home, featuring a private office, an expansive great room, a well-appointed kitchen with generous workspace and storage, a dining area ideal for gathering, and a luxurious primary suite that offers a peaceful retreat. Large windows fill the home with natural light, while the covered deck extends the living space outdoors, creating the perfect setting for morning coffee or evening relaxation. The finished walkout lower level is ideal for entertaining or hosting guests, complete with a large family room, walk-behind wet bar, two additional bedrooms, and a full bath. Located in the highly sought-after Wilshire Farms community, residents enjoy resort-style amenities including a clubhouse with fitness center, junior Olympic-size pool with waterslide, children's pool, walking trails, fishing lake, tennis courts, basketball court, sand volleyball, playground, and park space. Award-winning Blue Valley schools, shopping, dining, and major highways are all just minutes away.
/u.realgeeks.media/vincewalk/Cropped_Logo.jpg)
Additional Information
- Year Built
- 2008
- School District
- Blue Valley
- Elementary School
- Cedar Hills
- Middle School
- Pleasant Ridge
- High School
- Blue Valley West
- Hoa Amount
- 1275
- Hoa Due
- Annually
- Garage
- Yes
- Garage Spaces
- 3
- Lot Description
- Sprinkler-In Ground
- Basement
- Yes
- Basement Description
- Finished, Walk-Out Access, Walk-Up Access
- Fireplace
- Yes
- Fireplace Description
- Great Room, Hearth Room, Recreation Room
- Interior Features
- Walk-In Closet(s), Wet Bar
- Roof
- Composition
- Central Air
- Electric
- Sewer
- Public Sewer
- Architecture
- Traditional
- Construction
- Stone Trim, Stucco & Frame
- Water
- Public
- Cooling
- Electric
- Heating
- Forced Air
- Taxes
- $9,283
- Available Amenities
- Clubhouse, Exercise Room, Party Room, Play Area, Pool, Tennis Court(s), Trail(s)
Mortgage Calculator
Listing courtesy of Bill Fields of Platinum Realty LLC.
The data relating to real estate displayed on this website comes in part from the Heartland Multiple Listing Service database compilation. The properties displayed on this website may not be all of the properties in the Heartland MLS database compilation, or all of the properties listed with other brokers participating in the Heartland MLS IDX program. Detailed information about the properties displayed on this website includes the name of the listing company.
The information displayed on this page is confidential, proprietary, and copyrighted information of Heartland Multiple Listing Service, Inc. (“Heartland MLS”). Copyright 2026, Heartland Multiple Listing Service, Inc. Heartland MLS and the company represented by this website do not make any warranty or representation concerning the timeliness or accuracy of the information displayed herein. In consideration for the receipt of the information on this page, the recipient agrees to use the information solely for the private noncommercial purpose of identifying a property in which the recipient has a good faith interest in acquiring. Data last updated . Terms of Use