282 W Westhoff Place, Gardner, KS 66030
- $385,000
- 4
- BD
- 2.5
- BA
- 2,590
- SqFt










- List Price
- $385,000
- MLS#
- 2628308
- Status
- PENDING
- Type
- Single Family Residential
- Bedrooms
- 4
- Bathrooms
- 2.5
- Living Area
- 2,590
- Lot Size
- 8,050
- Acres
- 0.18
- Subdivision
- Fountain Gate
Property Description
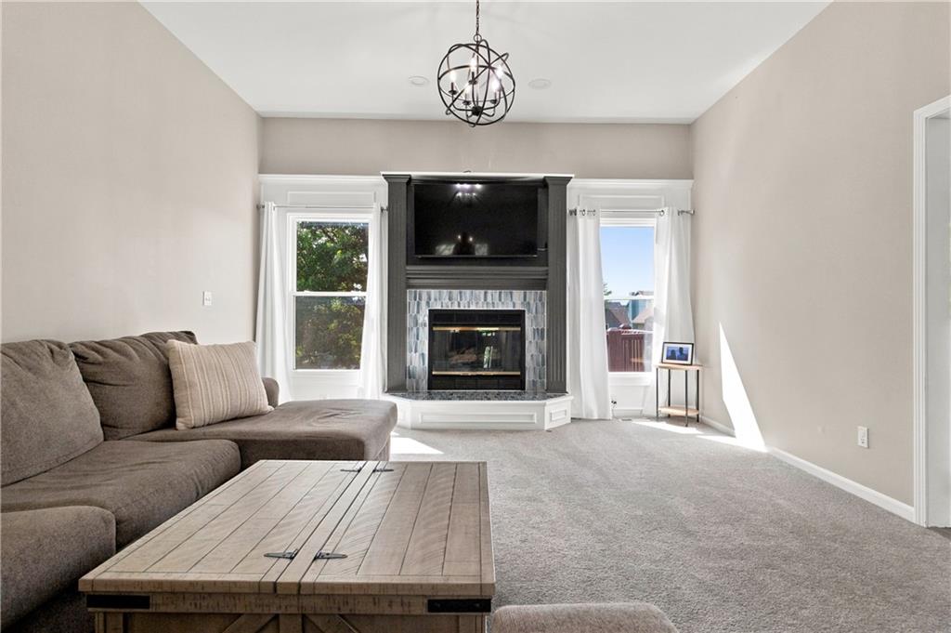
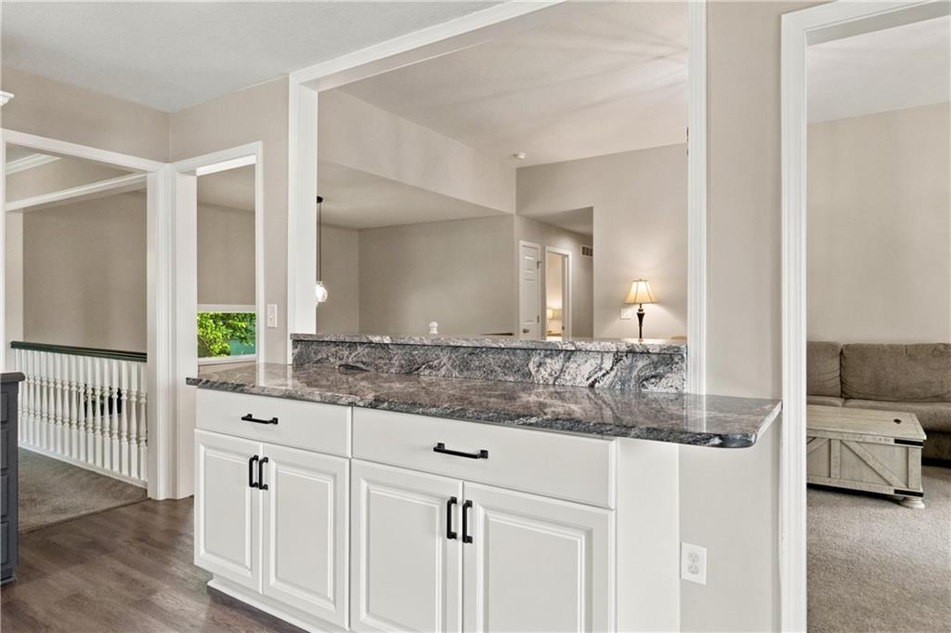
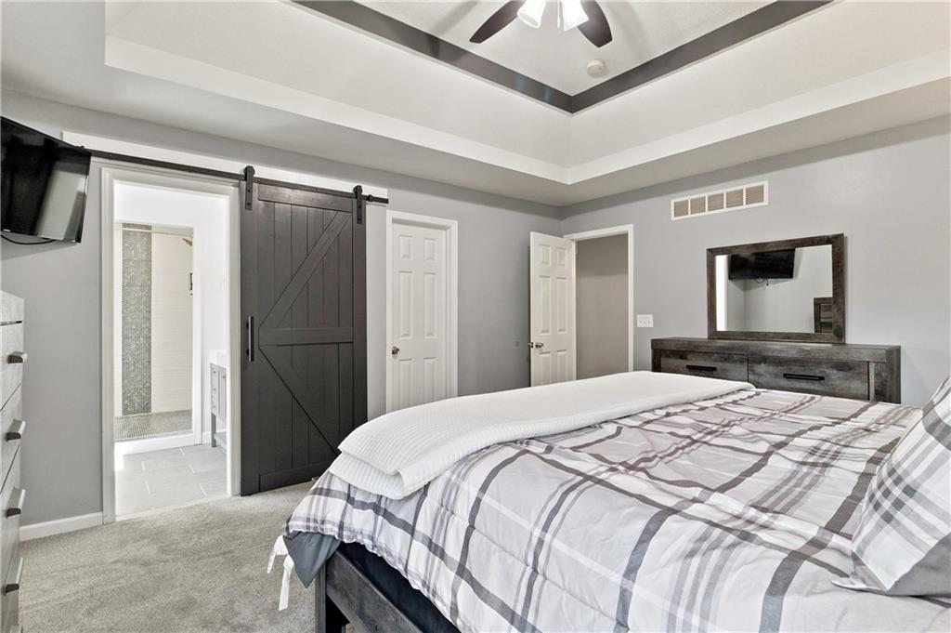
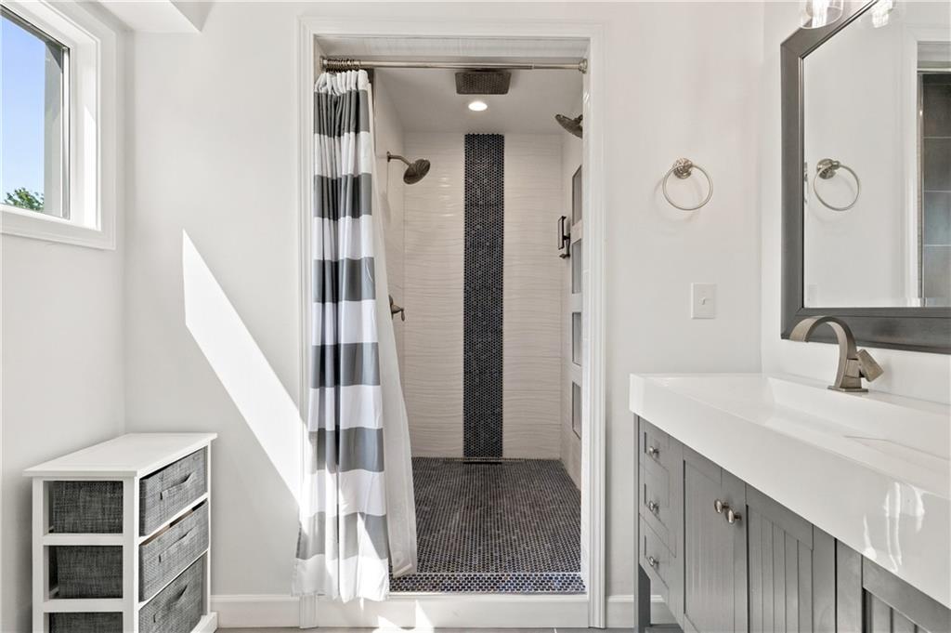
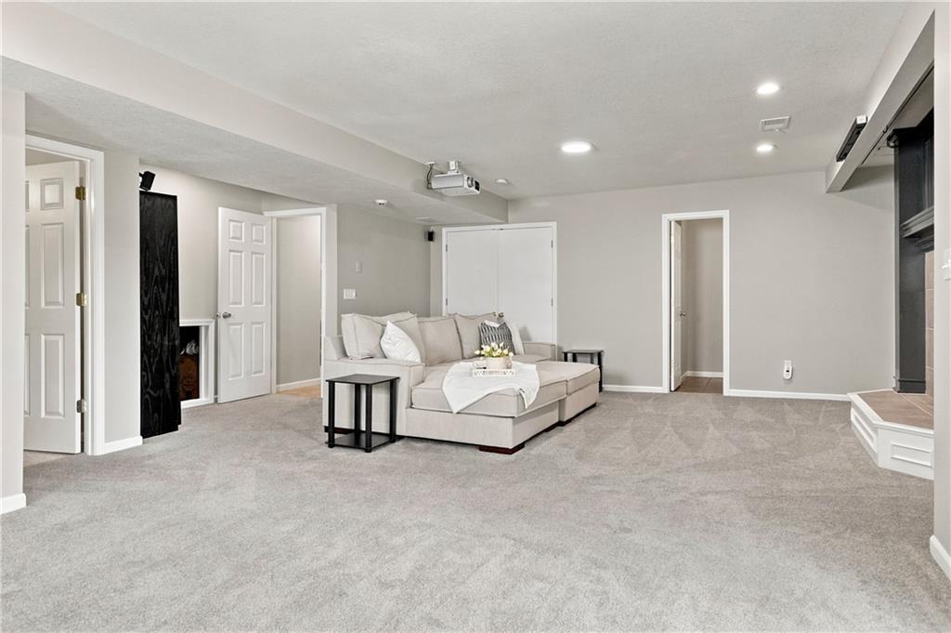
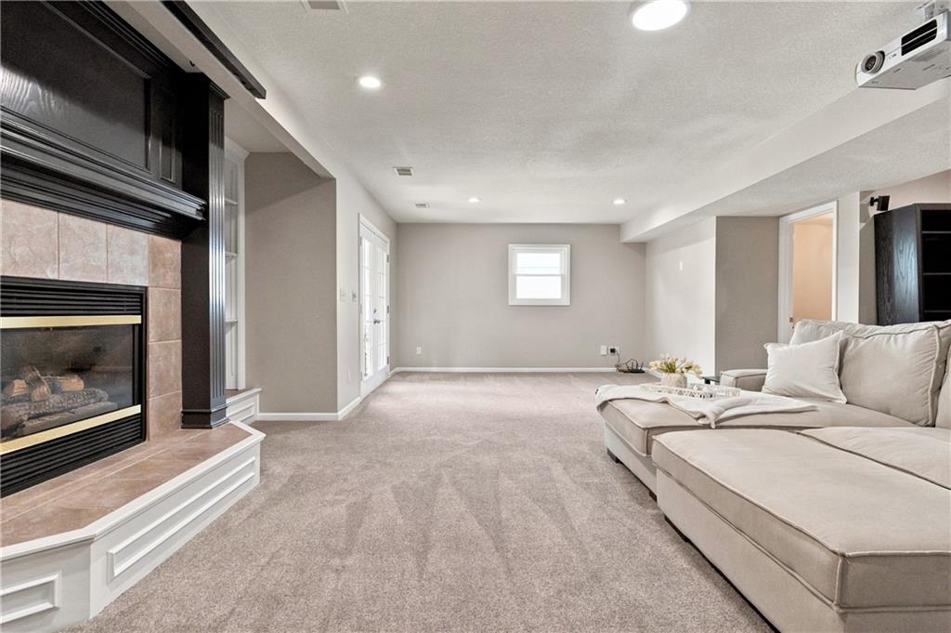
This isn’t your typical split-entry floor plan. From the moment you walk in, you’ll appreciate the spacious entry and the thoughtful layout. Upstairs, the living room flows seamlessly into the beautifully updated kitchen and dining area, creating an open, connected space where everyone naturally gathers. Whether you’re hosting friends, helping with homework at the breakfast bar, or enjoying a quiet morning coffee, this home makes it easy to stay connected. Just off the kitchen, the deck overlooks the backyard and offers the perfect spot for grilling, relaxing, or watching the sunset after a long day. The primary suite is a true retreat, featuring a stunning remodeled bathroom with a large custom-tiled shower, updated vanity, and modern finishes that make every day feel a little more luxurious. Two additional bedrooms and laundry complete the upper level. Downstairs, you’ll find a spacious family room that’s ready for movie nights and game days with Front Projection TV w/ 120" Screen plus 2nd Fireplace and Built-Ins. A fourth bedroom provides the flexibility buyers are always looking for—perfect for guests, a home office, or playroom. Walk right out to multiple patio areas (1 Patio Has Hot Tub Hookup Already Installed) and a fully fenced backyard. Car enthusiasts, hobbyists, and anyone needing extra storage will love the oversized 30’ x 25’ extended garage. Plus, the roof was replaced in 2023 for added peace of mind. Incredible location near schools, downtown Gardner and the aquatic center!
/u.realgeeks.media/vincewalk/Cropped_Logo.jpg)
Additional Information
- Year Built
- 1997
- School District
- Gardner Edgerton
- Elementary School
- Sunflower
- Middle School
- Wheatridge
- High School
- Gardner Edgerton
- Garage
- Yes
- Garage Spaces
- 2
- Lot Description
- City Lot, Level
- Basement
- Yes
- Basement Description
- Daylight, Finished, Walk-Out Access
- Fireplace
- Yes
- Fireplace Description
- Family Room, Gas, Gas Starter, Great Room
- Interior Features
- Ceiling Fan(s), Kitchen Island, Painted Cabinets, Pantry, Smart Thermostat, Vaulted Ceiling(s), Walk-In Closet(s)
- Roof
- Composition
- Central Air
- Electric
- Sewer
- Public Sewer
- Architecture
- Traditional
- Construction
- Stucco, Wood Siding
- Water
- Public
- Cooling
- Electric
- Heating
- Forced Air
- Taxes
- $5,280
Mortgage Calculator
Listing courtesy of Cjco Team of ReeceNichols - Leawood.
The data relating to real estate displayed on this website comes in part from the Heartland Multiple Listing Service database compilation. The properties displayed on this website may not be all of the properties in the Heartland MLS database compilation, or all of the properties listed with other brokers participating in the Heartland MLS IDX program. Detailed information about the properties displayed on this website includes the name of the listing company.
The information displayed on this page is confidential, proprietary, and copyrighted information of Heartland Multiple Listing Service, Inc. (“Heartland MLS”). Copyright 2026, Heartland Multiple Listing Service, Inc. Heartland MLS and the company represented by this website do not make any warranty or representation concerning the timeliness or accuracy of the information displayed herein. In consideration for the receipt of the information on this page, the recipient agrees to use the information solely for the private noncommercial purpose of identifying a property in which the recipient has a good faith interest in acquiring. Data last updated . Terms of Use