9307 Acuff Lane, Lenexa, KS 66215
- $375,000
- 4
- BD
- 3
- BA
- 1,760
- SqFt









- List Price
- $375,000
- MLS#
- 2628304
- Status
- PENDING
- Type
- Single Family Residential
- Bedrooms
- 4
- Bathrooms
- 3
- Living Area
- 1,760
- Lot Size
- 8,157
- Acres
- 0.19
- Subdivision
- Brentwood East
Property Description
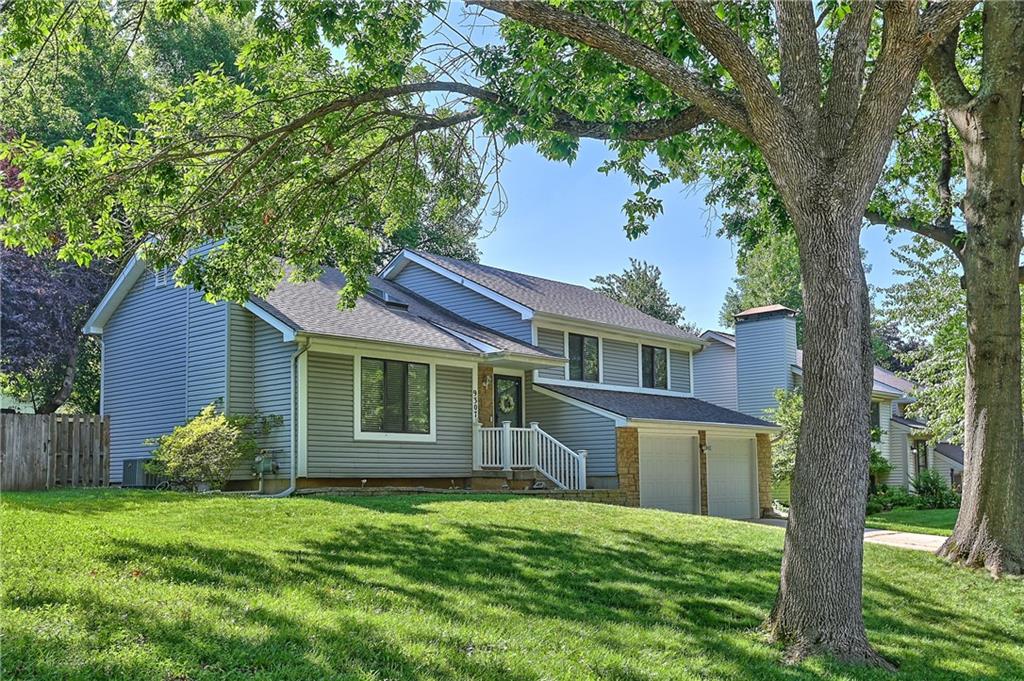
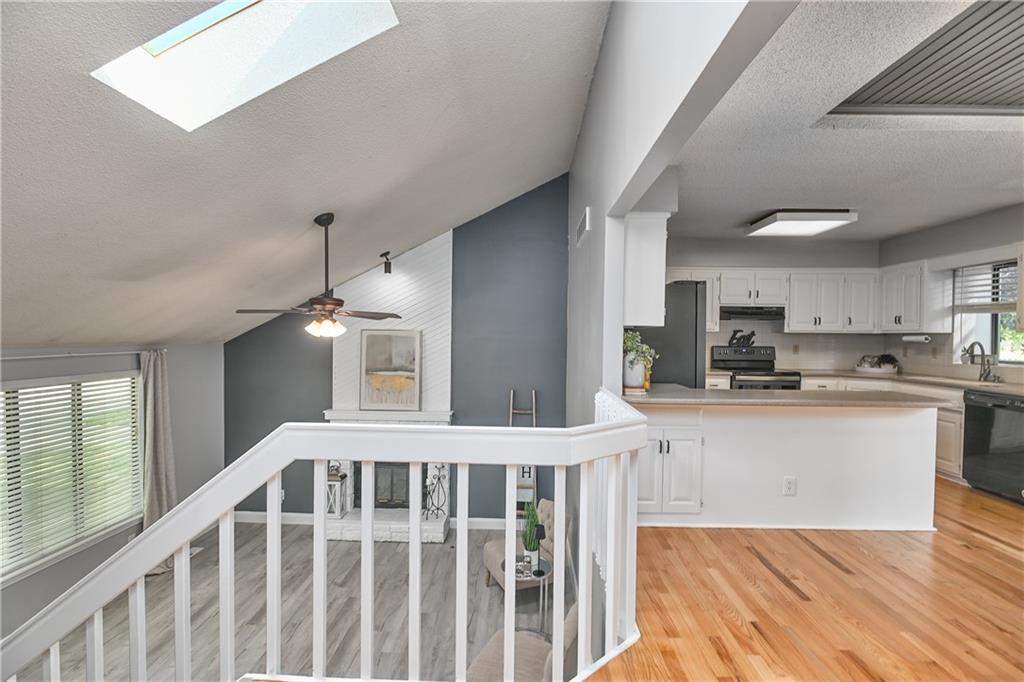
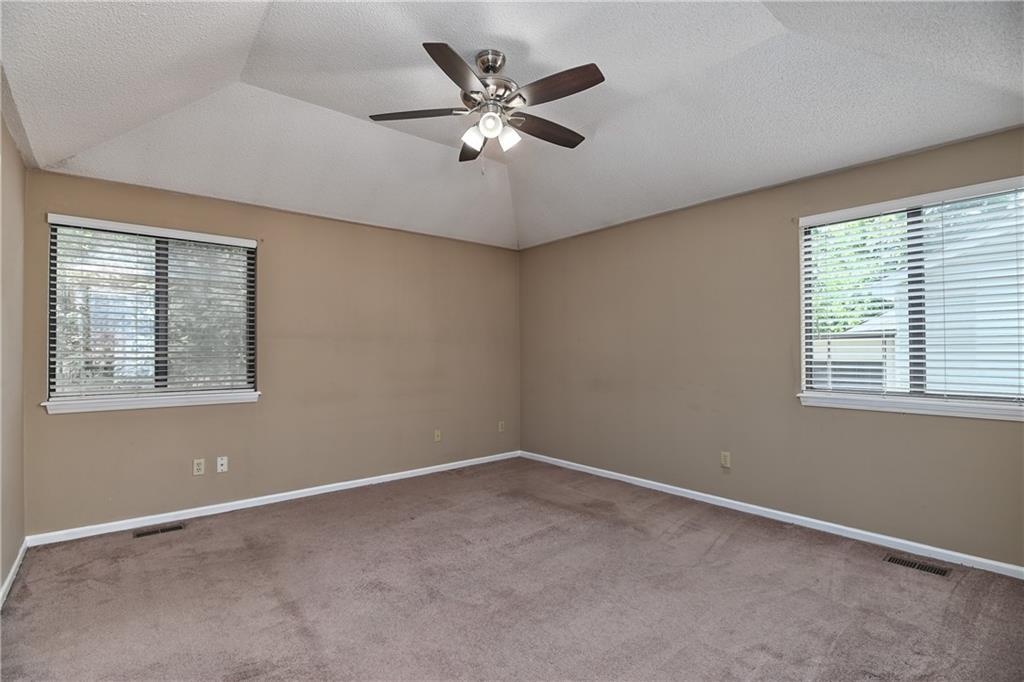
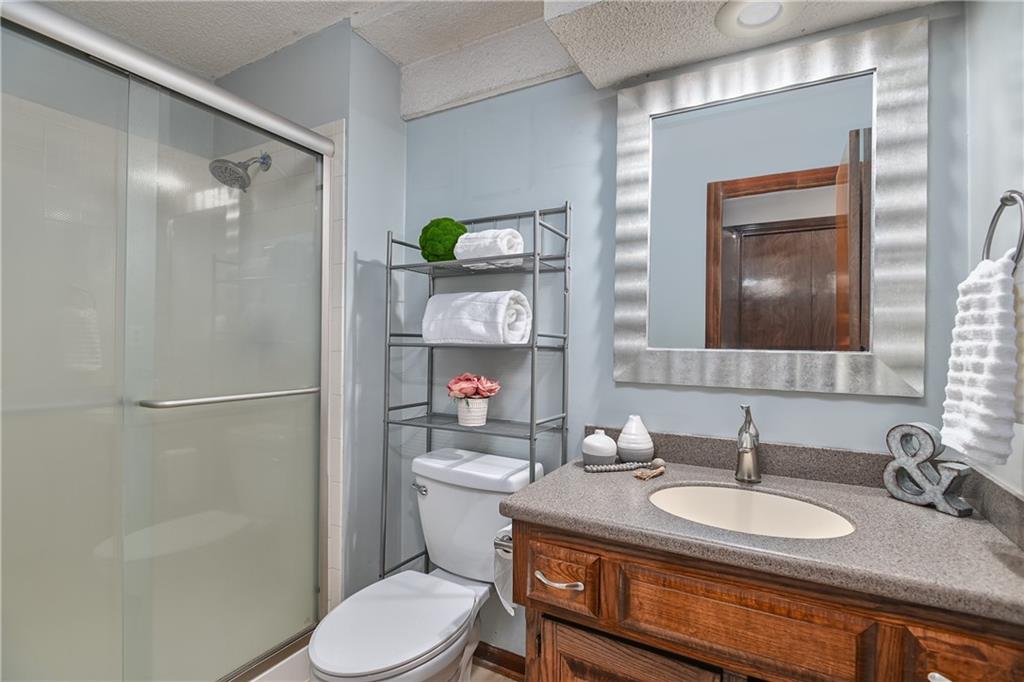
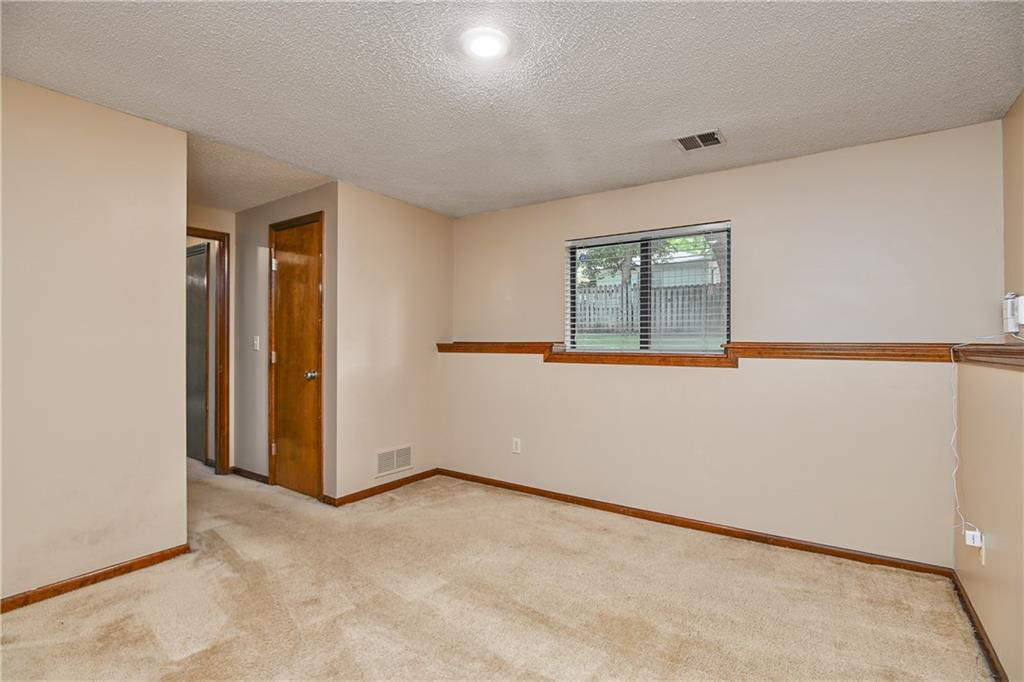
Great find in the highly sought-after Brentwood East subdivision! The spacious great room features vaulted ceilings and a cozy fireplace with stone hearth, creating an inviting focal point for everyday living. Sellers added new LVP flooring, fresh baseboards, and refinished hardwoods throughout the home for a clean, updated feel (June 2026). The spacious kitchen and dining area offer abundant cabinet and counter space perfect for cooking, gathering, and entertaining. Step through the sliding doors onto the newly renovated wood deck, elevated over the fenced backyard with mature trees that provide wonderful privacy. The finished basement adds valuable extra living space and includes a 4th bedroom/office plus a full bath—ideal for guests, working from home, or hobbies. Additional storage is available in the sub-basement and expanded garage, giving you room for everything. Location is hard to beat! Enjoy a 10-minute walk to Sar-Ko-Par Trails Park, the Aquatic Center, and vibrant Old Town Lenexa, or a quick drive to Lenexa City Center with its popular restaurants, coffee shops, farmers market, and community events. Brentwood East is also known for its charming neighborhood parks and green spaces tucked throughout the community, offering additional places to play, walk, and gather close to home. This home offers the perfect combination of privacy, convenience, and easy access to some of Lenexa's most beloved amenities.
/u.realgeeks.media/vincewalk/Cropped_Logo.jpg)
Additional Information
- Year Built
- 1986
- School District
- Shawnee Mission
- Elementary School
- Sunflower
- Middle School
- Westridge
- High School
- SM West
- Hoa Amount
- 80
- Hoa Due
- Annually
- Garage
- Yes
- Garage Spaces
- 2
- Basement
- Yes
- Basement Description
- Daylight, Finished, Sump Pump
- Fireplace
- Yes
- Fireplace Description
- Living Room
- Interior Features
- Ceiling Fan(s), Vaulted Ceiling(s)
- Exterior Features
- Sat Dish Allowed
- Roof
- Composition
- Central Air
- Electric
- Sewer
- Public Sewer
- Architecture
- Traditional
- Construction
- Stone Trim, Vinyl Siding
- Water
- Public
- Cooling
- Electric
- Heating
- Forced Air
- Taxes
- $4,497
Mortgage Calculator
Listing courtesy of Angel O'Brien of Real Broker, LLC.
The data relating to real estate displayed on this website comes in part from the Heartland Multiple Listing Service database compilation. The properties displayed on this website may not be all of the properties in the Heartland MLS database compilation, or all of the properties listed with other brokers participating in the Heartland MLS IDX program. Detailed information about the properties displayed on this website includes the name of the listing company.
The information displayed on this page is confidential, proprietary, and copyrighted information of Heartland Multiple Listing Service, Inc. (“Heartland MLS”). Copyright 2026, Heartland Multiple Listing Service, Inc. Heartland MLS and the company represented by this website do not make any warranty or representation concerning the timeliness or accuracy of the information displayed herein. In consideration for the receipt of the information on this page, the recipient agrees to use the information solely for the private noncommercial purpose of identifying a property in which the recipient has a good faith interest in acquiring. Data last updated . Terms of Use